
37178 Harbor Dr #2304, Ocean View, DE 19970
Local realty services provided by:ERA Byrne Realty
37178 Harbor Dr #2304,Ocean View, DE 19970
$385,000
- 2 Beds
- 2 Baths
- - sq. ft.
- Condominium
- Sold
Listed by: jennifer nangle
Office: long & foster real estate, inc.
MLS#:DESU2112648
Source:BRIGHTMLS
Sorry, we are unable to map this address
Price summary
- Price:$385,000
- Monthly HOA dues:$328
About this home
Beautifully furnished, thoughtfully updated, and positioned for some of the best views currently available in Bethany Bay, this 2-bedroom, 2-bath end-unit condo offers an easy, turn-key coastal retreat. From the front of the home, enjoy views toward White Creek, while the side and rear of the condo capture a peaceful pond, bay, golf course, and natural views.
Inside, the home is filled with natural light, with views framed from multiple rooms and a calm coastal feel throughout.
The open living and dining area flows easily from the bright eat-in kitchen to the spacious living room and screened porch beyond. The kitchen features white cabinetry, granite counters, stainless appliances, and a pass-through bar that keeps the space open and connected. The living area feels comfortable and inviting, with updated furnishings, plantation shutters, refreshed finishes, and access to the screened porch — a perfect spot for morning coffee, relaxing after the beach, or taking in the surrounding scenery.
The sellers have made extensive improvements since purchasing, including major system updates, new appliances, fresh paint, updated furnishings, new lighting and ceiling fans, and thoughtful enhancements to the screened porch. A full list of updates is available in the documents. The condo conveys furnished, making it easy to start enjoying Bethany Bay right away.
A one-car garage and separate storage shed provide valuable space for beach chairs, bikes, kayaks, paddleboards, golf gear, and seasonal items. Bethany Bay offers a boat ramp, kayak launch, fishing pier, 9-hole golf course, outdoor pool, fitness center, walking trails, tennis, basketball, volleyball, and on-site boat storage. Conveniently located near Bethany Beach, restaurants, shopping, and area attractions, this beautifully updated coastal condo offers the views, storage, furnishings, and easy lifestyle buyers hope to find in Bethany Bay....
Contact an agent
Home facts
- Year built:2004
- Listing ID #:DESU2112648
- Added:29 day(s) ago
- Updated:June 22, 2026 at 06:04 AM
Rooms and interior
- Bedrooms:2
- Total bathrooms:2
- Full bathrooms:2
- Flooring:Luxury Vinyl Plank, Tile/Brick
- Dining Description:Combination Dining/Living
- Kitchen Description:Built-In Microwave, Dishwasher, Kitchen - Eat-In, Oven/Range - Electric, Recessed Lighting, Water Heater
Heating and cooling
- Cooling:Central A/C
- Heating:Electric, Heat Pump(s)
Structure and exterior
- Roof:Asphalt, Shingle
- Year built:2004
- Construction Materials:Frame, Vinyl Siding
- Exterior Features:Deck(s), Porch(es), Screened, Secure Storage
- Foundation Description:Slab
- Levels:1 Story
Schools
- High school:INDIAN RIV
- Middle school:SELBEYVILLE
- Elementary school:LORD BALTIMORE
Utilities
- Water:Public
- Sewer:Public Sewer
Finances and disclosures
- Price:$385,000
- Tax amount:$782 (2025)
Features and amenities
- Laundry features:Dryer, Dryer In Unit, Washer, Washer In Unit
- Amenities:Bar, Cable TV Available, Recessed Lighting, Window Treatments
Parking
- Parking description:Detached Garage, Garage - Front Entry, Parking Lot
- Garage:Yes
- Garage spaces:1
New listings near 37178 Harbor Dr #2304
- Coming Soon
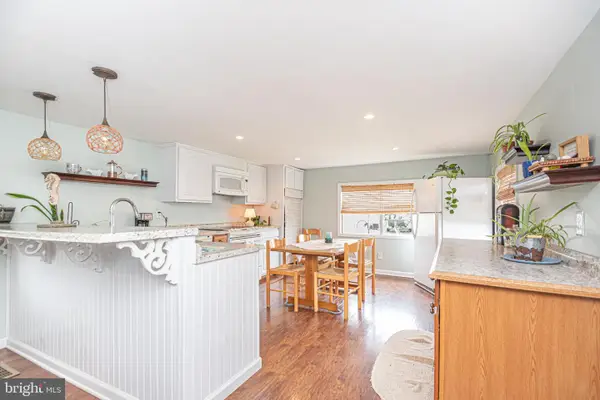 $84,900Coming Soon1 beds 1 baths
38224 Possum Rd #lot 191, OCEAN VIEW, DE 19970
MLS# DESU2114618Listed by: BERKSHIRE HATHAWAY HOMESERVICES PENFED REALTY - OP - New
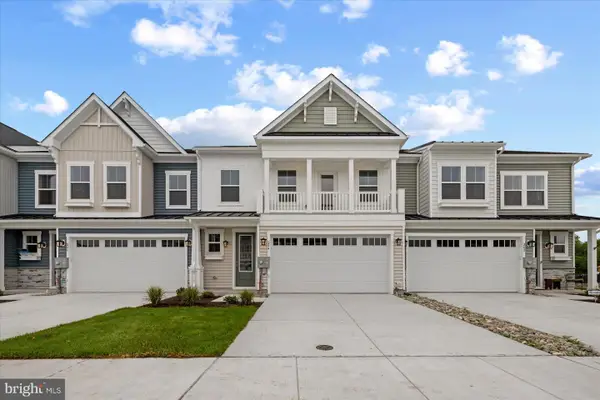 $459,990Active3 beds 3 baths2,070 sq. ft.
244 Lackawanna Ln, OCEAN VIEW, DE 19970
MLS# DESU2114542Listed by: DRB GROUP REALTY, LLC - Coming Soon
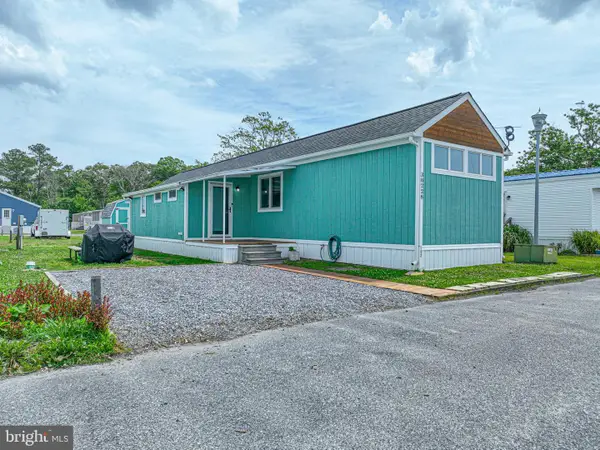 $164,900Coming Soon4 beds 2 baths
38228 Possum Rd #lot 193, OCEAN VIEW, DE 19970
MLS# DESU2114558Listed by: BERKSHIRE HATHAWAY HOMESERVICES PENFED REALTY - OP - New
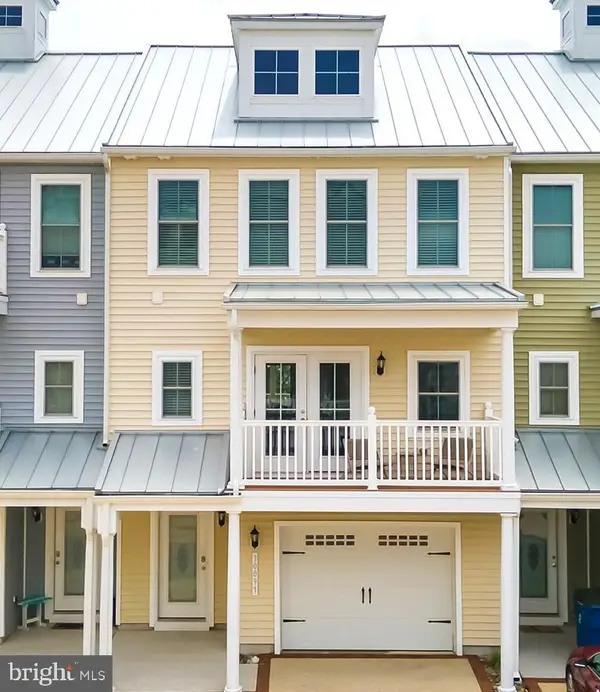 $699,000Active3 beds 4 baths2,235 sq. ft.
30097 Jump Ln, OCEAN VIEW, DE 19970
MLS# DESU2114044Listed by: COMPASS - Coming Soon
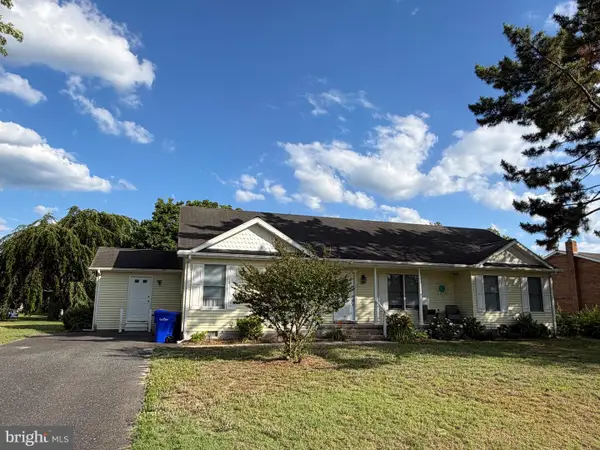 $500,000Coming Soon3 beds 2 baths
736 Hickman Dr, OCEAN VIEW, DE 19970
MLS# DESU2114520Listed by: 1ST CHOICE PROPERTIES LLC - Coming Soon
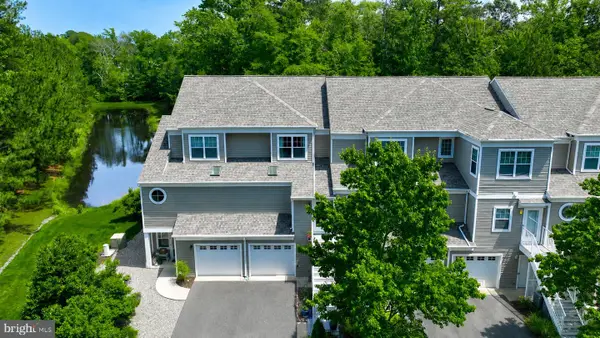 $535,000Coming Soon3 beds 4 baths
37508 River Birch Ln, OCEAN VIEW, DE 19970
MLS# DESU2114100Listed by: NORTHROP REALTY - New
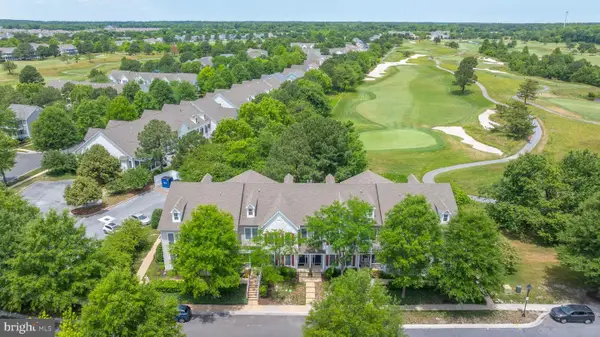 $435,000Active3 beds 3 baths1,714 sq. ft.
97b Willow Oak Ave, OCEAN VIEW, DE 19970
MLS# DESU2114186Listed by: LONG & FOSTER REAL ESTATE, INC. - New
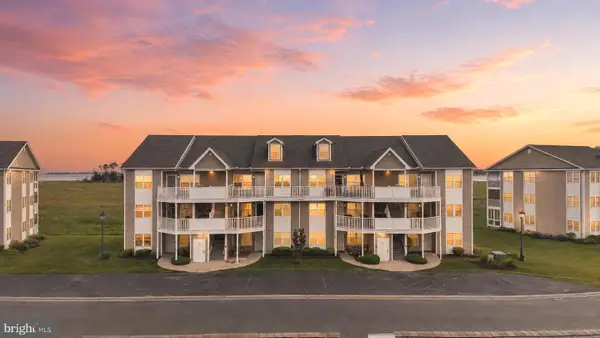 $519,900Active4 beds 4 baths1,919 sq. ft.
37448 Pettinaro Dr #57-6, OCEAN VIEW, DE 19970
MLS# DESU2114372Listed by: CROWN HOMES REAL ESTATE - New
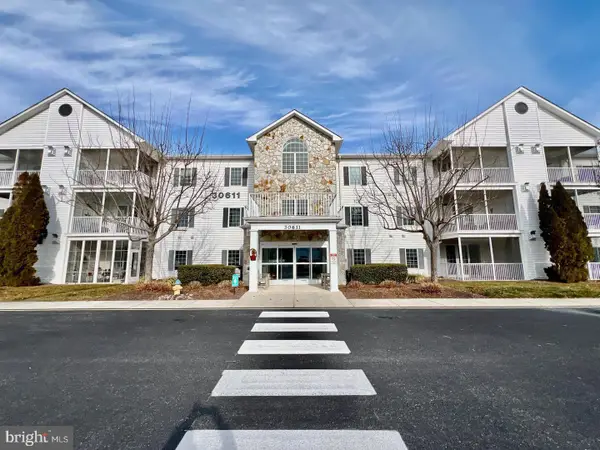 $289,000Active2 beds 2 baths1,121 sq. ft.
30611 Cedar Neck Rd #2109, OCEAN VIEW, DE 19970
MLS# DESU2114274Listed by: LONG & FOSTER REAL ESTATE, INC. - New
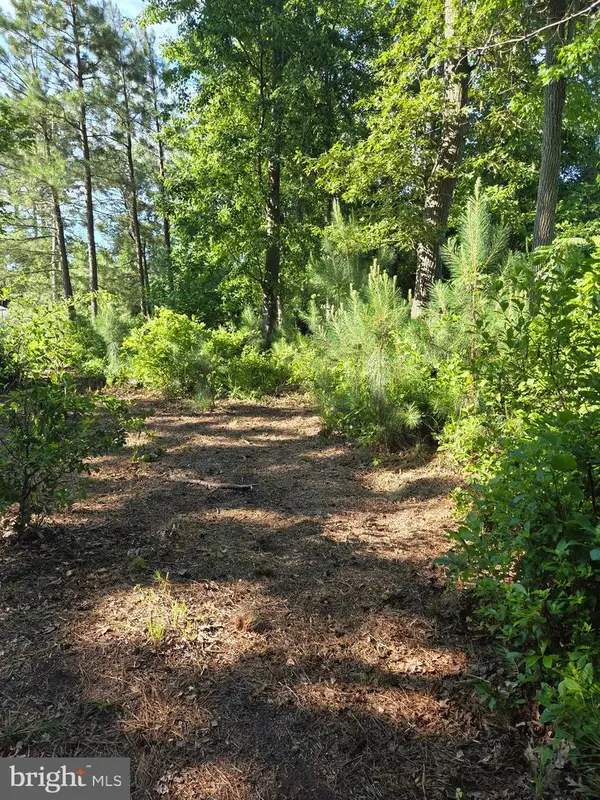 $149,000Active0.47 Acres
0 Parker House Road, OCEAN VIEW, DE 19970
MLS# DESU2114404Listed by: IRON VALLEY REAL ESTATE OCEAN CITY


Protect your home and budget from life's surprises with an Assurant Home Warranty, backed by a partner that supports you through every step of homeownership. Explore Plans.
© 2023 - 2026 ERA Franchise Systems LLC. All rights reserved. ERA Franchise Systems LLC fully supports the principles of the Fair Housing Act and the Equal Opportunity Act. ERA, ERA Real Estate powered, and their respective logos are registered service marks of ERA Franchise Systems LLC. Each office is independently owned and operated.