
38133 River St, Ocean View, DE 19970
Local realty services provided by:Mountain Realty ERA Powered
Listed by: jacqueline kay martini
Office: coldwell banker realty
MLS#:DESU2122458
Source:BRIGHTMLS
Price summary
- Price:$1,830,000
- Price per sq. ft.:$538.24
- Monthly HOA dues:$450
About this home
Situated within Bethany's only luxury waterfront marina community, this exceptional single-family residence redefines coastal living. Here, panoramic water views, backyard access to the waterways of the Inland Bays, and close proximity to the beach come together in a way few properties can offer. Impeccably appointed and offered fully furnished, the home presents a rare turnkey opportunity for buyers seeking immediate enjoyment rather than renovation projects, furnishing timelines, or costly upgrades.
Beautifully positioned beside common open space for enhanced privacy and natural light, this 4-bedroom, 4.5-bath residence encompasses approximately 3,400 square feet of sophisticated coastal living. Floor-to-ceiling walls of glass spanning two levels frame the ever-changing coastal backdrop, while expansive decks and layered balconies invite seamless indoor-outdoor living from sunrise to sunset.
Inside, every detail has been thoughtfully selected. Refined coastal finishes include engineered hardwood and LVP, designer lighting, Hunter Douglas shades throughout, elevator, central vacuum, surround sound system, gas fireplace, and a beautifully appointed kitchen featuring upgraded granite countertops and double wall ovens. Simply arrive and begin enjoying the lifestyle from day one.
Outdoor living is equally impressive. An extended waterfront deck serves as the heart of the home, offering ample space for dining, entertaining, and relaxing beneath the retractable awning while taking in spectacular sunset views. An outdoor shower makes beach days effortless, while beautifully landscaped grounds and evening lighting create an inviting setting long after the sun goes down.
Residents of Sunset Harbour enjoy exceptional amenities including a bayside pool, clubhouse, fishing and crabbing pier, and private boat launch. Just over a mile from Bethany Beach and offering direct access to the waterways of the Inland Bays from your backyard dock, this property delivers the freedom to create your perfect coastal day. Launch a kayak at sunrise, spend the afternoon paddleboarding, fishing, crabbing, or boating, enjoy waterfront dining by the water, or bike to the beach for an ocean day.
Few properties offer the opportunity to embrace both the bay and the beach from one remarkable address. Fewer still deliver this combination of luxury, convenience, turnkey living, and value. This is coastal living without compromise....
Contact an agent
Home facts
- Year built:2016
- Subdivision & Development:SUNSET HARBOUR
- Listing ID #:DESU2122458
- Updated:October 24, 2026 at 10:39 AM
Rooms and interior
- Bedrooms:4
- Total bathrooms:5
- Full bathrooms:4
- Half bathrooms:1
- Flooring:Engineered Wood, Luxury Vinyl Plank
- Dining Description:Combination Dining/Living, Dining Area
- Kitchen Description:Built-In Microwave, Cooktop, Dishwasher, Disposal, Kitchen - Island, Oven - Double, Pantry, Recessed Lighting, Refrigerator, Stainless Steel Appliances, Upgraded Countertops
- Bedroom Description:Primary Bedroom - Bay Front
- Living area:3,400 sq. ft.
Heating and cooling
- Cooling:Central A/C
- Heating:Electric, Heat Pump - Gas BackUp, Heat Pump(s), Propane - Metered
Structure and exterior
- Roof:Architectural Shingle
- Year built:2016
- Building area:3,400 sq. ft.
- Lot Features:Adjoins - Open Space, Canal, No Thru Street, Rip-Rapped, Tidal Wetland
- Architectural Style:Coastal
- Construction Materials:Stick Built, Vinyl Siding
- Exterior Features:Awning(s), BBQ Grill, Lawn Sprinkler, Outside Shower, Sidewalks, Street Lights
- Foundation Description:Crawl Space, Pilings
- Levels:3 Story
Schools
- High school:INDIAN RIVER
- Middle school:INDIAN RIVER
- Elementary school:LORD BALTIMORE
Utilities
- Water:Public
- Sewer:Public Sewer
Finances and disclosures
- Price:$1,830,000
- Price per sq. ft.:$538.24
- Tax amount:$2,734 (2026)
Features and amenities
- Laundry features:Dryer, Washer
- Amenities:Attic, Ceiling Fan(s), Central Vaccum, Central Vacuum, Electric Alarm, Elevator, Primary Bedroom - Bay Front, Recessed Lighting, Sound System, Sprinkler System, Window Treatments
Parking
- Parking description:Additional Storage Area, Attached Garage, Garage - Front Entry, Garage Door Opener, On Street
- Garage:Yes
- Garage spaces:2
New listings near 38133 River St
- Coming Soon
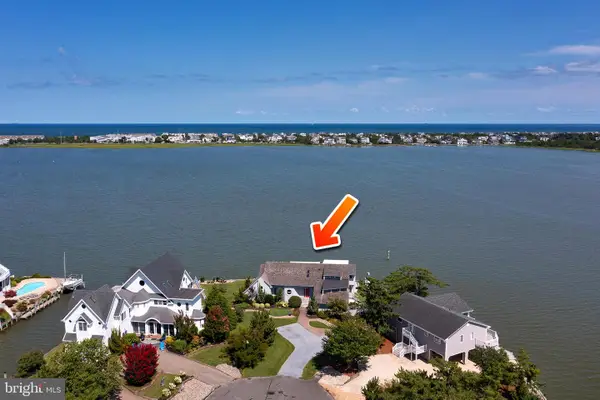 $2,000,000Coming Soon6 beds 6 baths4,500 sq. ft.
38907 Cove Ct, OCEAN VIEW, DE 19970
MLS# DESU2122638Listed by: 1ST CHOICE PROPERTIES LLC - New
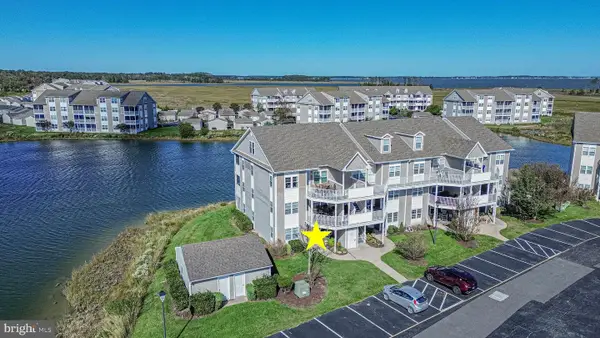 $387,000Active2 beds 2 baths1,112 sq. ft.
30397 Pavilion Dr, OCEAN VIEW, DE 19970
MLS# DESU2121500Listed by: REMAX COASTAL - New
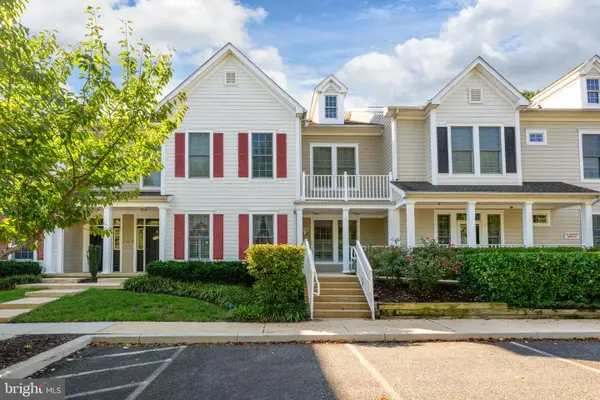 $377,500Active2 beds 2 baths1,694 sq. ft.
62 October Glory Ave #g, OCEAN VIEW, DE 19970
MLS# DESU2122852Listed by: FREEDOM REALTY LLC - New
 $175,000Active0.58 Acres
Lot 3 Berry Ct, OCEAN VIEW, DE 19970
MLS# DESU2122652Listed by: LONG & FOSTER REAL ESTATE, INC. 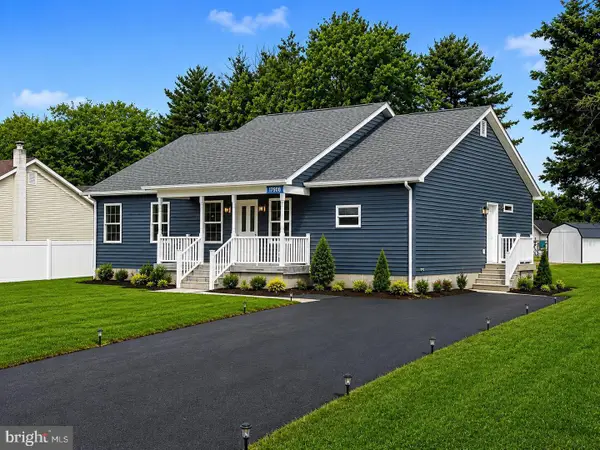 $398,900Active3 beds 2 baths1,600 sq. ft.
31714 Diane Rd, OCEAN VIEW, DE 19970
MLS# DESU2120202Listed by: EXP REALTY, LLC- New
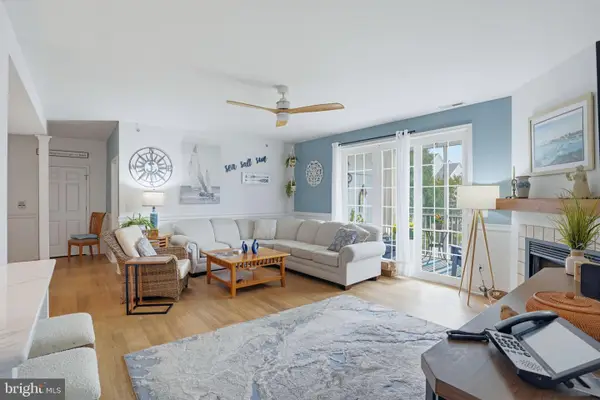 $368,000Active3 beds 2 baths1,464 sq. ft.
30619 Cedar Neck Rd #1212, OCEAN VIEW, DE 19970
MLS# DESU2122606Listed by: KELLER WILLIAMS REALTY - Open Sat, 10am to 1pmNew
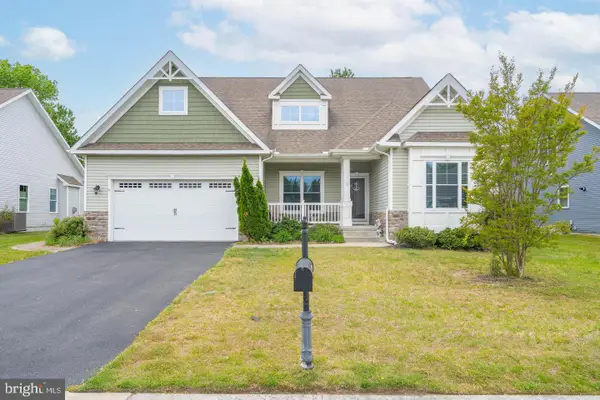 $590,000Active4 beds 2 baths1,954 sq. ft.
10 Golden Eagle Dr, OCEAN VIEW, DE 19970
MLS# DESU2122388Listed by: COLDWELL BANKER REALTY - Open Sat, 10am to 12pmNew
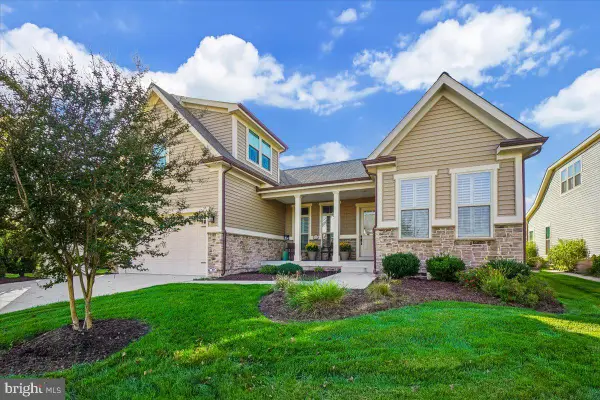 $750,000Active4 beds 3 baths2,700 sq. ft.
20827 Cormorant Way, OCEAN VIEW, DE 19970
MLS# DESU2122490Listed by: COLDWELL BANKER REALTY 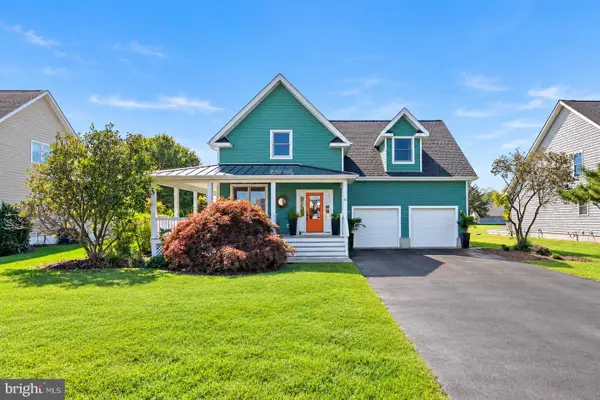 $825,000Pending4 beds 4 baths2,400 sq. ft.
44 Daisey Ave, OCEAN VIEW, DE 19970
MLS# DESU2122434Listed by: LONG & FOSTER REAL ESTATE, INC.


Protect your home and budget from life's surprises with an Assurant Home Warranty, backed by a partner that supports you through every step of homeownership. Explore Plans.
© 2023 - 2026 ERA Franchise Systems LLC. All rights reserved. ERA Franchise Systems LLC fully supports the principles of the Fair Housing Act and the Equal Opportunity Act. ERA, ERA Real Estate powered, and their respective logos are registered service marks of ERA Franchise Systems LLC. Each office is independently owned and operated.