
18209 Shockley Dr #unit 2, Rehoboth Beach, DE 19971
Local realty services provided by:ERA OakCrest Realty, Inc.
Listed by: daniel r lusk
Office: mcwilliams/ballard, inc.
MLS#:DESU2119644
Source:BRIGHTMLS
Price summary
- Price:$985,000
- Price per sq. ft.:$383.12
About this home
Welcome to this stunning and thoughtfully-designed home located in the popular, convenient Truitt Homestead community. This is a highly-customized, expanded Schell Brothers Iris Model that features many upgrades throughout. The open-concept flow and great natural light give this home an expansive feel that surprises. The main-level has warm wood floors that seamlessly connect each space, running from the front door through the two-story living room with a gas fireplace, to the powder room, the exceptional kitchen, laundry room and dining room. The kitchen features Viking and Bosch stainless steel appliances, French-door refrigerator, double wall ovens, and an extra-large island with a wine fridge. The extended dining room provides generous, elegant space for entertaining. The carpeted Owner’s Suite includes a spa-like bathroom and custom walk-in closet. The Main Level also includes a separate, carpeted den/office, located at the front of the house. The stairs and second floor are fully carpeted. Upstairs is a loft with a wall of bookshelves, two bedrooms linked by a Jack-and-Jill bath, a tech nook, and a finished bonus room. Embrace the changing seasons with a screened porch and a charming private patio with outdoor gas fireplace and pergola, seamlessly blending indoor and outdoor living. These spaces also include surrounding professionally installed landscaping and lighting. Many upgrades include an extended garage, custom laundry room, loads of storage throughout, designer lighting fixtures with dimmers and custom window treatments. Whole house water filtration system, whole house ground fault circuit, tankless hot water heater, solar panels, and an electric retractable shade for the living room windows round out the list of important upgrades. Experience the perfect fusion of serenity and accessibility with this residence. Revel in the proximity to grocery stores and downtown Rehoboth, where a year-round vibrancy awaits your exploration. Steps to Fresh Market, Planet Fitness and the Rehoboth Transportation Center/Bus Depot. Indulge in delectable dining experiences, enjoy retail therapy at nearby shops, and unwind on our beautiful sandy beaches-all just moments away by car, bus, bike or on foot. There is a community center (The Lodge) which the new owners can join for a fee. Includes Indoor Pool/Gym/Restaurant/Bar/Theater/Activity Room/Game Room/Outdoor Lounge & Bar. Condo Fee Includes Cable, Internet, Exterior Maintenance, Lawn Maintenance, Irrigation, Trash/Recycling, Ground Lease, Snow Removal. 20% of these homes can be occupied by someone under the age of 55....
Contact an agent
Home facts
- Year built:2021
- Subdivision & Development:TRUITT HOMESTEAD
- Listing ID #:DESU2119644
- Added:2 day(s) ago
- Updated:September 06, 2026 at 02:21 PM
Rooms and interior
- Bedrooms:3
- Total bathrooms:3
- Full bathrooms:2
- Half bathrooms:1
- Rooms Total:8
- Flooring:Tile/Brick, Wood
- Dining Description:Dining Area, Dining Room, Formal/Separate Dining Room
- Bathrooms Description:Bathroom 2, Primary Bath(s), Primary Bathroom
- Kitchen Description:Built-In Microwave, Combination Kitchen/Living, Cooktop, Dishwasher, Disposal, Exhaust Fan, Extra Refrigerator/Freezer, Kitchen - Gourmet, Kitchen - Island, Oven - Double, Oven - Wall, Refrigerator, Water Heater - Tankless
- Bedroom Description:Primary Bedroom, Walk In Closet(s)
- Living area:2,571 sq. ft.
Heating and cooling
- Cooling:Ceiling Fan(s), Central A/C
- Heating:Electric, Heat Pump - Gas BackUp, Propane - Metered, Wall Unit
Structure and exterior
- Roof:Architectural Shingle
- Year built:2021
- Building area:2,571 sq. ft.
- Lot Features:Backs to Trees, Front Yard, Landscaping
- Architectural Style:Coastal
- Construction Materials:Blown-In Insulation, Combination, Stick Built, Vinyl Siding
- Exterior Features:Awning(s), BBQ Grill, Bump-outs, Extensive Hardscape, Exterior Lighting, Lawn Sprinkler, Patio(s), Porch(es), Screened, Sidewalks, Street Lights, Water Fountains
- Foundation Description:Slab
- Levels:2 Stories
Utilities
- Water:Public
- Sewer:Public Sewer
Finances and disclosures
- Price:$985,000
- Price per sq. ft.:$383.12
Features and amenities
- Laundry features:Dryer, Has Laundry, Laundry, Washer
- Amenities:200+ Amp Service, Ceiling Fan(s), Window Treatments
Parking
- Parking description:Additional Storage Area, Asphalt Driveway, Attached Garage, Garage - Front Entry, Garage Door Opener, Inside Access, Off Street, Parking Space Conveys, Secure Parking
- Garage:Yes
- Garage spaces:2
New listings near 18209 Shockley Dr #unit 2
- Coming Soon
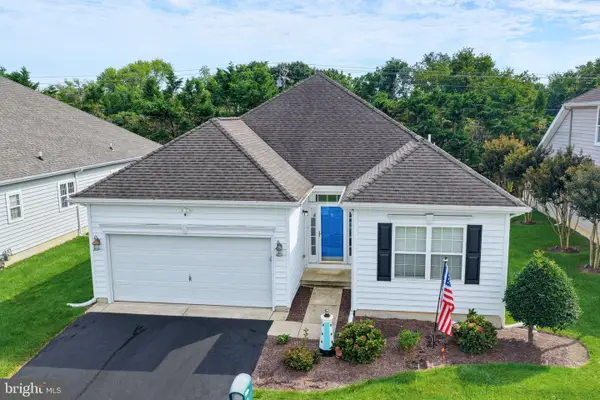 $579,000Coming Soon3 beds 2 baths1,724 sq. ft.
16 Adriatic Dr, REHOBOTH BEACH, DE 19971
MLS# DESU2119308Listed by: KELLER WILLIAMS REALTY - Coming Soon
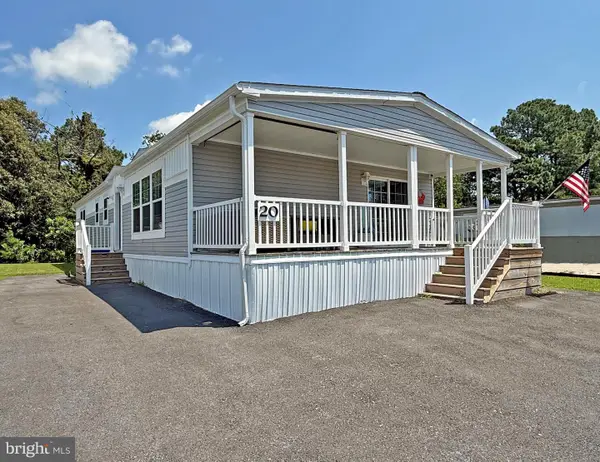 $255,000Coming Soon3 beds 2 baths1,674 sq. ft.
20 Carriage Ln, REHOBOTH BEACH, DE 19971
MLS# DESU2119956Listed by: SEA BOVA ASSOCIATES INC. - Coming Soon
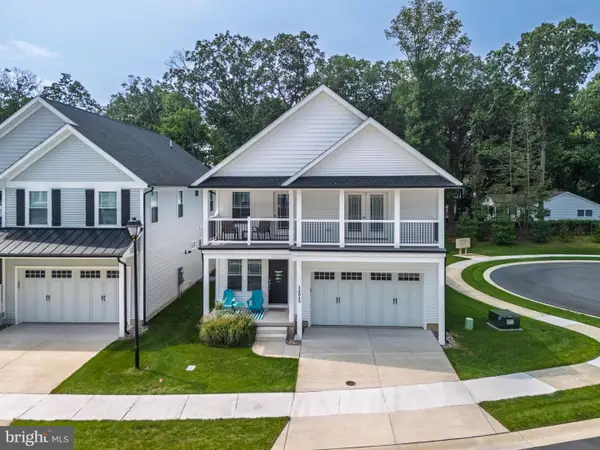 $949,900Coming Soon4 beds 4 baths2,456 sq. ft.
34049 Aggies Way, REHOBOTH BEACH, DE 19971
MLS# DESU2119434Listed by: BHHS FOX & ROACH-CHRISTIANA - Coming Soon
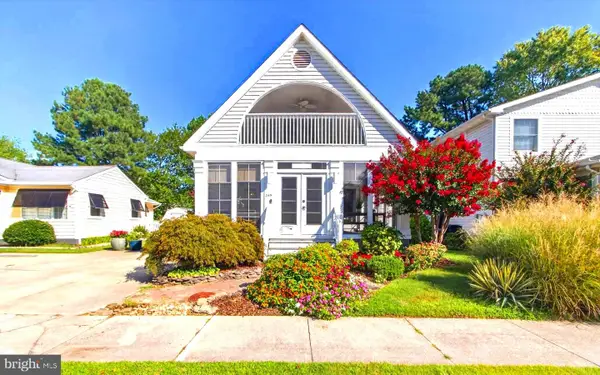 $1,850,000Coming Soon4 beds 2 baths2,000 sq. ft.
345 Hickman St, REHOBOTH BEACH, DE 19971
MLS# DESU2119562Listed by: JACK LINGO - REHOBOTH - Coming Soon
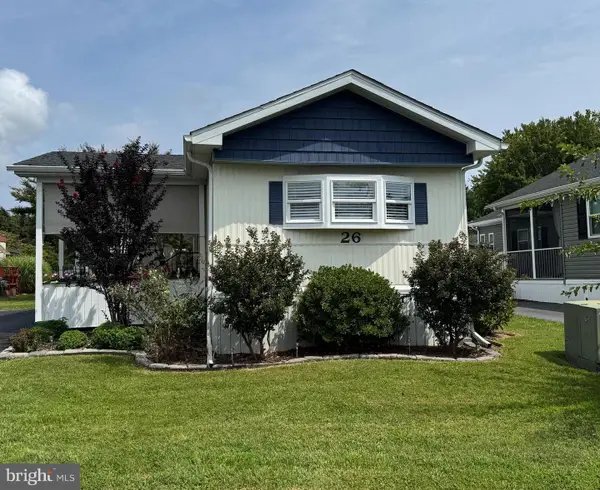 $138,000Coming Soon2 beds 1 baths910 sq. ft.
26 Wagon Wheel Ln, REHOBOTH BEACH, DE 19971
MLS# DESU2119478Listed by: SEA BOVA ASSOCIATES INC. - Coming Soon
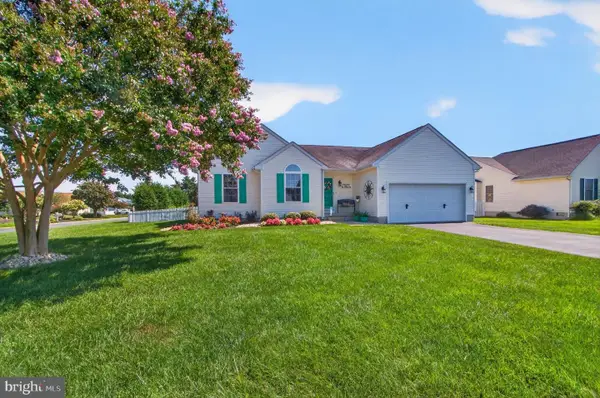 $619,000Coming Soon3 beds 2 baths1,690 sq. ft.
34766 Lauren Dr, REHOBOTH BEACH, DE 19971
MLS# DESU2118890Listed by: SEA BOVA ASSOCIATES INC. - New
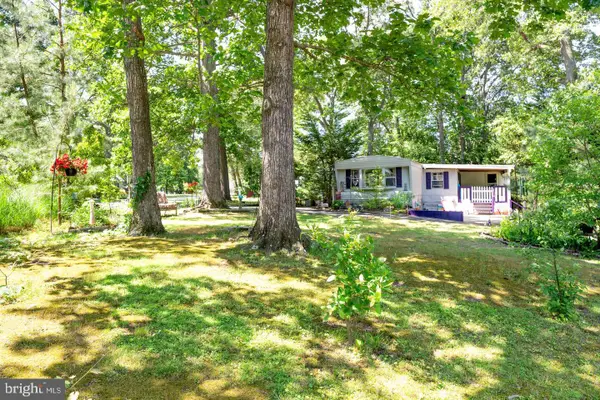 $345,000Active0.32 Acres
18816 Sylvan Dr, REHOBOTH BEACH, DE 19971
MLS# DESU2119996Listed by: LONG & FOSTER REAL ESTATE, INC. - New
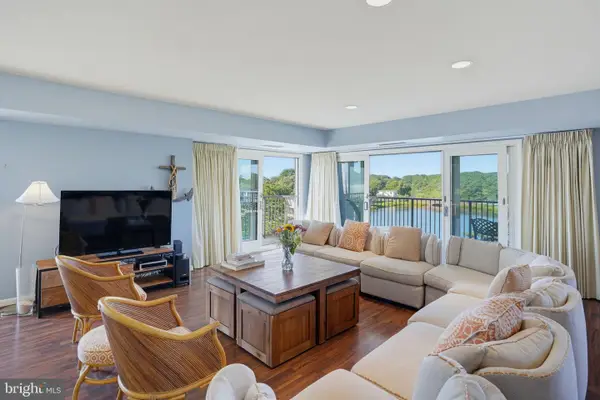 $1,400,000Active2 beds 2 baths1,450 sq. ft.
527 N Boardwalk, REHOBOTH BEACH, DE 19971
MLS# DESU2119620Listed by: MONUMENT SOTHEBY'S INTERNATIONAL REALTY - New
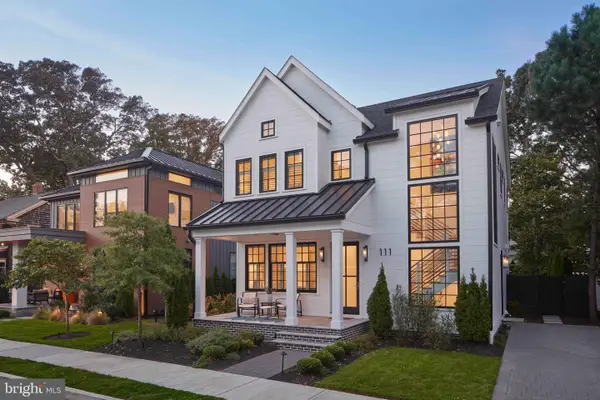 $5,500,000Active5 beds 5 baths2,500 sq. ft.
111 Stockley St, REHOBOTH BEACH, DE 19971
MLS# DESU2119230Listed by: DAVE MCCARTHY & ASSOCIATES, INC. - New
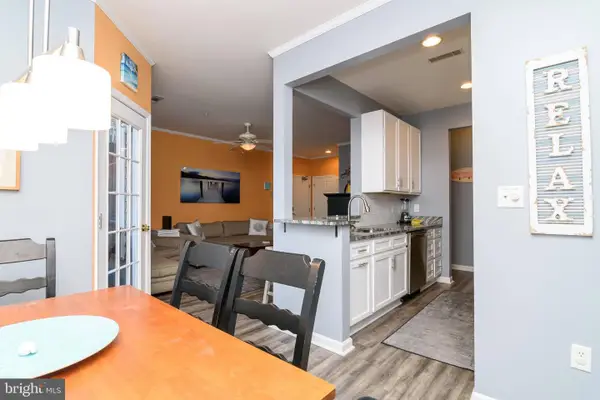 $365,000Active2 beds 2 baths1,039 sq. ft.
300 Pebble Dr, REHOBOTH BEACH, DE 19971
MLS# DESU2119748Listed by: MANN & SONS, INC.


Protect your home and budget from life's surprises with an Assurant Home Warranty, backed by a partner that supports you through every step of homeownership. Explore Plans.
© 2023 - 2026 ERA Franchise Systems LLC. All rights reserved. ERA Franchise Systems LLC fully supports the principles of the Fair Housing Act and the Equal Opportunity Act. ERA, ERA Real Estate powered, and their respective logos are registered service marks of ERA Franchise Systems LLC. Each office is independently owned and operated.