
20 Branchwood Dr, Rehoboth Beach, DE 19971
Local realty services provided by:ERA Central Realty Group
20 Branchwood Dr,Rehoboth Beach, DE 19971
$165,000
- 3 Beds
- 1 Baths
- 854 sq. ft.
- Mobile / Manufactured
- Coming Soon
Listed by: joseph lagano jr.
Office: long & foster real estate, inc.
MLS#:DESU2118728
Source:BRIGHTMLS
Price summary
- Price:$165,000
- Price per sq. ft.:$193.21
About this home
More Pictures Coming by 8/21/26.
Completely Remodeled Home in Desirable Silver View Farm MHP!
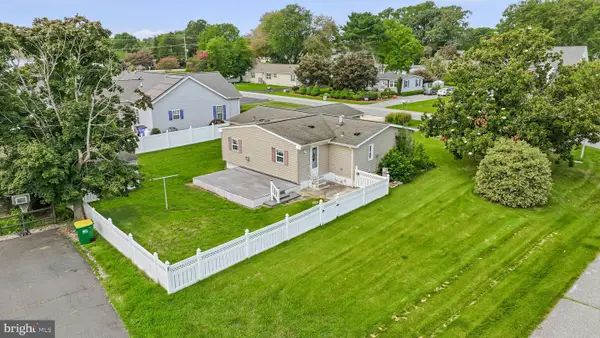
Welcome to this beautifully updated 1978, 12' x 70' mobile home located in the well-established and meticulously maintained community of Silver View Farm Mobile Home Park. Recently remodeled, this move-in ready home offers modern updates and worry-free living. Interior improvements include new luxury vinyl plank flooring throughout, fresh interior paint, upgraded closet doors, and numerous cosmetic enhancements. Major system upgrades completed in 2025 include a new furnace, central air conditioning system, hot water heater, and roof resurfacing, providing peace of mind for years to come. Outside, you'll find a nicely landscaped yard, a welcoming front patio perfect for relaxing or entertaining, and a convenient storage shed for all your tools and beach gear. Residents enjoy access to the community swimming pool and the friendly atmosphere of this sought-after neighborhood. Ideally located just minutes from Rehoboth Beach, Cape Henlopen State Park, award-winning restaurants, outlet shopping, and endless coastal attractions, this home offers the perfect blend of comfort, convenience, and beach-area living. Don't miss this opportunity to own an affordable, turnkey home in one of the area's most desirable manufactured home communities!...
Contact an agent
Home facts
- Year built:1978
- Subdivision & Development:SILVERVIEW FARM MHP
- Listing ID #:DESU2118728
- Updated:August 21, 2026 at 12:44 AM
Rooms and interior
- Bedrooms:3
- Total bathrooms:1
- Full bathrooms:1
- Dining Description:Combination Dining/Living
- Kitchen Description:Kitchen - Galley, Oven/Range - Electric, Range Hood, Refrigerator, Water Heater, Water Heater - High-Efficiency
- Living area:854 sq. ft.
Heating and cooling
- Cooling:Central A/C, Heat Pump(s)
- Heating:Forced Air, Heat Pump(s), Oil
Structure and exterior
- Year built:1978
- Building area:854 sq. ft.
- Lot area:37.98 Acres
- Architectural Style:Modular/Pre-Fabricated
- Construction Materials:Aluminum Siding
- Levels:1 Story
Utilities
- Water:Public
- Sewer:Public Septic
Finances and disclosures
- Price:$165,000
- Price per sq. ft.:$193.21
- Tax amount:$306 (2026)
Features and amenities
- Laundry features:Dryer - Electric, Dryer In Unit, Has Laundry, Washer, Washer In Unit
- Amenities:Window Treatments
Parking
- Parking description:Off Street, Paved Parking
New listings near 20 Branchwood Dr
- Coming Soon
 $519,999Coming Soon2 beds 2 baths936 sq. ft.
200 Henlopen Sta #301-b, REHOBOTH BEACH, DE 19971
MLS# DESU2118572Listed by: BERKSHIRE HATHAWAY HOMESERVICES PENFED REALTY - Coming Soon
 $139,999Coming Soon3 beds 1 baths1,120 sq. ft.
20081 Atlantic Ave, REHOBOTH BEACH, DE 19971
MLS# DESU2118600Listed by: EXP REALTY, LLC - Coming Soon
 $1,495,000Coming Soon6 beds 6 baths3,789 sq. ft.
22771 Keel Ct, REHOBOTH BEACH, DE 19971
MLS# DESU2118210Listed by: JACK LINGO - LEWES - Coming Soon
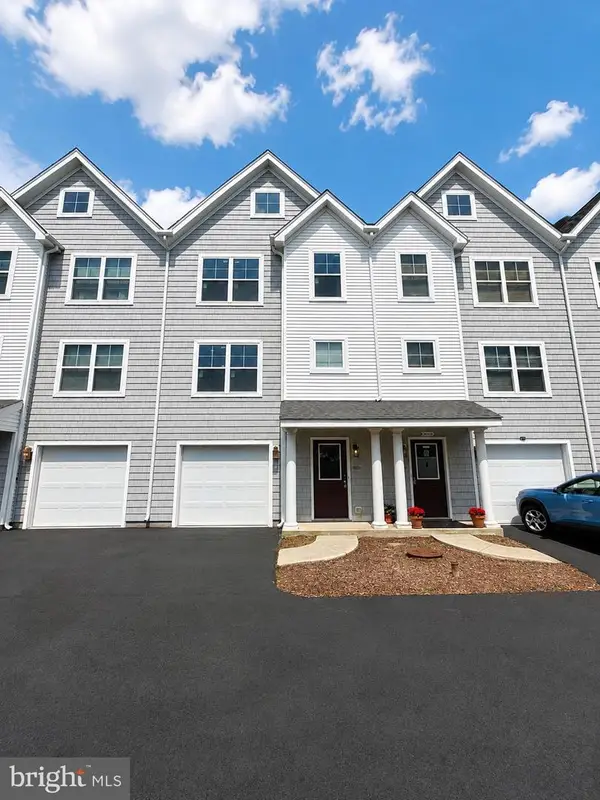 $715,000Coming Soon3 beds 4 baths2,100 sq. ft.
37264 Sea Coast Ct #13, REHOBOTH BEACH, DE 19971
MLS# DESU2118340Listed by: LPT REALTY, LLC - New
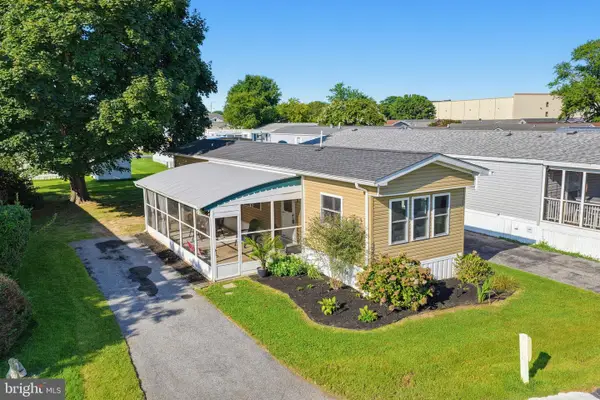 $99,900Active2 beds 1 baths720 sq. ft.
37 Spinning Wheel Ln, REHOBOTH BEACH, DE 19971
MLS# DESU2118746Listed by: PATTERSON-SCHWARTZ-REHOBOTH - New
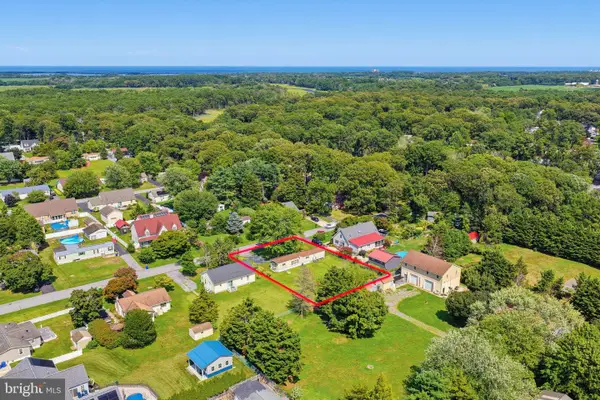 $369,000Active2 beds 1 baths924 sq. ft.
20106 Fieldcrest Dr, REHOBOTH BEACH, DE 19971
MLS# DESU2118750Listed by: PATTERSON-SCHWARTZ-REHOBOTH - Open Sat, 10:30am to 12:30pmNew
 $520,000Active4 beds 4 baths2,650 sq. ft.
34431 Bronze St, REHOBOTH BEACH, DE 19971
MLS# DESU2118730Listed by: EXP REALTY, LLC 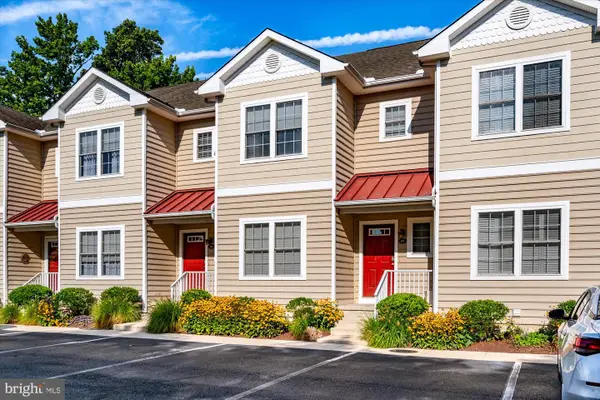 $600,000Active4 beds 4 baths1,800 sq. ft.
20411 Jeb Dr #37, REHOBOTH BEACH, DE 19971
MLS# DESU2117962Listed by: COMPASS- New
 $370,000Active3 beds 2 baths1,412 sq. ft.
2079 Ramblewood Dr S, REHOBOTH BEACH, DE 19971
MLS# DESU2118276Listed by: MONUMENT SOTHEBY'S INTERNATIONAL REALTY


Protect your home and budget from life's surprises with an Assurant Home Warranty, backed by a partner that supports you through every step of homeownership. Explore Plans.
© 2023 - 2026 ERA Franchise Systems LLC. All rights reserved. ERA Franchise Systems LLC fully supports the principles of the Fair Housing Act and the Equal Opportunity Act. ERA, ERA Real Estate powered, and their respective logos are registered service marks of ERA Franchise Systems LLC. Each office is independently owned and operated.