
2036 N Ramblewood Dr, Rehoboth Beach, DE 19971
Local realty services provided by:Mountain Realty ERA Powered
2036 N Ramblewood Dr,Rehoboth Beach, DE 19971
$375,000
- 3 Beds
- 2 Baths
- 1,368 sq. ft.
- Mobile / Manufactured
- Active
Listed by: brett deprince
Office: coldwell banker realty
MLS#:DESU2119134
Source:BRIGHTMLS
Price summary
- Price:$375,000
- Price per sq. ft.:$274.12
- Monthly HOA dues:$8.33
About this home
INVESTOR SPECIAL or CONTRACTORS DELIGHT! Unbeatable location East of Rt. 1 and just 4 Miles to Downtown Rehoboth Beach & 5 miles to Downtown Lewes! Enjoy true land ownership with no ground rent to worry about with this 3-bedroom, 2-bathroom manufactured home. Situated on a private, elevated, and wooded lot, this property serves as the ideal location for those looking to build on the increasing popularity of the Delaware Beaches! Property is in need of TLC or it could be an incredible building site for your custom dream home, in an area seeing significant new development.. Direct access to the Junction & Breakwater Trail, outlet shopping, award-winning dining, and Downtown Coastal beaches. Contact for your tour today!
Contact an agent
Home facts
- Year built:1973
- Subdivision & Development:FIELDWOOD
- Listing ID #:DESU2119134
- Added:11 day(s) ago
- Updated:September 06, 2026 at 01:49 PM
Rooms and interior
- Bedrooms:3
- Total bathrooms:2
- Full bathrooms:2
- Flooring:Carpet, Laminated
- Living area:1,368 sq. ft.
Heating and cooling
- Cooling:Central A/C
- Heating:Electric, Forced Air, Heat Pump(s)
Structure and exterior
- Roof:Architectural Shingle
- Year built:1973
- Building area:1,368 sq. ft.
- Lot area:0.3 Acres
- Lot Features:Front Yard, Landscaping, Partly Wooded, Rear Yard, Trees/Wooded, Year Round Access
- Architectural Style:Modular/Pre-Fabricated
- Construction Materials:Modular/Manufactured
- Exterior Features:Enclosed, Exterior Lighting, Flood Lights, Gutter System, Outbuilding(s), Outside Shower, Porch(es), Screened, Wrap Around
- Foundation Description:Block, Pillar/Post/Pier
- Levels:1 Story
Schools
- High school:CAPE HENLOPEN
- Middle school:BEACON
- Elementary school:REHOBOTH
Utilities
- Water:Well
- Sewer:Public Sewer
Finances and disclosures
- Price:$375,000
- Price per sq. ft.:$274.12
- Tax amount:$769 (2026)
Features and amenities
- Laundry features:Dryer In Unit, Has Laundry, Washer In Unit
- Amenities:Cable TV Available, Electric Available, Phone Available
New listings near 2036 N Ramblewood Dr
- Coming Soon
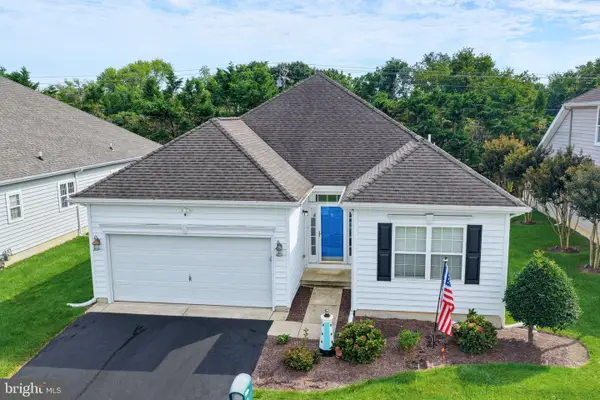 $579,000Coming Soon3 beds 2 baths1,724 sq. ft.
16 Adriatic Dr, REHOBOTH BEACH, DE 19971
MLS# DESU2119308Listed by: KELLER WILLIAMS REALTY - Coming Soon
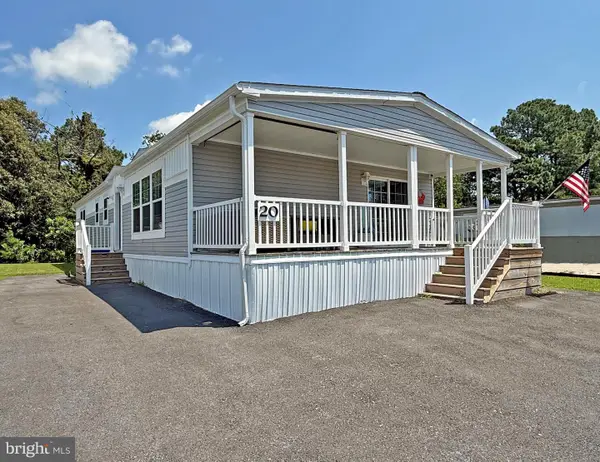 $255,000Coming Soon3 beds 2 baths1,674 sq. ft.
20 Carriage Ln, REHOBOTH BEACH, DE 19971
MLS# DESU2119956Listed by: SEA BOVA ASSOCIATES INC. - Coming Soon
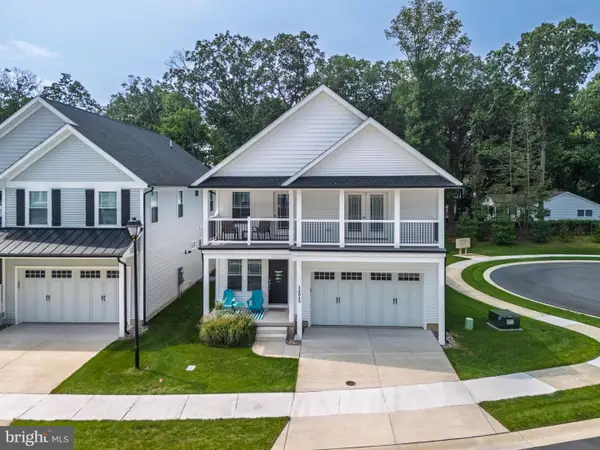 $949,900Coming Soon4 beds 4 baths2,456 sq. ft.
34049 Aggies Way, REHOBOTH BEACH, DE 19971
MLS# DESU2119434Listed by: BHHS FOX & ROACH-CHRISTIANA - Coming Soon
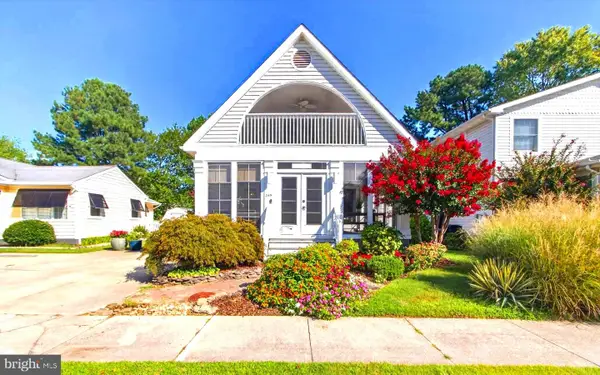 $1,850,000Coming Soon4 beds 2 baths2,000 sq. ft.
345 Hickman St, REHOBOTH BEACH, DE 19971
MLS# DESU2119562Listed by: JACK LINGO - REHOBOTH - Coming Soon
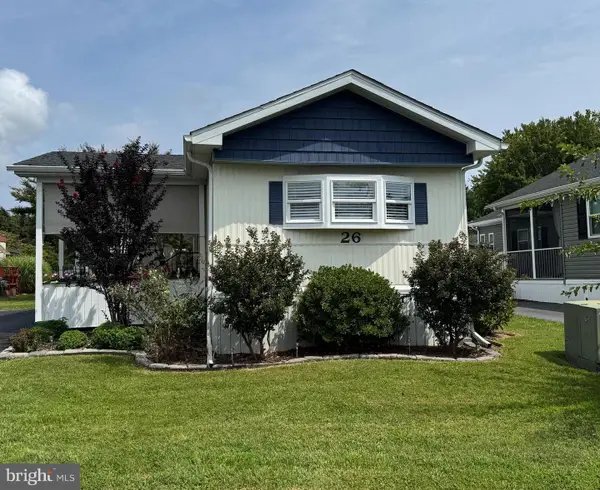 $138,000Coming Soon2 beds 1 baths910 sq. ft.
26 Wagon Wheel Ln, REHOBOTH BEACH, DE 19971
MLS# DESU2119478Listed by: SEA BOVA ASSOCIATES INC. - Coming Soon
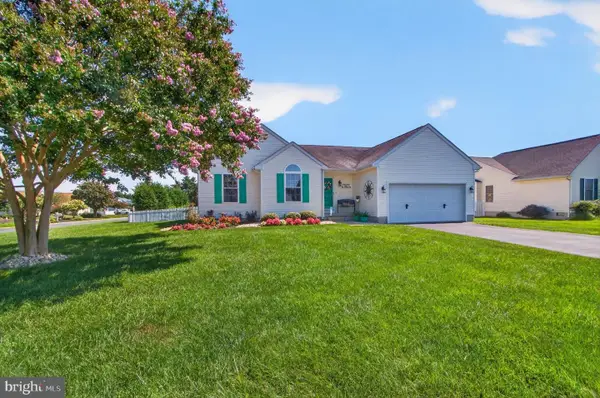 $619,000Coming Soon3 beds 2 baths1,690 sq. ft.
34766 Lauren Dr, REHOBOTH BEACH, DE 19971
MLS# DESU2118890Listed by: SEA BOVA ASSOCIATES INC. - New
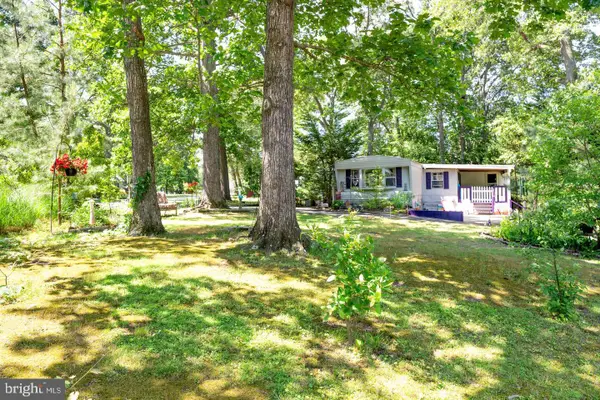 $345,000Active0.32 Acres
18816 Sylvan Dr, REHOBOTH BEACH, DE 19971
MLS# DESU2119996Listed by: LONG & FOSTER REAL ESTATE, INC. - New
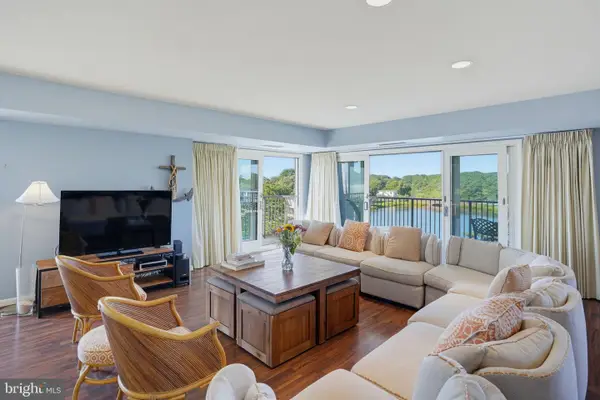 $1,400,000Active2 beds 2 baths1,450 sq. ft.
527 N Boardwalk, REHOBOTH BEACH, DE 19971
MLS# DESU2119620Listed by: MONUMENT SOTHEBY'S INTERNATIONAL REALTY - New
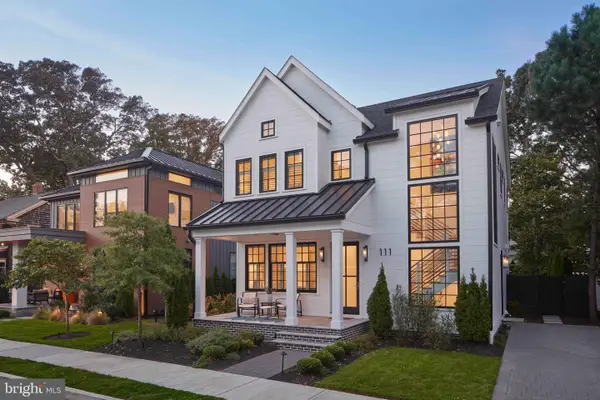 $5,500,000Active5 beds 5 baths2,500 sq. ft.
111 Stockley St, REHOBOTH BEACH, DE 19971
MLS# DESU2119230Listed by: DAVE MCCARTHY & ASSOCIATES, INC. - New
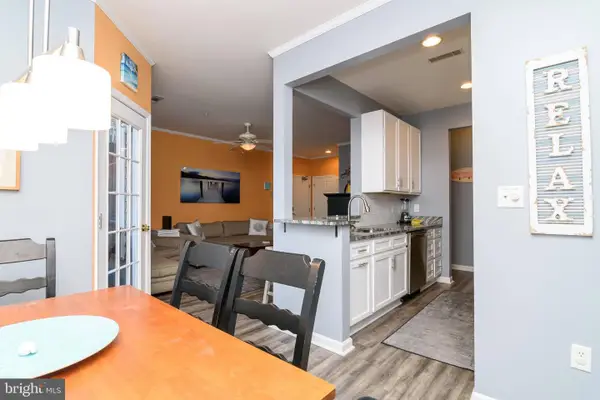 $365,000Active2 beds 2 baths1,039 sq. ft.
300 Pebble Dr, REHOBOTH BEACH, DE 19971
MLS# DESU2119748Listed by: MANN & SONS, INC.


Protect your home and budget from life's surprises with an Assurant Home Warranty, backed by a partner that supports you through every step of homeownership. Explore Plans.
© 2023 - 2026 ERA Franchise Systems LLC. All rights reserved. ERA Franchise Systems LLC fully supports the principles of the Fair Housing Act and the Equal Opportunity Act. ERA, ERA Real Estate powered, and their respective logos are registered service marks of ERA Franchise Systems LLC. Each office is independently owned and operated.