
2079 Ramblewood Dr S, Rehoboth Beach, DE 19971
Local realty services provided by:ERA Liberty Realty
2079 Ramblewood Dr S,Rehoboth Beach, DE 19971
$370,000
- 3 Beds
- 2 Baths
- 1,412 sq. ft.
- Mobile / Manufactured
- Active
Listed by: amy pietlock
Office: monument sotheby's international realty
MLS#:DESU2118276
Source:BRIGHTMLS
Price summary
- Price:$370,000
- Price per sq. ft.:$262.04
- Monthly HOA dues:$8.33
About this home
Welcome to this charming 3-bedroom, 2-bath home ideally located east of Route 1 and just a few miles from the beach! Offering the perfect blend of comfort, convenience, and coastal living, this home features an inviting open floor plan with easy one-level living.
The upgraded kitchen is sure to impress with granite countertops, a gas 4-burner range, and Whirlpool appliances, creating a stylish and functional space for everyday living and entertaining. Multiple living areas throughout the home provide plenty of room to relax, gather, and enjoy time with family and friends.
Situated on a private, fenced-in corner lot, the property offers added privacy along with two outbuildings providing excellent storage or flexible space for hobbies and projects. A low HOA fee with limited restrictions adds even more appeal and flexibility.
Whether you're looking for a full-time residence, a weekend getaway, or the perfect beach vacation home, this property offers an ideal coastal lifestyle just minutes from the sand and everything the beach area has to offer!...
Contact an agent
Home facts
- Year built:1980
- Subdivision & Development:FIELDWOOD
- Listing ID #:DESU2118276
- Added:1 day(s) ago
- Updated:August 17, 2026 at 01:37 AM
Rooms and interior
- Bedrooms:3
- Total bathrooms:2
- Full bathrooms:2
- Flooring:Laminated, Luxury Vinyl Plank, Partially Carpeted
- Dining Description:Combination Kitchen/Dining, Dining Area, Dining Room
- Bathrooms Description:Bathroom 2, Primary Bathroom
- Kitchen Description:Breakfast Area, Carpet, Kitchen - Table Space, Oven/Range - Gas, Refrigerator, Upgraded Countertops, Water Heater
- Bedroom Description:Carpet, Entry Level Bedroom, Primary Bedroom, Walk In Closet(s)
- Living area:1,412 sq. ft.
Heating and cooling
- Cooling:Central A/C
- Heating:Central, Propane - Owned
Structure and exterior
- Year built:1980
- Building area:1,412 sq. ft.
- Lot area:0.27 Acres
- Construction Materials:Aluminum Siding, Frame
- Exterior Features:Outbuilding(s)
- Foundation Description:Crawl Space
- Levels:1 Story
Utilities
- Water:Well
- Sewer:Public Sewer
Finances and disclosures
- Price:$370,000
- Price per sq. ft.:$262.04
- Tax amount:$769 (2026)
Features and amenities
- Laundry features:Dryer - Electric, Laundry, Washer
- Amenities:Carpet, Ceiling Fan(s)
Parking
- Parking description:Paved Driveway, Private
New listings near 2079 Ramblewood Dr S
- New
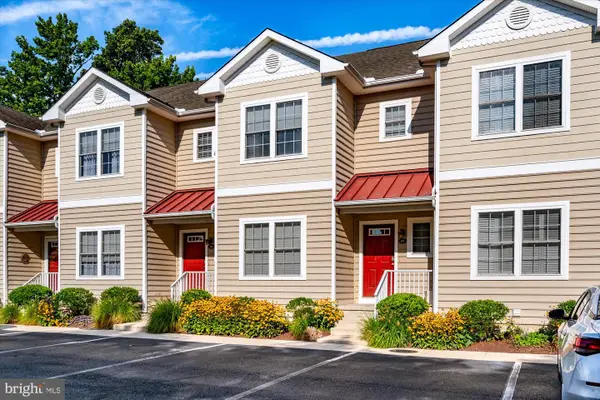 $600,000Active4 beds 4 baths1,800 sq. ft.
20411 Jeb Dr #37, REHOBOTH BEACH, DE 19971
MLS# DESU2117962Listed by: COMPASS - New
 $525,000Active3 beds 2 baths1,837 sq. ft.
100 Selbourne Ct, REHOBOTH BEACH, DE 19971
MLS# DESU2118420Listed by: BERKSHIRE HATHAWAY HOMESERVICES PENFED REALTY - Coming Soon
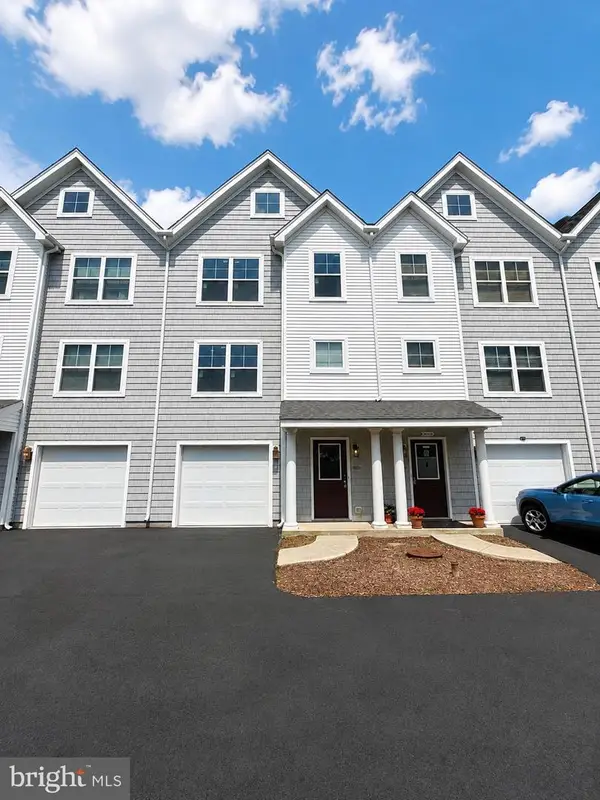 $715,000Coming Soon3 beds 4 baths
37264 Sea Coast Ct #13, REHOBOTH BEACH, DE 19971
MLS# DESU2118340Listed by: LPT REALTY, LLC - New
 $799,900Active4 beds 3 baths3,360 sq. ft.
65 Kings Creek Cir, REHOBOTH BEACH, DE 19971
MLS# DESU2118392Listed by: BERKSHIRE HATHAWAY HOMESERVICES PENFED REALTY - New
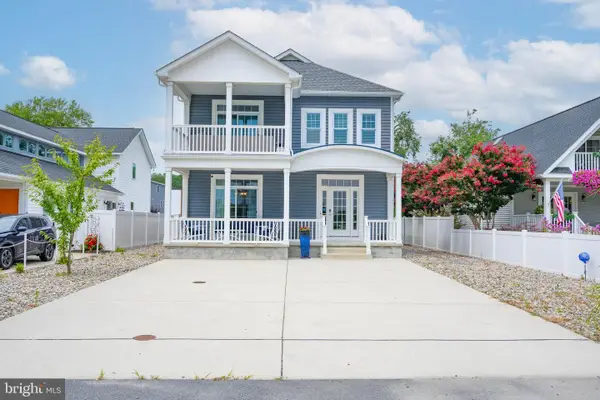 $1,500,000Active4 beds 4 baths2,688 sq. ft.
19798 Hebron Rd, REHOBOTH BEACH, DE 19971
MLS# DESU2117880Listed by: MONUMENT SOTHEBY'S INTERNATIONAL REALTY - New
 $120,000Active2 beds 2 baths980 sq. ft.
9 Baybreeze Rd #c-37, REHOBOTH BEACH, DE 19971
MLS# DESU2117952Listed by: SEA BOVA ASSOCIATES INC. - New
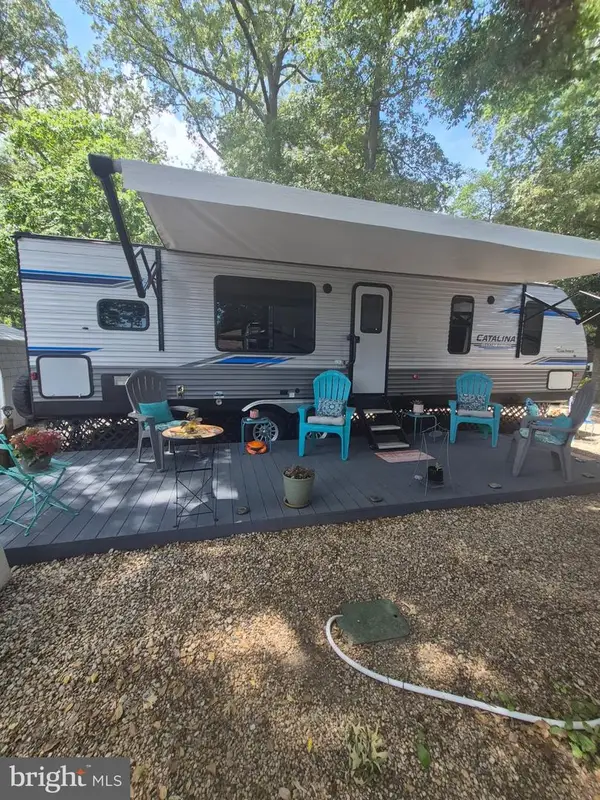 $34,900Active1 beds 1 baths260 sq. ft.
19910 2nd Ave, REHOBOTH BEACH, DE 19971
MLS# DESU2118176Listed by: MCWILLIAMS/BALLARD, INC. - Coming Soon
 $125,000Coming Soon2 beds 2 baths
7 Spinning Wheel Ln, REHOBOTH BEACH, DE 19971
MLS# DESU2107618Listed by: KELLER WILLIAMS REALTY - Coming Soon
 $79,900Coming Soon3 beds 2 baths
10 Branchwood Cir #a-18, REHOBOTH BEACH, DE 19971
MLS# DESU2118196Listed by: SEA BOVA ASSOCIATES INC.


Protect your home and budget from life's surprises with an Assurant Home Warranty, backed by a partner that supports you through every step of homeownership. Explore Plans.
© 2023 - 2026 ERA Franchise Systems LLC. All rights reserved. ERA Franchise Systems LLC fully supports the principles of the Fair Housing Act and the Equal Opportunity Act. ERA, ERA Real Estate powered, and their respective logos are registered service marks of ERA Franchise Systems LLC. Each office is independently owned and operated.