
21528 Cattail Dr #117, Rehoboth Beach, DE 19971
Local realty services provided by:ERA Byrne Realty
21528 Cattail Dr #117,Rehoboth Beach, DE 19971
$668,420
- 4 Beds
- 3 Baths
- 2,430 sq. ft.
- Townhouse
- Active
Listed by: jennifer jones
Office: compass
MLS#:DESU2114738
Source:BRIGHTMLS
Price summary
- Price:$668,420
- Price per sq. ft.:$275.07
- Monthly HOA dues:$339
About this home
MOVE-IN READY! The Walker at Cattail Villas showcases a refined take on coastal villa living, offering approximately sq. ft. within a stylish 40′-wide interior design featuring 4 bedrooms, 3 baths, and a 2-car garage. Designed for both comfort and function, the home highlights a luxury kitchen with quartz countertops, upgraded appliances, and designer cabinetry, along with a main-level living area that includes a cozy fireplace, pet retreat, and included loft. Outdoor living is elevated with a porch extension, and a rough-in for an outdoor shower—perfect for beachside living.
Quick Move-In Available. Don’t miss this opportunity—contact us today!
Contact an agent
Home facts
- Year built:2024
- Subdivision & Development:CATTAIL VILLAS
- Listing ID #:DESU2114738
- Added:56 day(s) ago
- Updated:September 06, 2026 at 01:49 PM
Rooms and interior
- Bedrooms:4
- Total bathrooms:3
- Full bathrooms:3
- Living area:2,430 sq. ft.
Heating and cooling
- Cooling:Central A/C
- Heating:Central, Electric
Structure and exterior
- Year built:2024
- Building area:2,430 sq. ft.
- Architectural Style:Coastal
- Construction Materials:Combination, Stick Built
- Foundation Description:Slab
- Levels:2 Stories
Utilities
- Water:Public
- Sewer:Public Sewer
Finances and disclosures
- Price:$668,420
- Price per sq. ft.:$275.07
Parking
- Parking description:Attached Garage, Garage - Front Entry
- Garage:Yes
- Garage spaces:2
New listings near 21528 Cattail Dr #117
- Coming Soon
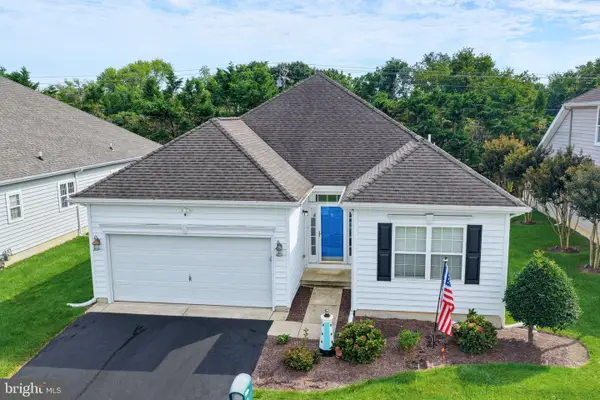 $579,000Coming Soon3 beds 2 baths1,724 sq. ft.
16 Adriatic Dr, REHOBOTH BEACH, DE 19971
MLS# DESU2119308Listed by: KELLER WILLIAMS REALTY - Coming Soon
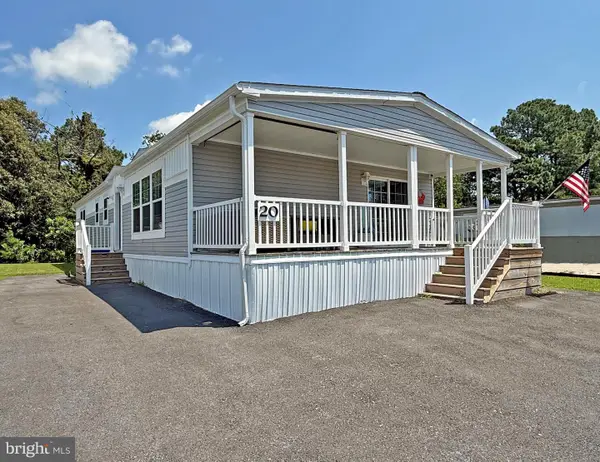 $255,000Coming Soon3 beds 2 baths1,674 sq. ft.
20 Carriage Ln, REHOBOTH BEACH, DE 19971
MLS# DESU2119956Listed by: SEA BOVA ASSOCIATES INC. - Coming Soon
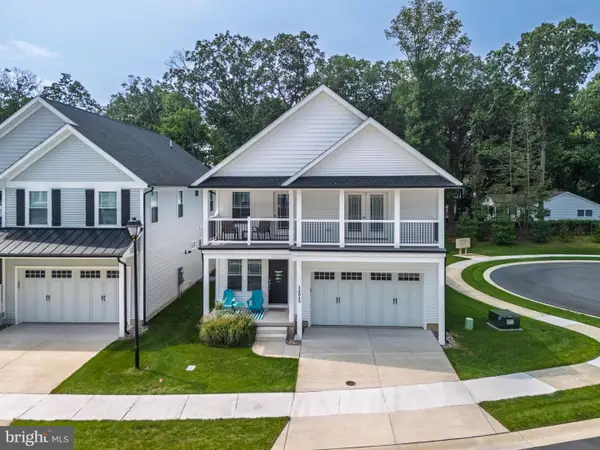 $949,900Coming Soon4 beds 4 baths2,456 sq. ft.
34049 Aggies Way, REHOBOTH BEACH, DE 19971
MLS# DESU2119434Listed by: BHHS FOX & ROACH-CHRISTIANA - Coming Soon
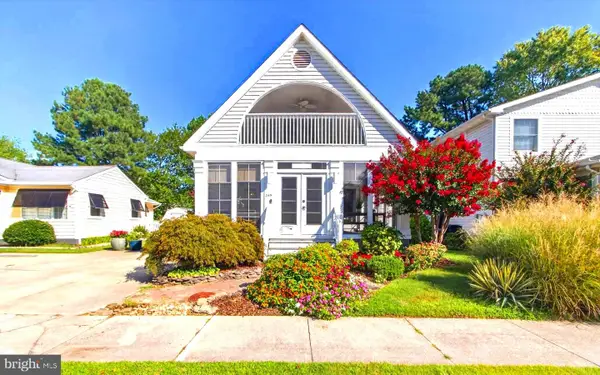 $1,850,000Coming Soon4 beds 2 baths2,000 sq. ft.
345 Hickman St, REHOBOTH BEACH, DE 19971
MLS# DESU2119562Listed by: JACK LINGO - REHOBOTH - Coming Soon
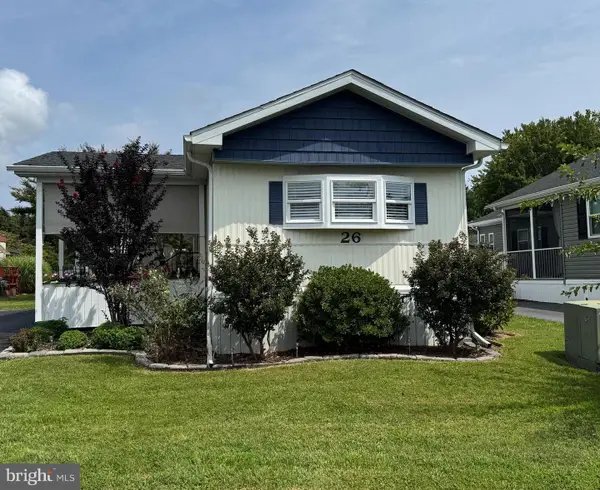 $138,000Coming Soon2 beds 1 baths910 sq. ft.
26 Wagon Wheel Ln, REHOBOTH BEACH, DE 19971
MLS# DESU2119478Listed by: SEA BOVA ASSOCIATES INC. - Coming Soon
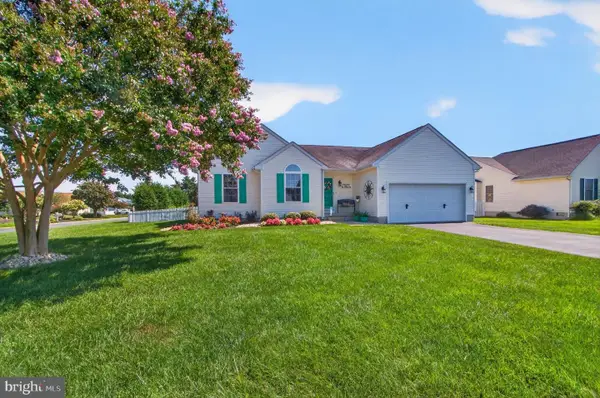 $619,000Coming Soon3 beds 2 baths1,690 sq. ft.
34766 Lauren Dr, REHOBOTH BEACH, DE 19971
MLS# DESU2118890Listed by: SEA BOVA ASSOCIATES INC. - New
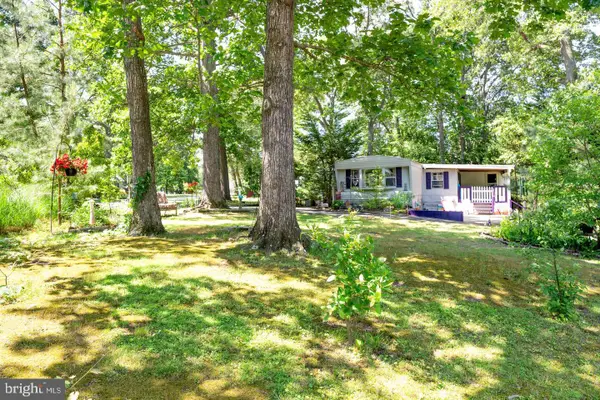 $345,000Active0.32 Acres
18816 Sylvan Dr, REHOBOTH BEACH, DE 19971
MLS# DESU2119996Listed by: LONG & FOSTER REAL ESTATE, INC. - New
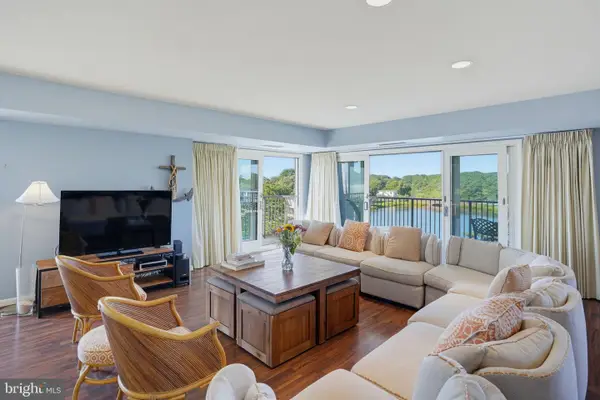 $1,400,000Active2 beds 2 baths1,450 sq. ft.
527 N Boardwalk, REHOBOTH BEACH, DE 19971
MLS# DESU2119620Listed by: MONUMENT SOTHEBY'S INTERNATIONAL REALTY - New
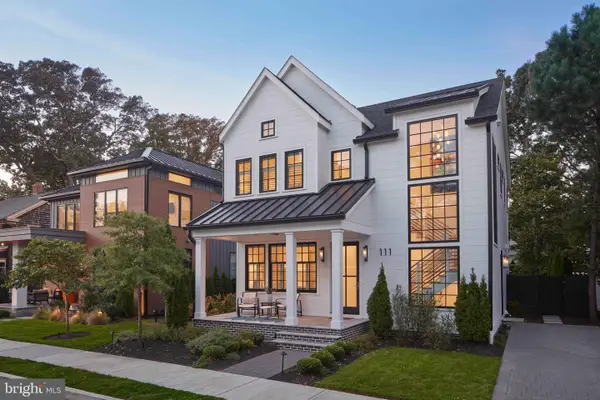 $5,500,000Active5 beds 5 baths2,500 sq. ft.
111 Stockley St, REHOBOTH BEACH, DE 19971
MLS# DESU2119230Listed by: DAVE MCCARTHY & ASSOCIATES, INC. - New
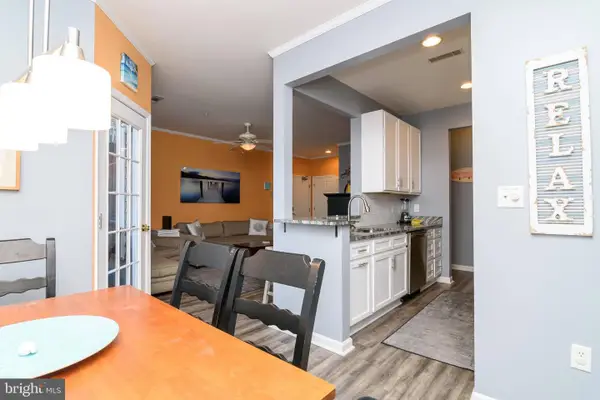 $365,000Active2 beds 2 baths1,039 sq. ft.
300 Pebble Dr, REHOBOTH BEACH, DE 19971
MLS# DESU2119748Listed by: MANN & SONS, INC.


Protect your home and budget from life's surprises with an Assurant Home Warranty, backed by a partner that supports you through every step of homeownership. Explore Plans.
© 2023 - 2026 ERA Franchise Systems LLC. All rights reserved. ERA Franchise Systems LLC fully supports the principles of the Fair Housing Act and the Equal Opportunity Act. ERA, ERA Real Estate powered, and their respective logos are registered service marks of ERA Franchise Systems LLC. Each office is independently owned and operated.