
3 Mitchelmore Ct, Rehoboth Beach, DE 19971
Local realty services provided by:ERA Valley Realty
3 Mitchelmore Ct,Rehoboth Beach, DE 19971
$1,950,000
- 5 Beds
- 4 Baths
- 5,700 sq. ft.
- Single family
- Active
Listed by: andrew staton
Office: monument sotheby's international realty
MLS#:DESU2118878
Source:BRIGHTMLS
Price summary
- Price:$1,950,000
- Price per sq. ft.:$342.11
- Monthly HOA dues:$77.08
About this home
Welcome to Kings Creek Country Club, where 3 Mitchelmore Court sits on a cul-de-sac lot along the 6th hole, just steps from the clubhouse, pool, pickleball courts, and fitness center. The home offers more than 5,200 square feet of finished space, and the finished lower level. A paver driveway, manicured landscaping, attached two-car garage, and covered front porch create an impressive arrival.
Inside, rich hardwood floors lead to a dramatic two-story living space where soaring ceilings, exposed wood beams, an open staircase, and walls of windows bring sunlight and surrounding greenery indoors. The great room is anchored by a fireplace framed by custom built-ins, with a second-floor overlook above.
The kitchen is built for cooking and entertaining: crisp white cabinetry, glass-front display cabinets, stone countertops, stainless steel appliances, double wall ovens, and substantial islands with seating. It flows directly into the great room and dining area, where broad windows frame the backyard. French doors open to a private office or study.
The spacious primary suite offers a tray ceiling, multiple windows, and room for a sitting area. The private bath features a long dual vanity, generous cabinetry, and a large glass-enclosed shower. Upstairs, additional bedrooms and a generous loft provide flexible space for family, guests, hobbies, or media.
The finished lower level adds remarkable versatility — multiple areas for recreation, fitness, games, or guests, plus a finished bath, built-in storage, and dedicated laundry.
Outside, a spacious rear deck overlooks the lush backyard, with steps down to a circular stone patio centered around a built-in firepit beneath mature trees. Beyond the landscaping, golf course views provide a peaceful backdrop for morning coffee and evenings around the fire....
Contact an agent
Home facts
- Year built:2015
- Subdivision & Development:KINGS CREEK CC
- Listing ID #:DESU2118878
- Added:11 day(s) ago
- Updated:September 06, 2026 at 01:07 PM
Rooms and interior
- Bedrooms:5
- Total bathrooms:4
- Full bathrooms:3
- Half bathrooms:1
- Dining Description:Dining Room
- Kitchen Description:Cooktop, Dishwasher, Disposal, Exhaust Fan, Icemaker, Kitchen - Table Space, Microwave, Oven - Wall, Range Hood, Refrigerator, Water Heater
- Basement:Yes
- Basement Description:Drain, Sump Pump
- Living area:5,700 sq. ft.
Heating and cooling
- Cooling:Ceiling Fan(s), Central A/C
- Heating:Electric, Forced Air, Propane - Leased
Structure and exterior
- Year built:2015
- Building area:5,700 sq. ft.
- Lot area:0.51 Acres
- Architectural Style:Coastal, Craftsman
- Construction Materials:Aluminum Siding, CPVC/PVC, Frame
- Foundation Description:Block, Concrete Perimeter
- Levels:3 Story
Utilities
- Water:Public
- Sewer:Public Sewer, Spray Irrigation
Finances and disclosures
- Price:$1,950,000
- Price per sq. ft.:$342.11
- Tax amount:$2,547 (2026)
Features and amenities
- Laundry features:Dryer, Laundry, Washer
- Amenities:200+ Amp Service, Carbon Monoxide Detector(s), Ceiling Fan(s), Security System, Smoke Detector
Parking
- Parking description:Attached Garage, Garage - Front Entry, Garage Door Opener, Inside Access, Off Street
- Garage:Yes
- Garage spaces:2
New listings near 3 Mitchelmore Ct
- Coming Soon
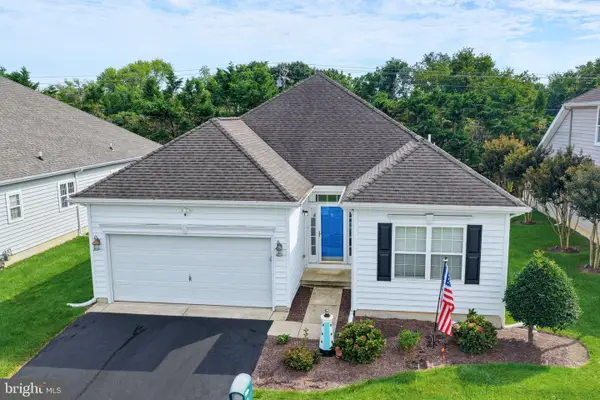 $579,000Coming Soon3 beds 2 baths1,724 sq. ft.
16 Adriatic Dr, REHOBOTH BEACH, DE 19971
MLS# DESU2119308Listed by: KELLER WILLIAMS REALTY - Coming Soon
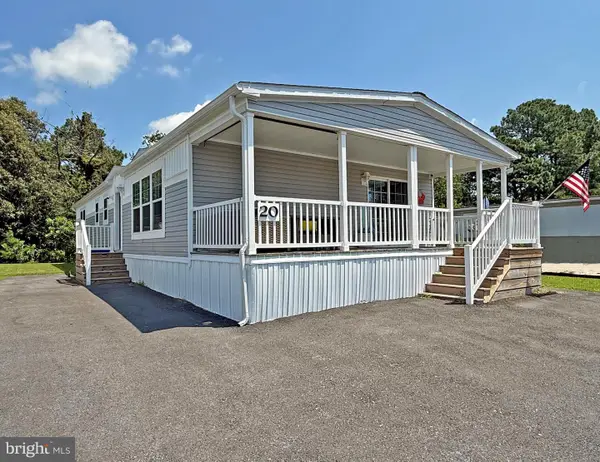 $255,000Coming Soon3 beds 2 baths1,674 sq. ft.
20 Carriage Ln, REHOBOTH BEACH, DE 19971
MLS# DESU2119956Listed by: SEA BOVA ASSOCIATES INC. - Coming Soon
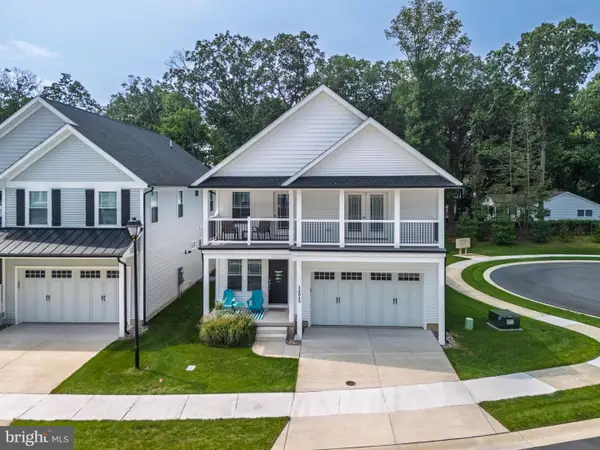 $949,900Coming Soon4 beds 4 baths2,456 sq. ft.
34049 Aggies Way, REHOBOTH BEACH, DE 19971
MLS# DESU2119434Listed by: BHHS FOX & ROACH-CHRISTIANA - Coming Soon
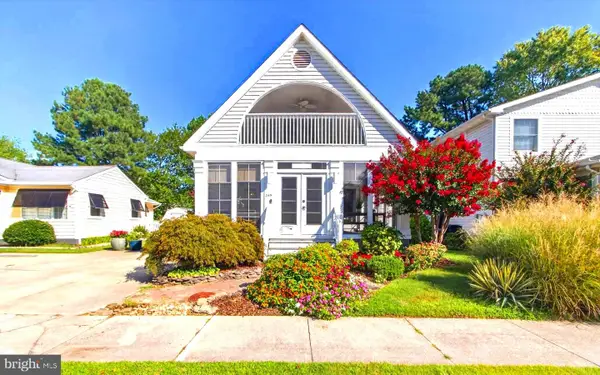 $1,850,000Coming Soon4 beds 2 baths2,000 sq. ft.
345 Hickman St, REHOBOTH BEACH, DE 19971
MLS# DESU2119562Listed by: JACK LINGO - REHOBOTH - Coming Soon
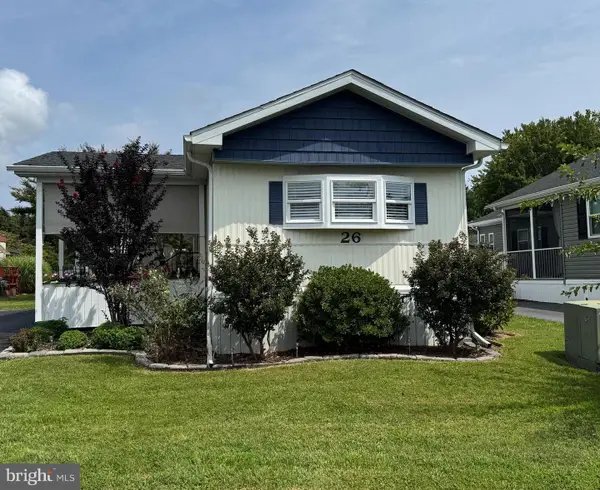 $138,000Coming Soon2 beds 1 baths910 sq. ft.
26 Wagon Wheel Ln, REHOBOTH BEACH, DE 19971
MLS# DESU2119478Listed by: SEA BOVA ASSOCIATES INC. - Coming Soon
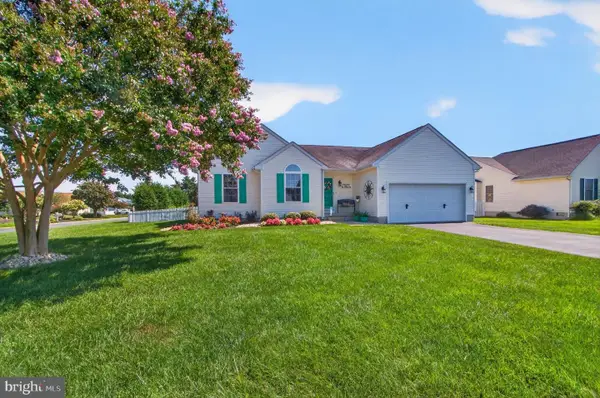 $619,000Coming Soon3 beds 2 baths1,690 sq. ft.
34766 Lauren Dr, REHOBOTH BEACH, DE 19971
MLS# DESU2118890Listed by: SEA BOVA ASSOCIATES INC. - New
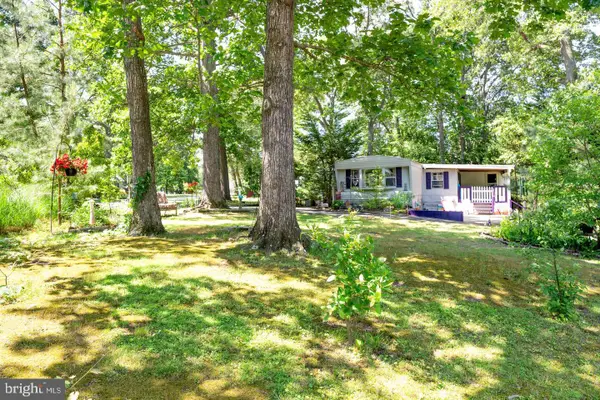 $345,000Active0.32 Acres
18816 Sylvan Dr, REHOBOTH BEACH, DE 19971
MLS# DESU2119996Listed by: LONG & FOSTER REAL ESTATE, INC. - New
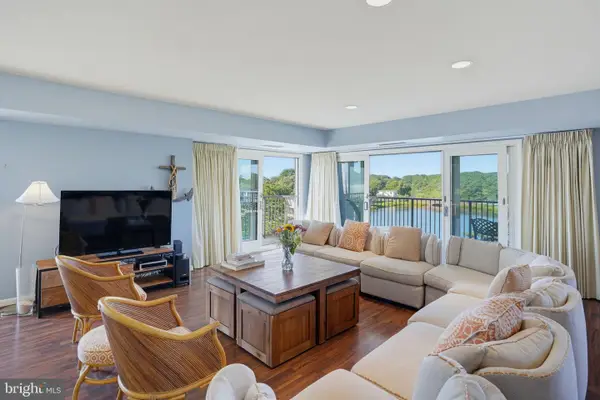 $1,400,000Active2 beds 2 baths1,450 sq. ft.
527 N Boardwalk, REHOBOTH BEACH, DE 19971
MLS# DESU2119620Listed by: MONUMENT SOTHEBY'S INTERNATIONAL REALTY - New
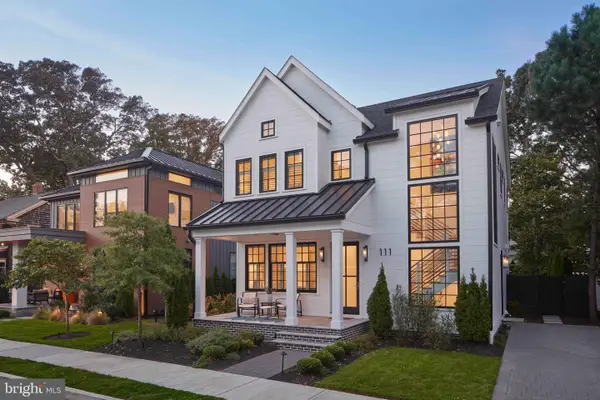 $5,500,000Active5 beds 5 baths2,500 sq. ft.
111 Stockley St, REHOBOTH BEACH, DE 19971
MLS# DESU2119230Listed by: DAVE MCCARTHY & ASSOCIATES, INC. - New
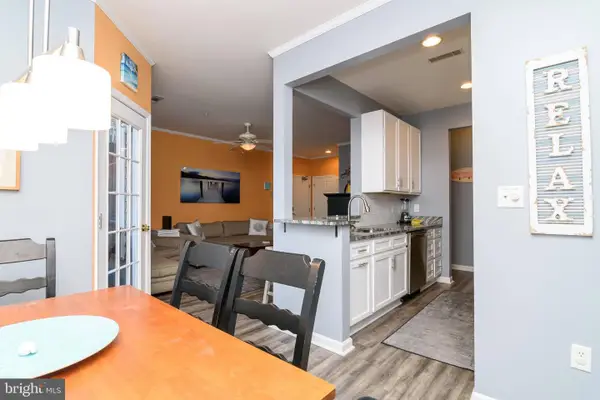 $365,000Active2 beds 2 baths1,039 sq. ft.
300 Pebble Dr, REHOBOTH BEACH, DE 19971
MLS# DESU2119748Listed by: MANN & SONS, INC.


Protect your home and budget from life's surprises with an Assurant Home Warranty, backed by a partner that supports you through every step of homeownership. Explore Plans.
© 2023 - 2026 ERA Franchise Systems LLC. All rights reserved. ERA Franchise Systems LLC fully supports the principles of the Fair Housing Act and the Equal Opportunity Act. ERA, ERA Real Estate powered, and their respective logos are registered service marks of ERA Franchise Systems LLC. Each office is independently owned and operated.