
345 Hickman St, Rehoboth Beach, DE 19971
Local realty services provided by:ERA Central Realty Group
Upcoming open houses
- Sun, Sep 2001:00 pm - 03:00 pm
Listed by: christina haag, molly bayard brittingham
Office: jack lingo - rehoboth
MLS#:DESU2119562
Source:BRIGHTMLS
Price summary
- Price:$1,850,000
- Price per sq. ft.:$925
- Monthly HOA dues:$1.67
About this home
Step back into the timeless charm of Rehoboth Beach in the coveted, quiet Country Club Estates neighborhood, where treasured beach memories are made and downtown is just a leisurely stroll away. This charming 4-bedroom home offers the quintessential Rehoboth lifestyle—walk to the beach, wander down to the boardwalk, grab your morning coffee, browse the shops, and enjoy dinner downtown, all without getting in the car.
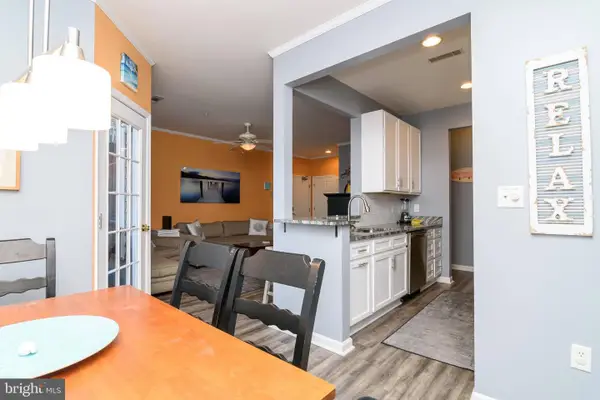
Lovingly maintained and thoughtfully updated, this home beautifully blends the nostalgia and character of a classic Rehoboth Beach retreat with the comforts of today. The kitchen flows seamlessly into the open and inviting living room, creating a welcoming space for gathering with family and friends. The front screened porch, enhanced with EZ Breeze windows installed in 2024, is the perfect spot for morning coffee, an afternoon read, or unwinding after a day at the beach while enjoying the coastal breeze.
Recent updates and features include new upstairs flooring in 2026, a tankless water heater, irrigation system, and two-zone heating and cooling for year-round comfort.
Whether you're looking for a beloved family beach house, a full-time residence, a second home, or a proven income-producing property, this home delivers. It boasts an impressive rental history, averaging approximately $60,000 annually, and is being offered mostly furnished—making it easy to settle in and start enjoying the Rehoboth lifestyle from day one.
There is something special about a home where you can leave the car in the driveway and walk to the places that make Rehoboth Beach so memorable. From beach days and boardwalk strolls to ice cream after dinner and evenings spent exploring downtown, this is the kind of location that evokes the best of Rehoboth's timeless appeal. Homes in Country Club Estates rarely come on the market—don't miss this opportunity to own your own piece of classic Rehoboth Beach....
Contact an agent
Home facts
- Year built:1999
- Subdivision & Development:COUNTRY CLUB ESTATES
- Listing ID #:DESU2119562
- Updated:September 06, 2026 at 07:47 PM
Rooms and interior
- Bedrooms:4
- Total bathrooms:2
- Full bathrooms:2
- Flooring:Engineered Wood, Hardwood, Tile/Brick
- Dining Description:Combination Dining/Living, Combination Kitchen/Dining
- Kitchen Description:Breakfast Area, Built-In Microwave, Built-Ins, Crown Moldings, Dishwasher, Disposal, Kitchen - Eat-In, Kitchen - Table Space, Oven/Range - Electric, Range Hood, Recessed Lighting, Refrigerator, Stainless Steel Appliances, Water Heater - Tankless
- Bedroom Description:Entry Level Bedroom
- Living area:2,000 sq. ft.
Heating and cooling
- Cooling:Heat Pump(s)
- Heating:Electric, Heat Pump - Electric BackUp
Structure and exterior
- Roof:Architectural Shingle
- Year built:1999
- Building area:2,000 sq. ft.
- Lot area:0.11 Acres
- Architectural Style:Coastal
- Construction Materials:Block, Stick Built, Vinyl Siding
- Exterior Features:Balcony, Enclosed, Outside Shower, Porch(es), Underground Lawn Sprinkler
- Foundation Description:Crawl Space
- Levels:2 Stories
Utilities
- Water:Public
- Sewer:Public Sewer
Finances and disclosures
- Price:$1,850,000
- Price per sq. ft.:$925
- Tax amount:$3,427 (2026)
Features and amenities
- Laundry features:Dryer, Washer
- Amenities:200+ Amp Service, Built-Ins, Ceiling Fan(s), Crown Moldings, Recessed Lighting
Parking
- Parking description:Concrete Driveway, On Street
New listings near 345 Hickman St
- Coming Soon
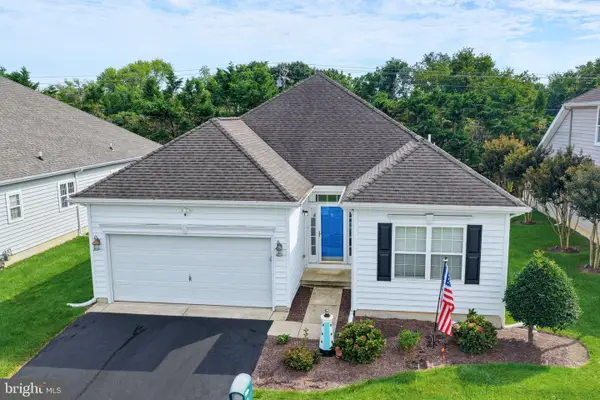 $579,000Coming Soon3 beds 2 baths1,724 sq. ft.
16 Adriatic Dr, REHOBOTH BEACH, DE 19971
MLS# DESU2119308Listed by: KELLER WILLIAMS REALTY - Coming Soon
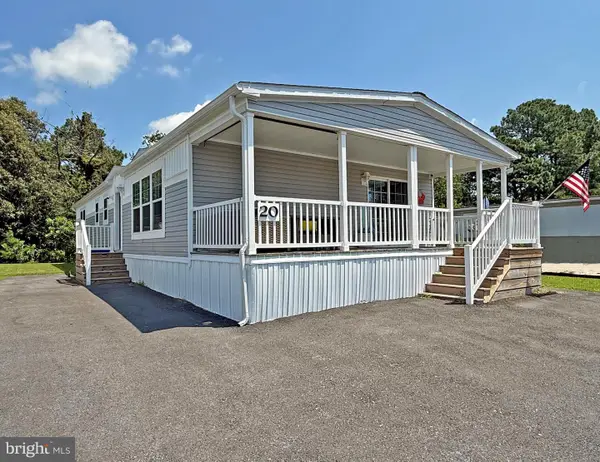 $255,000Coming Soon3 beds 2 baths1,674 sq. ft.
20 Carriage Ln, REHOBOTH BEACH, DE 19971
MLS# DESU2119956Listed by: SEA BOVA ASSOCIATES INC. - Coming Soon
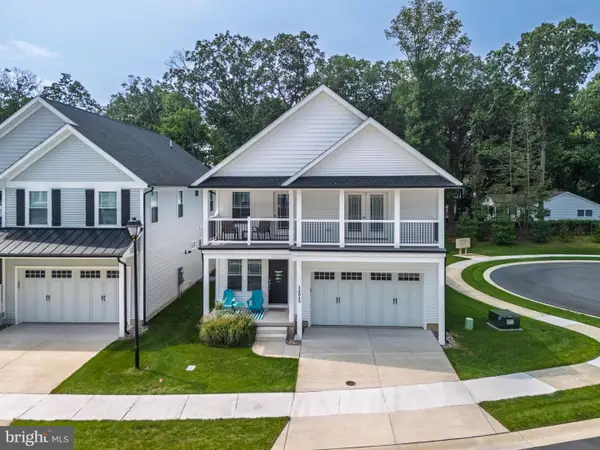 $949,900Coming Soon4 beds 4 baths2,456 sq. ft.
34049 Aggies Way, REHOBOTH BEACH, DE 19971
MLS# DESU2119434Listed by: BHHS FOX & ROACH-CHRISTIANA - Coming Soon
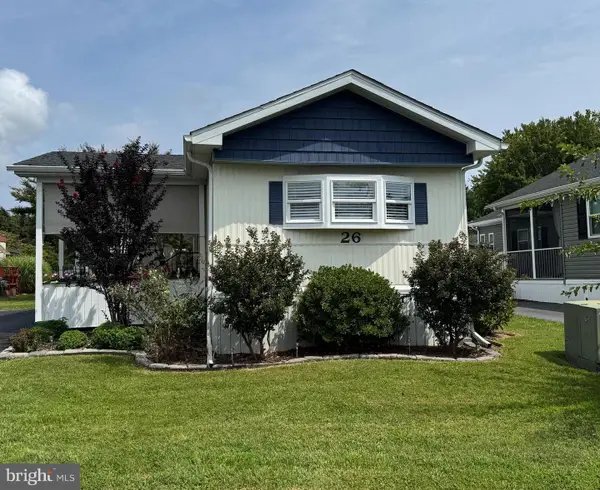 $138,000Coming Soon2 beds 1 baths910 sq. ft.
26 Wagon Wheel Ln, REHOBOTH BEACH, DE 19971
MLS# DESU2119478Listed by: SEA BOVA ASSOCIATES INC. - Coming Soon
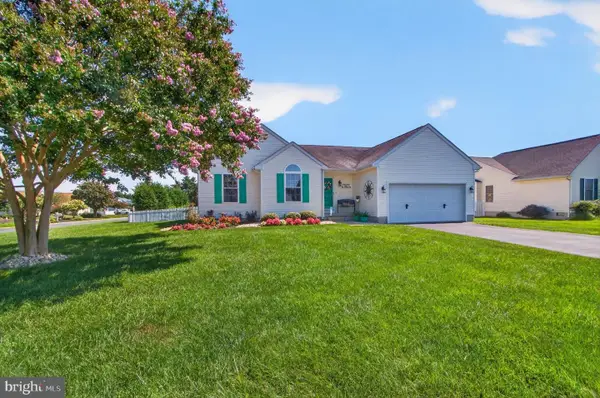 $619,000Coming Soon3 beds 2 baths1,690 sq. ft.
34766 Lauren Dr, REHOBOTH BEACH, DE 19971
MLS# DESU2118890Listed by: SEA BOVA ASSOCIATES INC. - New
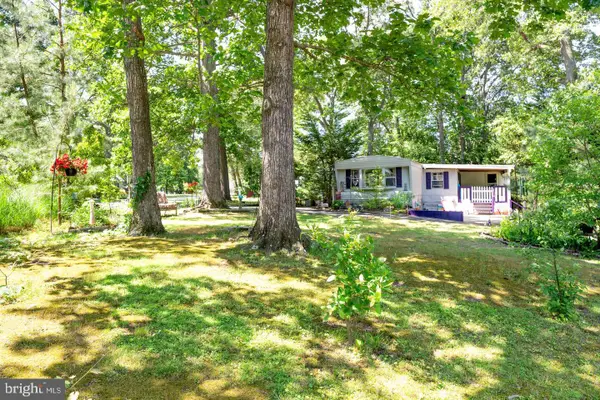 $345,000Active0.32 Acres
18816 Sylvan Dr, REHOBOTH BEACH, DE 19971
MLS# DESU2119996Listed by: LONG & FOSTER REAL ESTATE, INC. 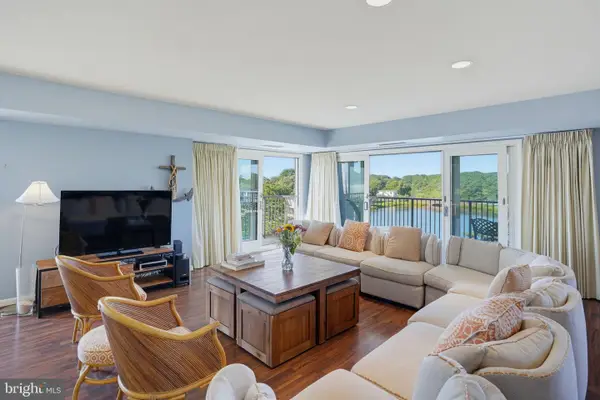 $1,400,000Pending2 beds 2 baths1,450 sq. ft.
527 N Boardwalk, REHOBOTH BEACH, DE 19971
MLS# DESU2119620Listed by: MONUMENT SOTHEBY'S INTERNATIONAL REALTY- New
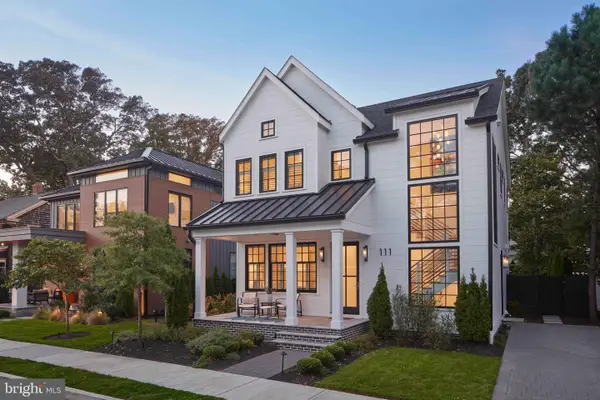 $5,500,000Active5 beds 5 baths2,500 sq. ft.
111 Stockley St, REHOBOTH BEACH, DE 19971
MLS# DESU2119230Listed by: DAVE MCCARTHY & ASSOCIATES, INC. - New
 $365,000Active2 beds 2 baths1,039 sq. ft.
300 Pebble Dr, REHOBOTH BEACH, DE 19971
MLS# DESU2119748Listed by: MANN & SONS, INC.


Protect your home and budget from life's surprises with an Assurant Home Warranty, backed by a partner that supports you through every step of homeownership. Explore Plans.
© 2023 - 2026 ERA Franchise Systems LLC. All rights reserved. ERA Franchise Systems LLC fully supports the principles of the Fair Housing Act and the Equal Opportunity Act. ERA, ERA Real Estate powered, and their respective logos are registered service marks of ERA Franchise Systems LLC. Each office is independently owned and operated.