
35428 Mercury Dr, Rehoboth Beach, DE 19971
Local realty services provided by:ERA Martin Associates
35428 Mercury Dr,Rehoboth Beach, DE 19971
$587,500
- 3 Beds
- 3 Baths
- 2,250 sq. ft.
- Townhouse
- Active
Listed by: lee ann wilkinson, david plivelich
Office: berkshire hathaway homeservices penfed realty
MLS#:DESU2099588
Source:BRIGHTMLS
Price summary
- Price:$587,500
- Price per sq. ft.:$261.11
About this home
GREAT REHOBOTH BEACH HOUSE & LOCATION! Wake up to coastal light. Spend your days minutes from the beach. Come home to comfort, style, and ease. This beautifully upgraded 3-bedroom, 2.5-bath twin home offers the perfect blend of location, lifestyle, and low- maintenance living in the heart of Rehoboth. Whether you're searching for a full-time residence, a relaxing second home, or a smart investment property, this one checks every box. Live Close to Everything You Love. Enjoy easy
access to shopping, dining, attractions, and Rehoboth’s beaches — all just minutes away. Walk to the community pool, clubhouse, and fitness center. Lawn care and exterior maintenance are handled for you, so you can focus on what matters most: enjoying coastal living. Rentals permitted (30+ days), offering added flexibility and income potential. Step inside to a light-filled, open floor plan with angled luxury vinyl plank flooring throughout the first floor. The Kitchen You’ve Been Waiting For - Granite countertops, L-shaped counter with white beadboard cabinetry, Café GE stainless steel appliances, Gas stove & oven, Refrigerator, Built-in GE wine cooler, Perfect for entertaining or casual coastal dinners at home. The spacious living and dining areas open through sliding glass doors to a large screened porch with wraparound walk-out steps to the backyard — ideal for morning coffee, evening cocktails, and everything
in between. The spacious primary suite is designed for relaxation and privacy: Large walk-in closet, Luxe en-suite bath with double bowl vanity, Upgraded shower & soaking tub. Tiled flooring, Modern lighting, Bright, calming coastal color palette. A cathedral ceiling and honeycomb blackout shades provide comfort and reprieve from southern exposure — so you control the light and the mood. Two additional bedrooms share a well-appointed bath, and a convenient second-floor laundry area with Samsung side-by-side washer and dryer makes everyday living easy. Enjoy modern convenience with: Smart light & fan switches (kitchen and dining room) Screwless faceplates & decorative outlets, Composite full-height plantation shutters with split panels, Thoughtful upgrades throughout elevate both style and functionality. Unfinished basement with full bathroom rough-in — ready for future expansion. Single- car garage with extra storage space, Two-car driveway, Additional assigned off-street parking, Imagine watching
sunrises and sunsets from your rear deck, beach days without the long drive, coming home to comfort, every single day. This is more than a house — it’s your Rehoboth lifestyle waiting to begin....
Contact an agent
Home facts
- Year built:2014
- Subdivision & Development:STERLING CROSSING
- Listing ID #:DESU2099588
- Added:310 day(s) ago
- Updated:September 06, 2026 at 01:49 PM
Rooms and interior
- Bedrooms:3
- Total bathrooms:3
- Full bathrooms:2
- Half bathrooms:1
- Rooms Total:7
- Flooring:Carpet, Luxury Vinyl Plank, Tile/Brick
- Dining Description:Dining Room
- Bathrooms Description:Full Bath, Half Bath, Primary Bathroom
- Kitchen Description:Breakfast Area, Dishwasher, Disposal, Pantry
- Bedroom Description:Additional Bedroom, Primary Bedroom
- Basement:Yes
- Basement Description:Interior Access, Partial, Sump Pump, Unfinished, Windows
- Living area:2,250 sq. ft.
Heating and cooling
- Cooling:Central A/C
- Heating:Electric, Heat Pump(s)
Structure and exterior
- Roof:Architectural Shingle
- Year built:2014
- Building area:2,250 sq. ft.
- Lot Features:Corner, Corner Lot/Unit, Rear Yard, SideYard(s)
- Architectural Style:Coastal, Side-by-Side
- Construction Materials:Frame, Stick Built, Stone, Vinyl Siding
- Exterior Features:Deck(s), Porch(es)
- Foundation Description:Slab
- Levels:2 Stories
Utilities
- Water:Public
- Sewer:Public Sewer
Finances and disclosures
- Price:$587,500
- Price per sq. ft.:$261.11
- Tax amount:$852 (2025)
Features and amenities
- Laundry features:Laundry
- Amenities:Attic
Parking
- Parking description:Additional Storage Area, Attached Garage, Concrete Driveway, Garage - Front Entry, Inside Access
- Garage:Yes
- Garage spaces:1
New listings near 35428 Mercury Dr
- Coming Soon
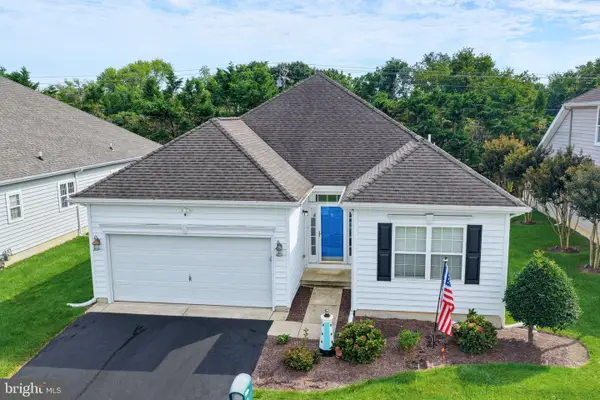 $579,000Coming Soon3 beds 2 baths1,724 sq. ft.
16 Adriatic Dr, REHOBOTH BEACH, DE 19971
MLS# DESU2119308Listed by: KELLER WILLIAMS REALTY - Coming Soon
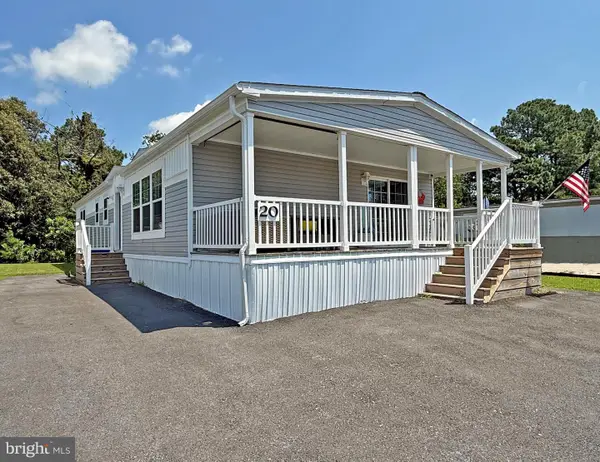 $255,000Coming Soon3 beds 2 baths1,674 sq. ft.
20 Carriage Ln, REHOBOTH BEACH, DE 19971
MLS# DESU2119956Listed by: SEA BOVA ASSOCIATES INC. - Coming Soon
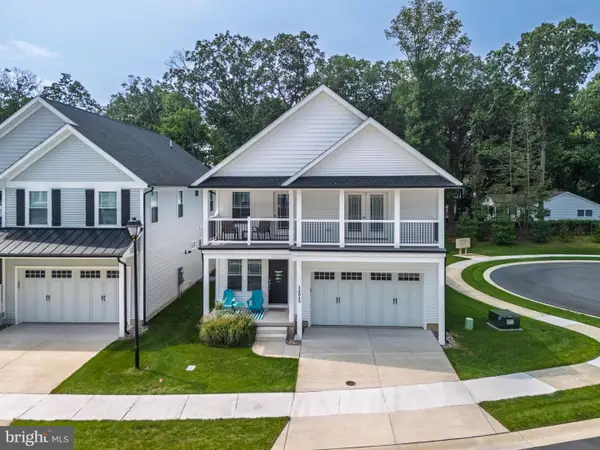 $949,900Coming Soon4 beds 4 baths2,456 sq. ft.
34049 Aggies Way, REHOBOTH BEACH, DE 19971
MLS# DESU2119434Listed by: BHHS FOX & ROACH-CHRISTIANA - Coming Soon
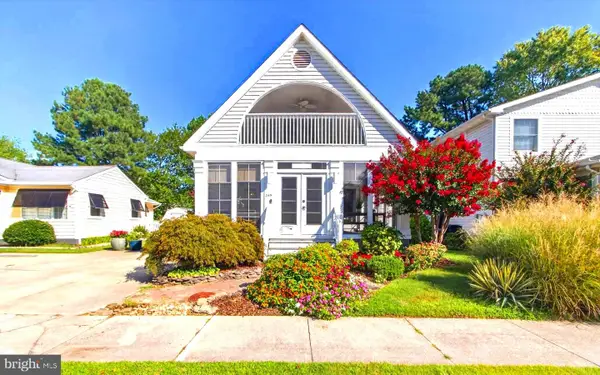 $1,850,000Coming Soon4 beds 2 baths2,000 sq. ft.
345 Hickman St, REHOBOTH BEACH, DE 19971
MLS# DESU2119562Listed by: JACK LINGO - REHOBOTH - Coming Soon
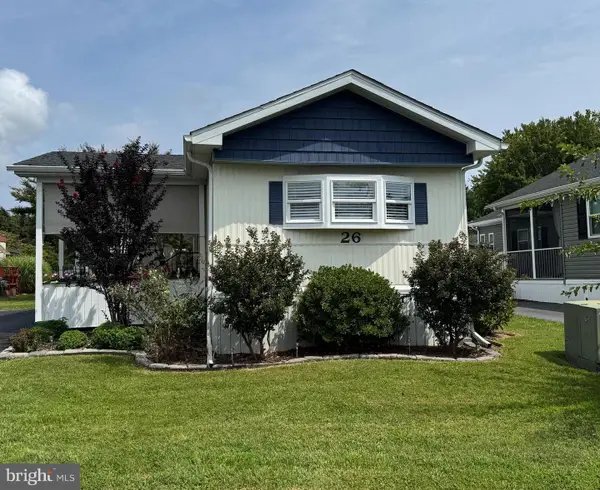 $138,000Coming Soon2 beds 1 baths910 sq. ft.
26 Wagon Wheel Ln, REHOBOTH BEACH, DE 19971
MLS# DESU2119478Listed by: SEA BOVA ASSOCIATES INC. - Coming Soon
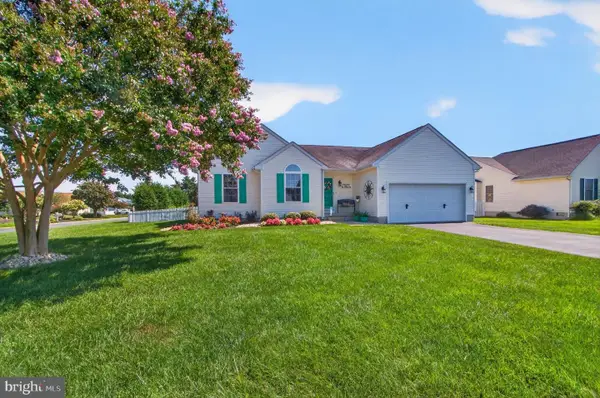 $619,000Coming Soon3 beds 2 baths1,690 sq. ft.
34766 Lauren Dr, REHOBOTH BEACH, DE 19971
MLS# DESU2118890Listed by: SEA BOVA ASSOCIATES INC. - New
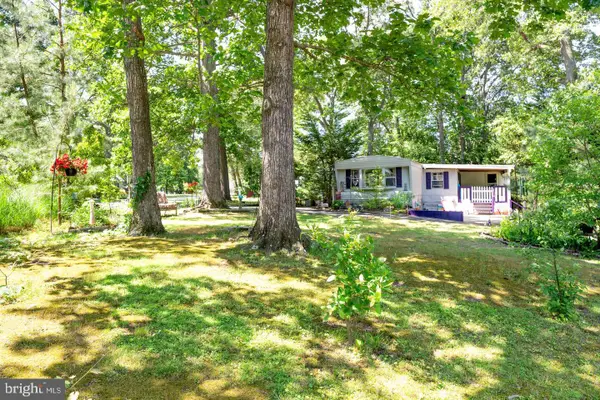 $345,000Active0.32 Acres
18816 Sylvan Dr, REHOBOTH BEACH, DE 19971
MLS# DESU2119996Listed by: LONG & FOSTER REAL ESTATE, INC. - New
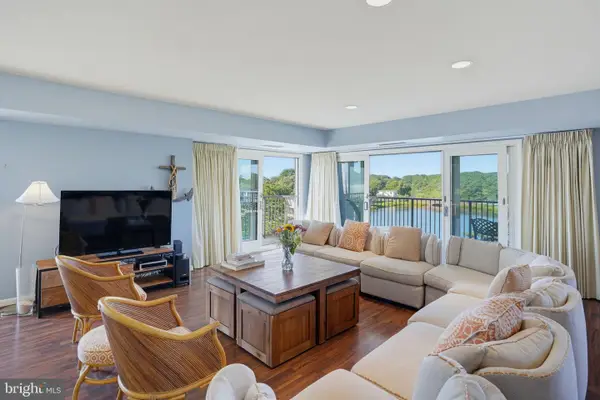 $1,400,000Active2 beds 2 baths1,450 sq. ft.
527 N Boardwalk, REHOBOTH BEACH, DE 19971
MLS# DESU2119620Listed by: MONUMENT SOTHEBY'S INTERNATIONAL REALTY - New
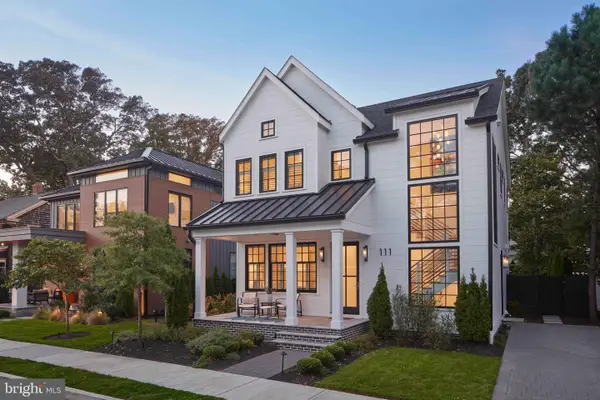 $5,500,000Active5 beds 5 baths2,500 sq. ft.
111 Stockley St, REHOBOTH BEACH, DE 19971
MLS# DESU2119230Listed by: DAVE MCCARTHY & ASSOCIATES, INC. - New
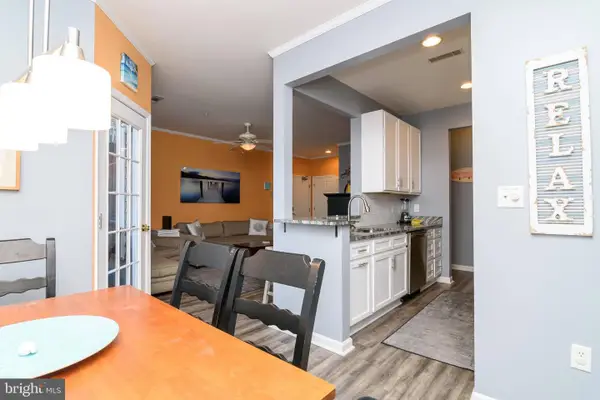 $365,000Active2 beds 2 baths1,039 sq. ft.
300 Pebble Dr, REHOBOTH BEACH, DE 19971
MLS# DESU2119748Listed by: MANN & SONS, INC.


Protect your home and budget from life's surprises with an Assurant Home Warranty, backed by a partner that supports you through every step of homeownership. Explore Plans.
© 2023 - 2026 ERA Franchise Systems LLC. All rights reserved. ERA Franchise Systems LLC fully supports the principles of the Fair Housing Act and the Equal Opportunity Act. ERA, ERA Real Estate powered, and their respective logos are registered service marks of ERA Franchise Systems LLC. Each office is independently owned and operated.