
35464 Mercury Dr #55a, Rehoboth Beach, DE 19971
Local realty services provided by:ERA Central Realty Group
35464 Mercury Dr #55a,Rehoboth Beach, DE 19971
$459,900
- 3 Beds
- 3 Baths
- 1,850 sq. ft.
- Single family
- Active
Listed by: peggy h fancher
Office: execuhome realty
MLS#:DESU2121582
Source:BRIGHTMLS
Price summary
- Price:$459,900
- Price per sq. ft.:$248.59
About this home
WELCOME HOME! Enjoy easy coastal living in this beautifully maintained 3-bedroom, 2.5-bath semi-detached home in the desirable Sterling Crossing community of Rehoboth Beach. Built in 2013, this spacious home offers an open and inviting floor plan with hardwood flooring throughout much of the main level. The kitchen features abundant cabinetry, granite countertops, stainless steel appliances and an oversized peninsula with plenty of room for seating, all opening to the adjoining dining and living areas for easy everyday living and entertaining. The light-filled living area features a gas fireplace with decorative surround, while the enclosed sunroom provides additional space to relax and leads to a stamped-concrete patio overlooking the beautifully maintained community grounds. A convenient powder room and attached 1-car garage complete the main level. Upstairs, the generously sized primary suite features hardwood flooring, a walk-in closet and private bath with a double vanity, walk-in shower, tile floor and linen closet. Two additional bedrooms, a full hall bath with tub/shower combo. and conveniently located upper-level laundry complete the second floor. Sterling Crossing offers a community pool, clubhouse, exercise room and walking paths, along with the convenience of community-maintained grounds. Ideally located just off Old Landing Road with easy access to Route 1, you're close to Rehoboth Beach and Boardwalk, Lewes, Dewey Beach, restaurants, grocery stores, tax-free shopping and all that the Delaware coast has to offer. Whether you're looking for a primary residence or coastal getaway, this well-maintained home offers a wonderful combination of space, convenience and low-maintenance living....
Contact an agent
Home facts
- Year built:2013
- Subdivision & Development:STERLING CROSSING
- Listing ID #:DESU2121582
- Added:1 day(s) ago
- Updated:October 01, 2026 at 09:48 PM
Rooms and interior
- Bedrooms:3
- Total bathrooms:3
- Full bathrooms:2
- Half bathrooms:1
- Flooring:Ceramic Tile, Hardwood, Luxury Vinyl Plank
- Dining Description:Combination Kitchen/Dining, Dining Area
- Bathrooms Description:Bathroom 2, Half Bath, Primary Bath(s), Primary Bathroom
- Kitchen Description:Breakfast Area, Built-In Microwave, Dishwasher, Exhaust Fan, Icemaker, Kitchen - Eat-In, Kitchen - Gourmet, Kitchen - Table Space, Oven/Range - Electric, Recessed Lighting, Refrigerator, Stainless Steel Appliances, Upgraded Countertops, Water Heater
- Bedroom Description:Primary Bedroom, Walk In Closet(s)
- Living area:1,850 sq. ft.
Heating and cooling
- Cooling:Ceiling Fan(s), Central A/C
- Heating:Central, Electric, Forced Air, Heat Pump(s)
Structure and exterior
- Roof:Architectural Shingle
- Year built:2013
- Building area:1,850 sq. ft.
- Lot Features:Front Yard, Level, SideYard(s)
- Architectural Style:Coastal, Side-by-Side, Villa
- Construction Materials:Vinyl Siding
- Exterior Features:Exterior Lighting, Patio(s), Porch(es), Sidewalks, Street Lights
- Foundation Description:Slab
- Levels:2 Stories
Schools
- High school:CAPE HENLOPEN
- Middle school:BEACON
- Elementary school:REHOBOTH
Utilities
- Water:Public
- Sewer:Public Sewer
Finances and disclosures
- Price:$459,900
- Price per sq. ft.:$248.59
- Tax amount:$867 (2026)
Features and amenities
- Laundry features:Dryer, Dryer In Unit, Has Laundry, Laundry, Washer, Washer In Unit
- Amenities:Cable TV Available, Carbon Monoxide Detector(s), Ceiling Fan(s), Phone Available, Recessed Lighting, Smoke Detector
Parking
- Parking description:Attached Garage, Concrete Driveway, Garage - Front Entry, Garage Door Opener, Inside Access, Private
- Garage:Yes
- Garage spaces:1
New listings near 35464 Mercury Dr #55a
- Coming Soon
 $174,900Coming Soon3 beds 2 baths960 sq. ft.
21728 C St #c-35, REHOBOTH BEACH, DE 19971
MLS# DESU2121552Listed by: SEA BOVA ASSOCIATES INC. - Coming Soon
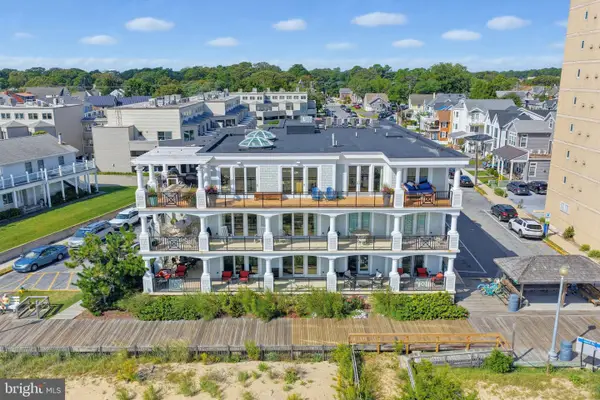 $5,400,000Coming Soon4 beds 5 baths4,615 sq. ft.
319 S Boardwalk #1, REHOBOTH BEACH, DE 19971
MLS# DESU2120946Listed by: MONUMENT SOTHEBY'S INTERNATIONAL REALTY - Coming Soon
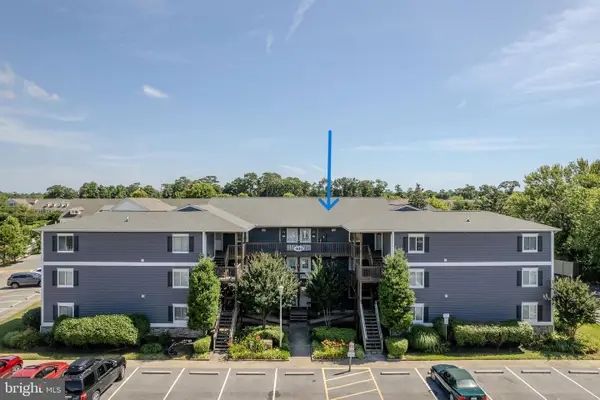 $539,000Coming Soon2 beds 2 baths1,000 sq. ft.
400 Henlopen Sta #303, REHOBOTH BEACH, DE 19971
MLS# DESU2121526Listed by: JACK LINGO - REHOBOTH - Coming SoonOpen Sat, 10am to 1pm
 $1,185,000Coming Soon3 beds 3 baths2,731 sq. ft.
20 Black Duck Reach, REHOBOTH BEACH, DE 19971
MLS# DESU2118942Listed by: COMPASS - Coming Soon
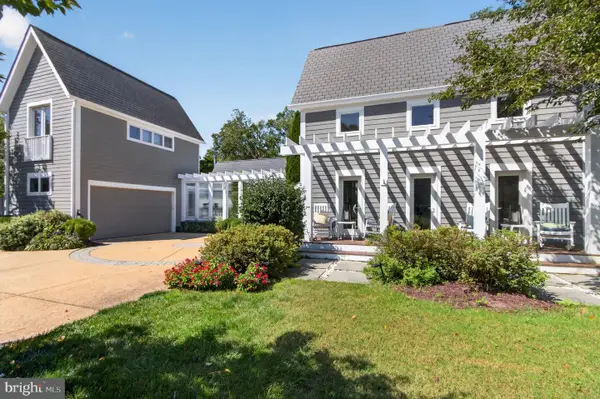 $3,495,000Coming Soon7 beds 7 baths3,900 sq. ft.
23 Wades Ct, REHOBOTH BEACH, DE 19971
MLS# DESU2120370Listed by: JACK LINGO - REHOBOTH - New
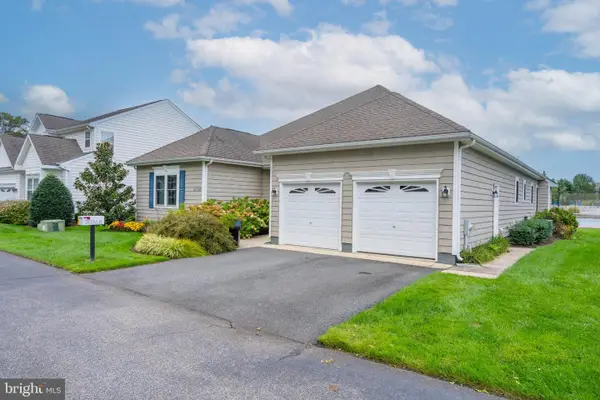 $799,000Active3 beds 3 baths2,754 sq. ft.
20368 Mallory Square Cir, REHOBOTH BEACH, DE 19971
MLS# DESU2121676Listed by: EXP REALTY, LLC - New
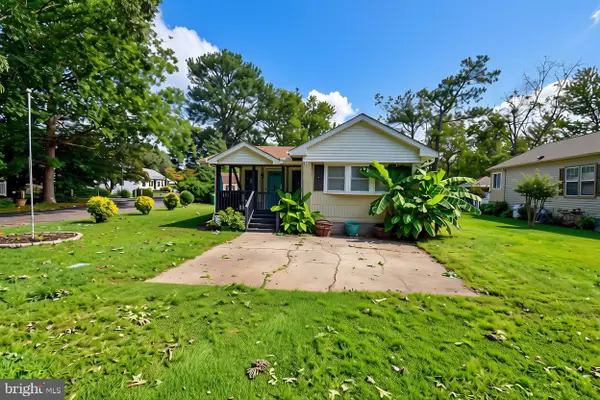 $157,500Active2 beds 2 baths910 sq. ft.
36325 E Estate Dr, REHOBOTH BEACH, DE 19971
MLS# DESU2121516Listed by: INDIAN RIVER LAND CO - New
 $3,795,000Active5 beds 6 baths3,200 sq. ft.
53 Maryland Ave, REHOBOTH BEACH, DE 19971
MLS# DESU2121282Listed by: JACK LINGO - REHOBOTH - Open Sat, 11:30am to 1:30pmNew
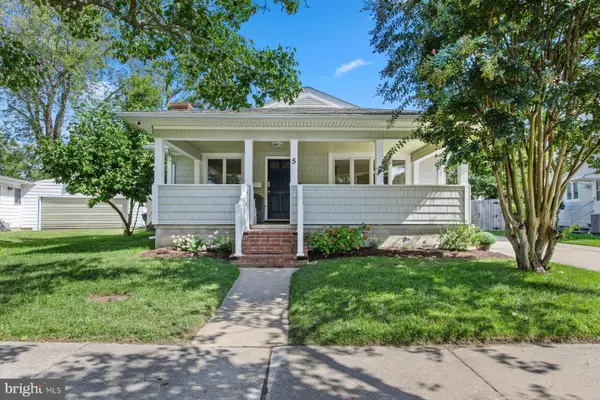 $2,994,900Active10 beds 7 baths4,611 sq. ft.
5 Country Club Dr, REHOBOTH BEACH, DE 19971
MLS# DESU2121562Listed by: MCWILLIAMS/BALLARD, INC.


Protect your home and budget from life's surprises with an Assurant Home Warranty, backed by a partner that supports you through every step of homeownership. Explore Plans.
© 2023 - 2026 ERA Franchise Systems LLC. All rights reserved. ERA Franchise Systems LLC fully supports the principles of the Fair Housing Act and the Equal Opportunity Act. ERA, ERA Real Estate powered, and their respective logos are registered service marks of ERA Franchise Systems LLC. Each office is independently owned and operated.