
38340 Josephine St, Rehoboth Beach, DE 19971
Local realty services provided by:ERA Valley Realty
38340 Josephine St,Rehoboth Beach, DE 19971
$1,975,000
- 5 Beds
- 5 Baths
- 3,514 sq. ft.
- Single family
- Active
Listed by: michael kennedy
Office: compass
MLS#:DESU2115302
Source:BRIGHTMLS
Price summary
- Price:$1,975,000
- Price per sq. ft.:$562.04
About this home
Discover the perfect blend of coastal style, thoughtful design, and everyday functionality in this beautiful Evergreene Home on Josephine Street. Featuring the versatile Lewes floor plan, this 5-bedroom, 4.5-bath home offers generous living spaces and upgrades throughout, creating a refined retreat with plenty of room for family and guests.
Designed for effortless coastal living, the home features a ground-level recreation room that provides valuable flexible space for entertaining, relaxing, or creating the ultimate beach-day hangout. Upstairs, spacious living areas flow into a beautifully appointed kitchen, where upgraded finishes and a functional layout make everything from casual mornings to memorable gatherings feel at home. With five bedrooms and four-and-a-half baths, the Lewes offers the space and privacy to accommodate friends and family in comfort and style.
The location makes this opportunity even more desirable. Situated east of Route 1 in Rehoboth Beach’s sought-after Forgotten Mile, Josephine Street places you between Rehoboth Beach and Dewey Beach, with convenient access to the area’s beaches, restaurants, shopping, entertainment, and nightlife. It’s an ideal setting for enjoying everything that makes coastal Delaware such a special destination.
With its versatile floor plan, upgraded finishes, exceptional location, and the quality of an Evergreene Home, this Josephine Street residence offers an exciting opportunity to create your own coastal escape just moments from the best of Rehoboth and Dewey.
Images are for illustrative purposes only and may depict options, features, or finishes not included in the home. Images may also include AI-generated renderings and/or AI-generated furniture staging intended to illustrate potential furniture layouts. Please consult an Evergreene Homes sales representative for specific home features, finishes, and availability....
Contact an agent
Home facts
- Year built:2026
- Subdivision & Development:DODDS ADDITION
- Listing ID #:DESU2115302
- Added:53 day(s) ago
- Updated:September 06, 2026 at 01:07 PM
Rooms and interior
- Bedrooms:5
- Total bathrooms:5
- Full bathrooms:4
- Half bathrooms:1
- Flooring:Laminate Plank, Tile/Brick
- Dining Description:Combination Dining/Living, Dining Area
- Kitchen Description:Built-In Microwave, Crown Moldings, Dishwasher, Disposal, Kitchen - Island, Oven/Range - Gas, Range Hood, Recessed Lighting, Refrigerator, Upgraded Countertops, Wet/Dry Bar
- Bedroom Description:Entry Level Bedroom, Walk In Closet(s)
- Living area:3,514 sq. ft.
Heating and cooling
- Cooling:Central A/C
- Heating:Electric, Heat Pump(s)
Structure and exterior
- Roof:Architectural Shingle
- Year built:2026
- Building area:3,514 sq. ft.
- Lot area:0.11 Acres
- Architectural Style:Coastal
- Construction Materials:Frame, Vinyl Siding
- Foundation Description:Pilings
- Levels:3 Story
Utilities
- Water:Public
- Sewer:Public Sewer
Finances and disclosures
- Price:$1,975,000
- Price per sq. ft.:$562.04
- Tax amount:$1,526 (2025)
Features and amenities
- Amenities:200+ Amp Service, Carbon Monoxide Detector(s), Crown Moldings, Recessed Lighting, Smoke Detector, Wet/Dry Bar
Parking
- Parking description:Attached Garage, Garage - Front Entry
- Garage:Yes
- Garage spaces:2
New listings near 38340 Josephine St
- Coming Soon
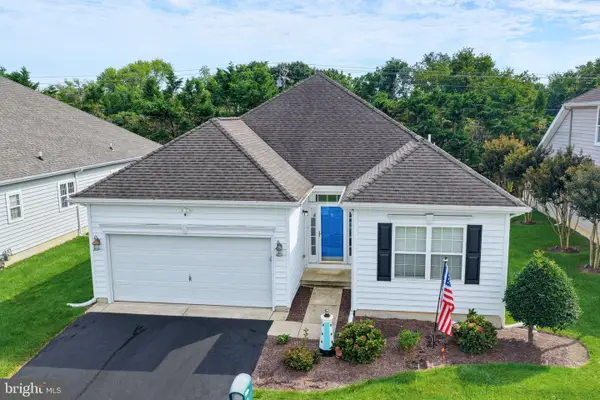 $579,000Coming Soon3 beds 2 baths1,724 sq. ft.
16 Adriatic Dr, REHOBOTH BEACH, DE 19971
MLS# DESU2119308Listed by: KELLER WILLIAMS REALTY - Coming Soon
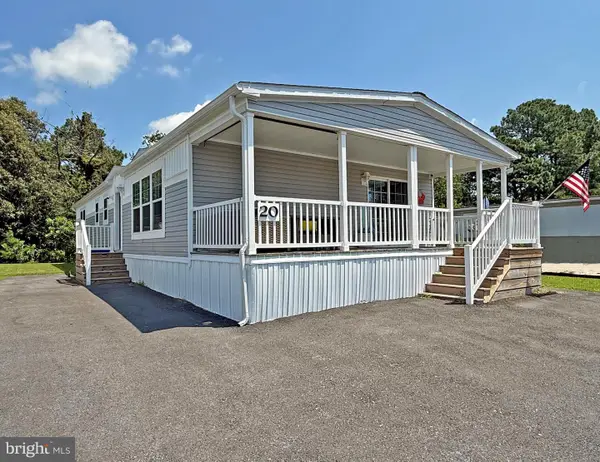 $255,000Coming Soon3 beds 2 baths1,674 sq. ft.
20 Carriage Ln, REHOBOTH BEACH, DE 19971
MLS# DESU2119956Listed by: SEA BOVA ASSOCIATES INC. - Coming Soon
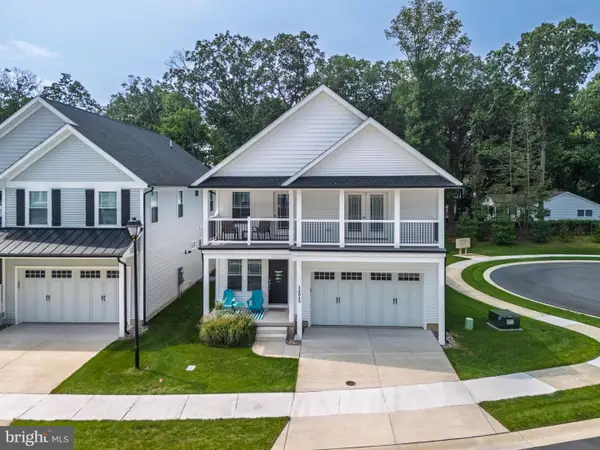 $949,900Coming Soon4 beds 4 baths2,456 sq. ft.
34049 Aggies Way, REHOBOTH BEACH, DE 19971
MLS# DESU2119434Listed by: BHHS FOX & ROACH-CHRISTIANA - Coming Soon
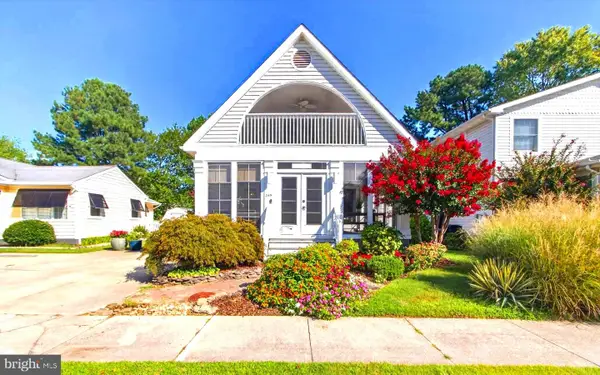 $1,850,000Coming Soon4 beds 2 baths2,000 sq. ft.
345 Hickman St, REHOBOTH BEACH, DE 19971
MLS# DESU2119562Listed by: JACK LINGO - REHOBOTH - Coming Soon
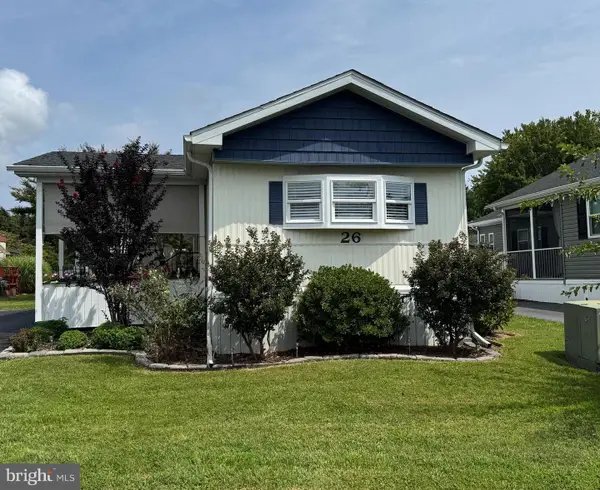 $138,000Coming Soon2 beds 1 baths910 sq. ft.
26 Wagon Wheel Ln, REHOBOTH BEACH, DE 19971
MLS# DESU2119478Listed by: SEA BOVA ASSOCIATES INC. - Coming Soon
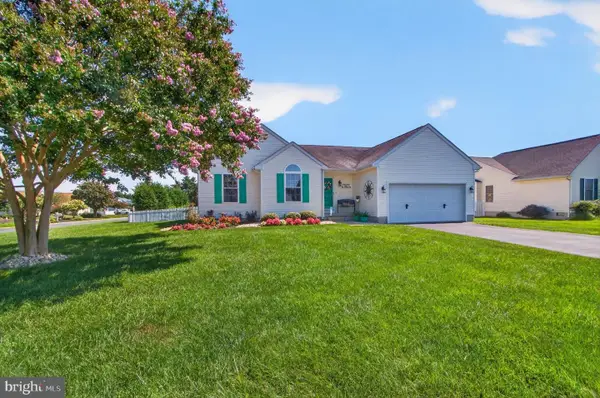 $619,000Coming Soon3 beds 2 baths1,690 sq. ft.
34766 Lauren Dr, REHOBOTH BEACH, DE 19971
MLS# DESU2118890Listed by: SEA BOVA ASSOCIATES INC. - New
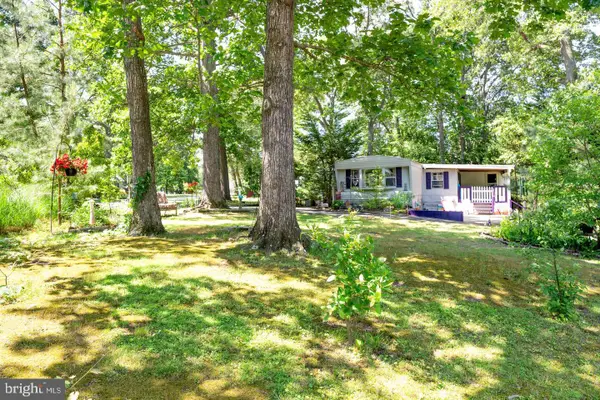 $345,000Active0.32 Acres
18816 Sylvan Dr, REHOBOTH BEACH, DE 19971
MLS# DESU2119996Listed by: LONG & FOSTER REAL ESTATE, INC. - New
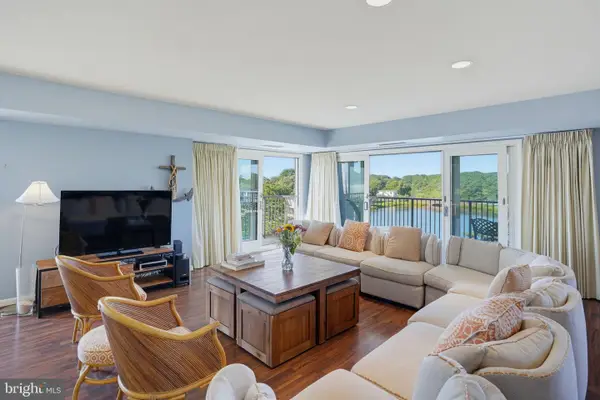 $1,400,000Active2 beds 2 baths1,450 sq. ft.
527 N Boardwalk, REHOBOTH BEACH, DE 19971
MLS# DESU2119620Listed by: MONUMENT SOTHEBY'S INTERNATIONAL REALTY - New
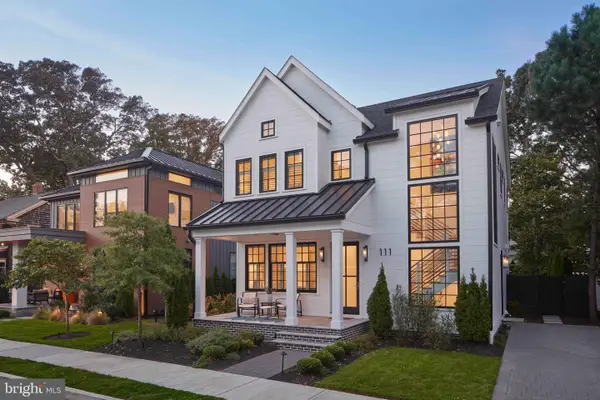 $5,500,000Active5 beds 5 baths2,500 sq. ft.
111 Stockley St, REHOBOTH BEACH, DE 19971
MLS# DESU2119230Listed by: DAVE MCCARTHY & ASSOCIATES, INC. - New
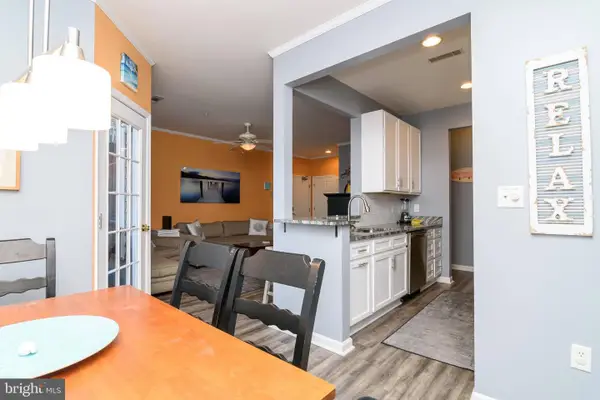 $365,000Active2 beds 2 baths1,039 sq. ft.
300 Pebble Dr, REHOBOTH BEACH, DE 19971
MLS# DESU2119748Listed by: MANN & SONS, INC.


Protect your home and budget from life's surprises with an Assurant Home Warranty, backed by a partner that supports you through every step of homeownership. Explore Plans.
© 2023 - 2026 ERA Franchise Systems LLC. All rights reserved. ERA Franchise Systems LLC fully supports the principles of the Fair Housing Act and the Equal Opportunity Act. ERA, ERA Real Estate powered, and their respective logos are registered service marks of ERA Franchise Systems LLC. Each office is independently owned and operated.