
5 Country Club Dr, Rehoboth Beach, DE 19971
Local realty services provided by:ERA Central Realty Group
5 Country Club Dr,Rehoboth Beach, DE 19971
$2,994,900
- 10 Beds
- 7 Baths
- 4,611 sq. ft.
- Single family
- Active
Upcoming open houses
- Sat, Oct 0311:30 am - 01:30 pm
Listed by: joseph sterner
Office: mcwilliams/ballard, inc.
MLS#:DESU2121562
Source:BRIGHTMLS
Price summary
- Price:$2,994,900
- Price per sq. ft.:$649.51
- Monthly HOA dues:$1.75
About this home
Welcome to an exceptional 10‑bedroom, 7‑bathroom retreat in downtown Rehoboth Beach, steps from Silver Lake and the playground, and an easy walk to the boardwalk, beach, and restaurants. The home features an indoor pool for year‑round enjoyment, a front porch for morning coffee, a second‑floor terrace above the treetops, and a charming wood-burning fireplace. Sold fully furnished, including kitchenware and linens, this property allows for an easy move‑in or immediate rental income. The finished basement offers a full game room with a pool table, foosball, ping pong, and PS4 gaming. With a strong rental history and an active business license, this home is ideal for multigenerational living or as an investment property. The lot is larger than most properties within the city limits, and homes of this scale and configuration can no longer be built in Rehoboth Beach. This home will forever be — truly one of a kind.
Contact an agent
Home facts
- Year built:1981
- Subdivision & Development:COUNTRY CLUB ESTATES
- Listing ID #:DESU2121562
- Added:1 day(s) ago
- Updated:October 01, 2026 at 09:48 PM
Rooms and interior
- Bedrooms:10
- Total bathrooms:7
- Full bathrooms:7
- Basement:Yes
- Basement Description:Fully Finished
- Living area:4,611 sq. ft.
Heating and cooling
- Cooling:Central A/C
- Heating:Electric, Heat Pump(s)
Structure and exterior
- Year built:1981
- Building area:4,611 sq. ft.
- Lot area:0.13 Acres
- Architectural Style:Cottage, Craftsman
- Construction Materials:Block, Vinyl Siding
- Foundation Description:Block
- Levels:2 Stories
Utilities
- Water:Public
- Sewer:Public Sewer
Finances and disclosures
- Price:$2,994,900
- Price per sq. ft.:$649.51
- Tax amount:$3,859 (2026)
Features and amenities
- Amenities:Attic
Parking
- Parking description:On Street
New listings near 5 Country Club Dr
- Coming Soon
 $174,900Coming Soon3 beds 2 baths960 sq. ft.
21728 C St #c-35, REHOBOTH BEACH, DE 19971
MLS# DESU2121552Listed by: SEA BOVA ASSOCIATES INC. - Coming Soon
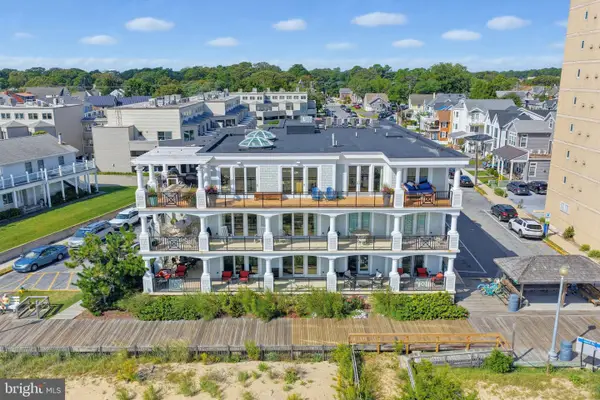 $5,400,000Coming Soon4 beds 5 baths4,615 sq. ft.
319 S Boardwalk #1, REHOBOTH BEACH, DE 19971
MLS# DESU2120946Listed by: MONUMENT SOTHEBY'S INTERNATIONAL REALTY - Coming Soon
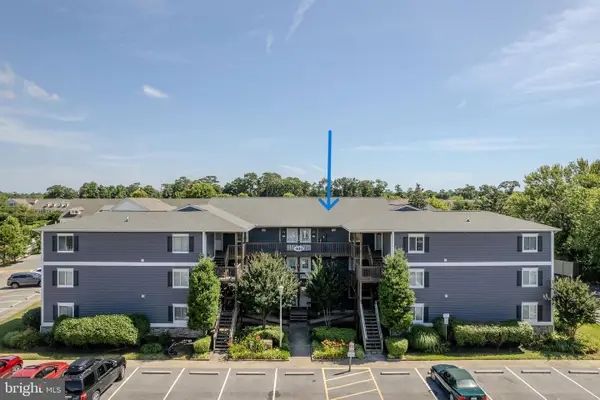 $539,000Coming Soon2 beds 2 baths1,000 sq. ft.
400 Henlopen Sta #303, REHOBOTH BEACH, DE 19971
MLS# DESU2121526Listed by: JACK LINGO - REHOBOTH - Coming SoonOpen Sat, 10am to 1pm
 $1,185,000Coming Soon3 beds 3 baths2,731 sq. ft.
20 Black Duck Reach, REHOBOTH BEACH, DE 19971
MLS# DESU2118942Listed by: COMPASS - Coming Soon
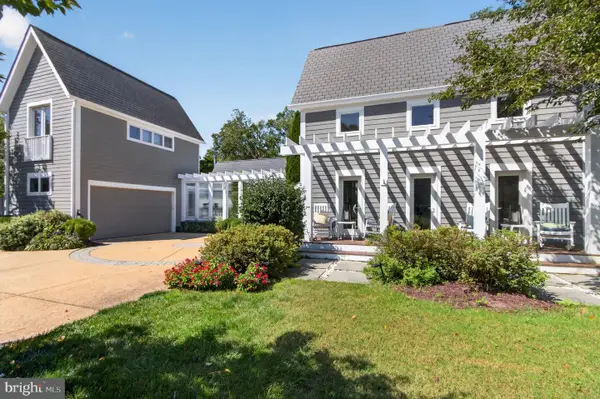 $3,495,000Coming Soon7 beds 7 baths3,900 sq. ft.
23 Wades Ct, REHOBOTH BEACH, DE 19971
MLS# DESU2120370Listed by: JACK LINGO - REHOBOTH - New
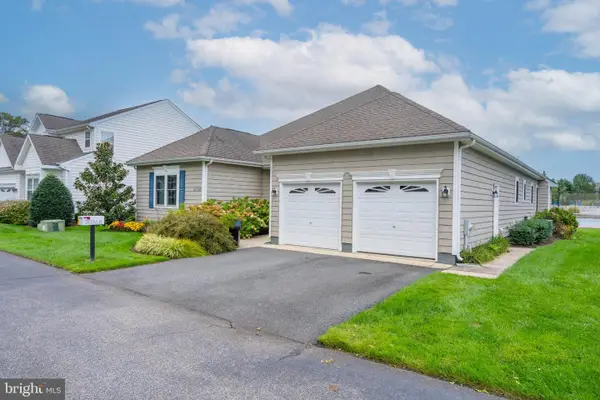 $799,000Active3 beds 3 baths2,754 sq. ft.
20368 Mallory Square Cir, REHOBOTH BEACH, DE 19971
MLS# DESU2121676Listed by: EXP REALTY, LLC - New
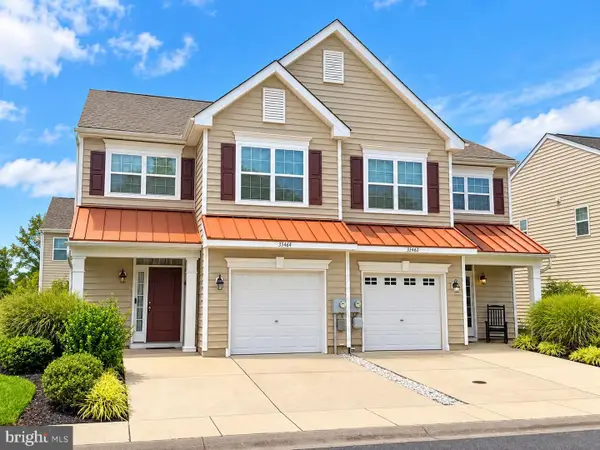 $459,900Active3 beds 3 baths1,850 sq. ft.
35464 Mercury Dr #55a, REHOBOTH BEACH, DE 19971
MLS# DESU2121582Listed by: EXECUHOME REALTY - New
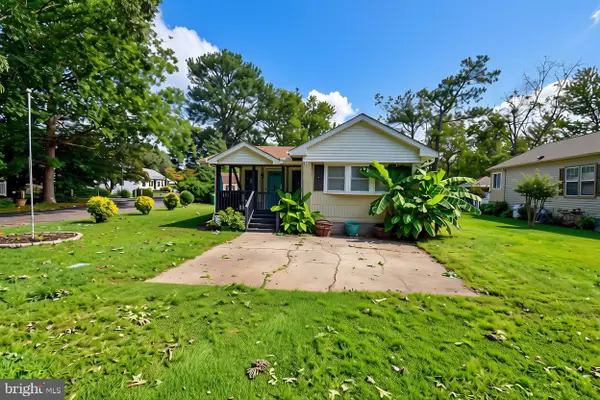 $157,500Active2 beds 2 baths910 sq. ft.
36325 E Estate Dr, REHOBOTH BEACH, DE 19971
MLS# DESU2121516Listed by: INDIAN RIVER LAND CO - New
 $3,795,000Active5 beds 6 baths3,200 sq. ft.
53 Maryland Ave, REHOBOTH BEACH, DE 19971
MLS# DESU2121282Listed by: JACK LINGO - REHOBOTH


Protect your home and budget from life's surprises with an Assurant Home Warranty, backed by a partner that supports you through every step of homeownership. Explore Plans.
© 2023 - 2026 ERA Franchise Systems LLC. All rights reserved. ERA Franchise Systems LLC fully supports the principles of the Fair Housing Act and the Equal Opportunity Act. ERA, ERA Real Estate powered, and their respective logos are registered service marks of ERA Franchise Systems LLC. Each office is independently owned and operated.