
13113 Fleetwood Pond Rd, Seaford, DE 19973
Local realty services provided by:ERA Valley Realty
13113 Fleetwood Pond Rd,Seaford, DE 19973
$289,900
- 3 Beds
- 2 Baths
- 1,288 sq. ft.
- Single family
- Active
Listed by: justin lee hill
Office: the real estate market
MLS#:DESU2124052
Source:BRIGHTMLS
Price summary
- Price:$289,900
- Price per sq. ft.:$225.08
About this home
Discover the charm of this exquisite ranch-style home, nestled on a generous 0.47-acre lot in a serene rural setting. Built in 1999, this well-maintained residence offers a perfect blend of comfort and elegance, featuring 1,288 square feet of thoughtfully designed living space. Step inside to find a warm and inviting atmosphere, highlighted by luxury vinyl plank flooring that flows seamlessly throughout. The traditional floor plan encompasses three spacious bedrooms and two full bathrooms, including a relaxing tub shower and a convenient stall shower. Ceiling fans enhance the comfort of each room, while a well-appointed pantry adds functionality to the heart of the home. The kitchen is equipped with high-end stainless steel appliances, making meal preparation a delight. The main floor laundry ensures ease and convenience in your daily routine. Outside, the property boasts beautifully landscaped grounds with ample space for outdoor activities. Enjoy tranquil evenings on the patio, surrounded by the beauty of nature. Additional outbuilding provides versatile storage options, while the expansive driveway accommodates up to four vehicles. Located in a peaceful rural area near Fleetwood Pond, east of Seaford, this home offers a unique lifestyle, combining privacy with accessibility to nearby amenities. Experience the perfect retreat where comfort meets luxury, making it an ideal place to call home....
Contact an agent
Home facts
- Year built:1999
- Subdivision & Development:NONE AVAILABLE
- Listing ID #:DESU2124052
- Updated:November 13, 2026 at 07:53 PM
Rooms and interior
- Bedrooms:3
- Total bathrooms:2
- Full bathrooms:2
- Flooring:Luxury Vinyl Plank
- Bathrooms Description:Primary Bath(s)
- Kitchen Description:Dishwasher, Microwave, Pantry, Refrigerator, Stainless Steel Appliances, Water Heater
- Living area:1,288 sq. ft.
Heating and cooling
- Cooling:Ceiling Fan(s), Central A/C
- Heating:Electric, Heat Pump - Electric BackUp
Structure and exterior
- Roof:Asphalt, Shingle
- Year built:1999
- Building area:1,288 sq. ft.
- Lot area:0.47 Acres
- Lot Features:Cleared, Front Yard, Level, Rear Yard, Road Frontage, Rural
- Architectural Style:Ranch/Rambler
- Construction Materials:Block, Stick Built, Vinyl Siding
- Exterior Features:Outbuilding(s), Patio(s), Sidewalks
- Foundation Description:Block, Crawl Space
- Levels:1 Story
Utilities
- Water:Well
- Sewer:Low Pressure Pipe (LPP)
Finances and disclosures
- Price:$289,900
- Price per sq. ft.:$225.08
- Tax amount:$792 (2026)
Features and amenities
- Laundry features:Dryer - Electric, Has Laundry, Washer
- Amenities:200+ Amp Service, Cable TV Available, Carbon Monoxide Detector(s), Ceiling Fan(s), Double Hung Windows, Smoke Detector
New listings near 13113 Fleetwood Pond Rd
- Coming Soon
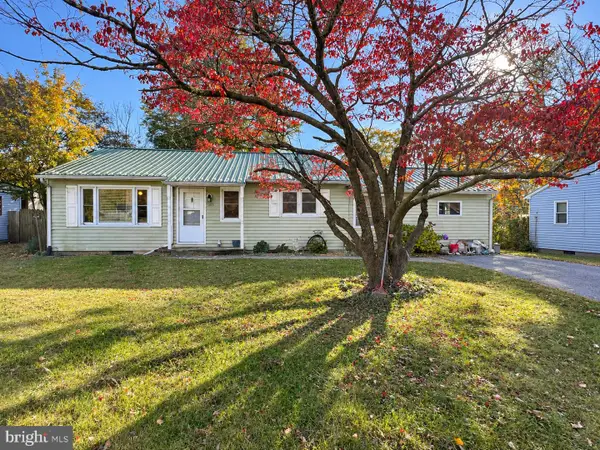 $240,000Coming Soon3 beds 2 baths1,472 sq. ft.
9651 Nanticoke Cir, SEAFORD, DE 19973
MLS# DESU2124060Listed by: FIRST COAST REALTY LLC - Coming SoonOpen Sat, 1 to 3pm
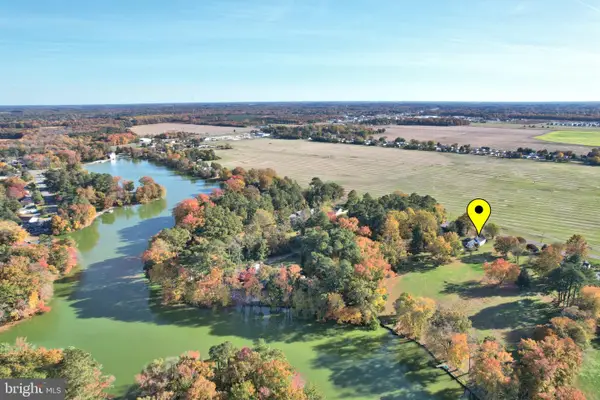 $379,000Coming Soon3 beds 2 baths1,200 sq. ft.
8331 Hearns Pond Rd, SEAFORD, DE 19973
MLS# DESU2123550Listed by: KELLER WILLIAMS REALTY - Coming Soon
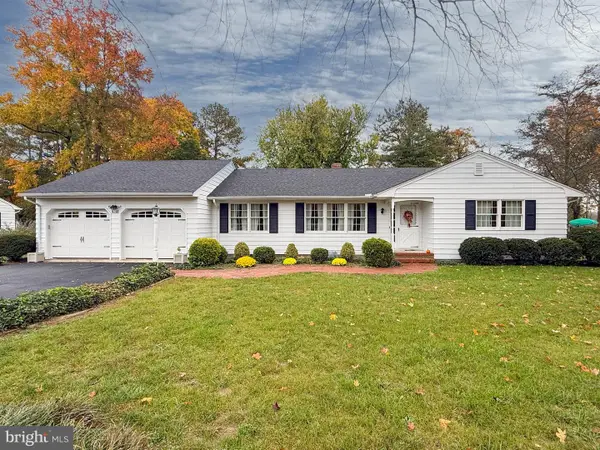 $425,000Coming Soon3 beds 2 baths1,782 sq. ft.
9298 Middleford Rd, SEAFORD, DE 19973
MLS# DESU2123436Listed by: KELLER WILLIAMS REALTY - Coming Soon
 $360,000Coming Soon4 beds 3 baths2,406 sq. ft.
26802 Bethel Concord Rd, SEAFORD, DE 19973
MLS# DESU2122290Listed by: KELLER WILLIAMS REALTY - New
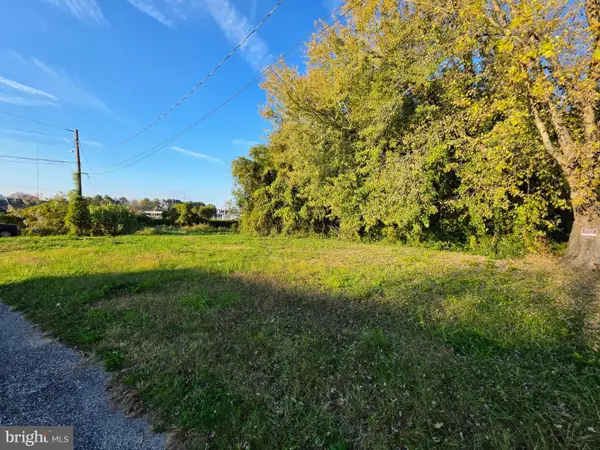 $49,900Active0.13 Acres
0 Private Ln, SEAFORD, DE 19973
MLS# DESU2123982Listed by: CORNERSTONE ASSOCIATES, LLC - New
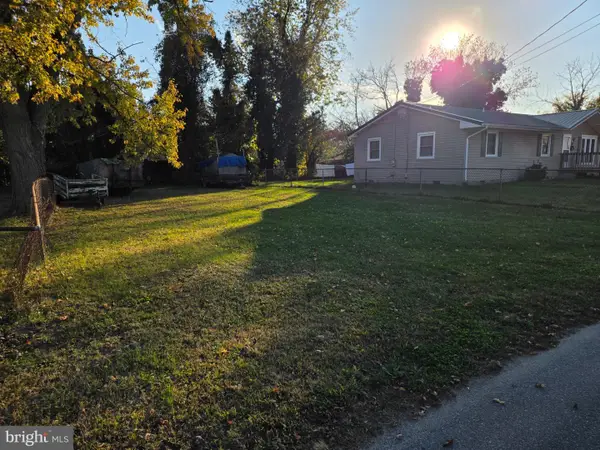 $49,900Active0.08 Acres
739 Clarence St, SEAFORD, DE 19973
MLS# DESU2123986Listed by: CORNERSTONE ASSOCIATES, LLC - New
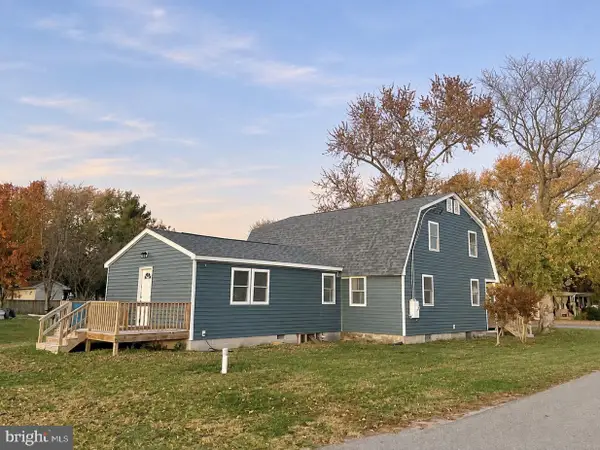 $395,000Active4 beds 3 baths2,200 sq. ft.
27166 Williams Ave, SEAFORD, DE 19973
MLS# DESU2123304Listed by: COLDWELL BANKER REALTY - Open Sat, 11am to 1pmNew
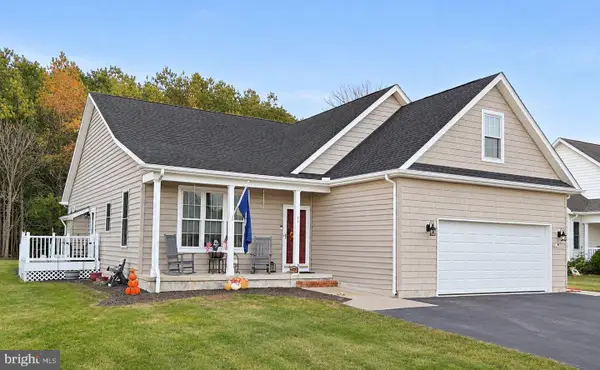 $370,000Active2 beds 2 baths1,926 sq. ft.
317 E 6th St #, SEAFORD, DE 19973
MLS# DESU2123896Listed by: KELLER WILLIAMS REALTY - Open Fri, 11am to 1pmNew
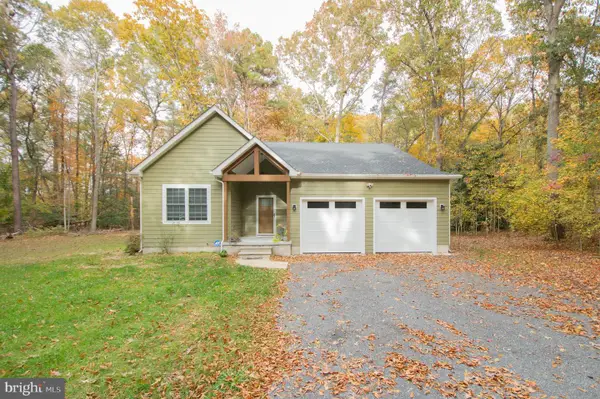 $423,300Active3 beds 2 baths1,558 sq. ft.
24391 Fernwood St, SEAFORD, DE 19973
MLS# DESU2123806Listed by: BERKSHIRE HATHAWAY HOMESERVICES PENFED REALTY


Protect your home and budget from life's surprises with an Assurant Home Warranty, backed by a partner that supports you through every step of homeownership. Explore Plans.
© 2023 - 2026 ERA Franchise Systems LLC. All rights reserved. ERA Franchise Systems LLC fully supports the principles of the Fair Housing Act and the Equal Opportunity Act. ERA, ERA Real Estate powered, and their respective logos are registered service marks of ERA Franchise Systems LLC. Each office is independently owned and operated.