
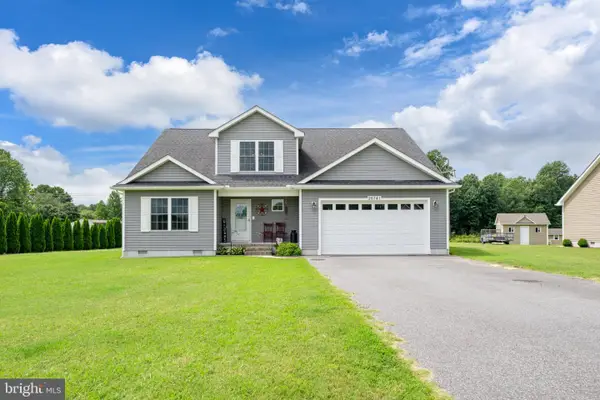
213 S Paula Lynne Dr, Seaford, DE 19973
Local realty services provided by:ERA Byrne Realty
213 S Paula Lynne Dr,Seaford, DE 19973
$385,000
- 3 Beds
- 3 Baths
- 1,948 sq. ft.
- Single family
- Active
Listed by: roxanne sprague
Office: coldwell banker premier - seaford
MLS#:DESU2119590
Source:BRIGHTMLS
Price summary
- Price:$385,000
- Price per sq. ft.:$197.64
- Monthly HOA dues:$17.5
About this home
This is the one you've been looking for! Welcome to this spacious 3 bedroom,with lighted walk in closet , 2.5 baths ,home is situated on a beautiful 1 acre lot with room to spread out and enjoy. A Fish pond w/ goldfish. Step inside to freshly painted rooms , a large eat in kithchen , cherry cabinets w/ corina counter tops, with plenty of space for family and friends , plus a separarate dining area perfect for entertaining!
Garage lovers, take notice ! Thia house has a 2 car garage PLUS a large detached garage , approximately 33'x 29' giving you incredible space for vehicles,storage, hobbies, a workshop.and much more,Its a Morton building with a 50 yr warranty. Also a 24 ' above ground pool, a 12 x 22 ft deck with ramp. Has its own Propane full house Generator. So many extras. A MUST SEE HOME
Contact an agent
Home facts
- Year built:1999
- Subdivision & Development:CRESTFIELD
- Listing ID #:DESU2119590
- Added:4 day(s) ago
- Updated:September 06, 2026 at 01:49 PM
Rooms and interior
- Bedrooms:3
- Total bathrooms:3
- Full bathrooms:2
- Half bathrooms:1
- Flooring:Carpet, Ceramic Tile, Hardwood
- Dining Description:Dining Area
- Kitchen Description:Built-In Microwave, Carpet, Cooktop, Instant Hot Water, Kitchen - Eat-In, Oven - Double, Oven - Wall, Pantry, Refrigerator, Water Heater - Tankless
- Bedroom Description:Carpet
- Living area:1,948 sq. ft.
Heating and cooling
- Cooling:Central A/C
- Heating:Forced Air, Propane - Owned
Structure and exterior
- Roof:Architectural Shingle
- Year built:1999
- Building area:1,948 sq. ft.
- Lot area:1 Acres
- Lot Features:Cleared, Front Yard
- Architectural Style:Ranch/Rambler
- Construction Materials:Stick Built, Vinyl Siding
- Exterior Features:Deck(s), Exterior Lighting, Play Area, Play Equipment, Porch(es), Sidewalks
- Foundation Description:Block
- Levels:1 Story
Utilities
- Water:Well
- Sewer:Gravity Sept Fld
Finances and disclosures
- Price:$385,000
- Price per sq. ft.:$197.64
- Tax amount:$1,364 (2026)
Features and amenities
- Laundry features:Dryer, Dryer In Unit, Washer, Washer In Unit
- Amenities:Attic/House Fan, Cable TV Available, Carbon Monoxide Detector(s), Carpet, Ceiling Fan(s), Double Hung Windows, Electric Available, Smoke Detector, Storm Windows, Window Treatments
- Pool features:Above Ground, Fenced, Filtered
Parking
- Parking description:Additional Storage Area, Attached Garage, Detached Garage, Garage - Front Entry, Garage Door Opener, Oversized, Paved Driveway
- Garage:Yes
- Garage spaces:5
New listings near 213 S Paula Lynne Dr
- New
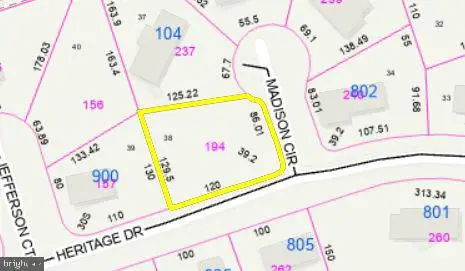 $60,000Active0.24 Acres
Lot 38 Madison Circle, SEAFORD, DE 19973
MLS# DESU2119974Listed by: CENTURY 21 HOME TEAM REALTY - New
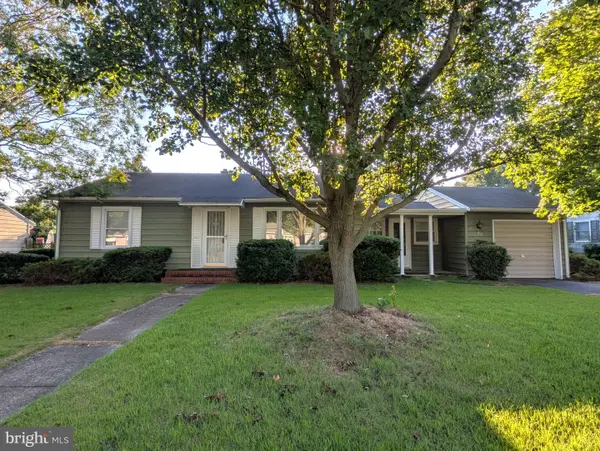 $299,900Active2 beds 2 baths1,566 sq. ft.
722 E Ivy Dr, SEAFORD, DE 19973
MLS# DESU2119278Listed by: CALLAWAY FARNELL AND MOORE - New
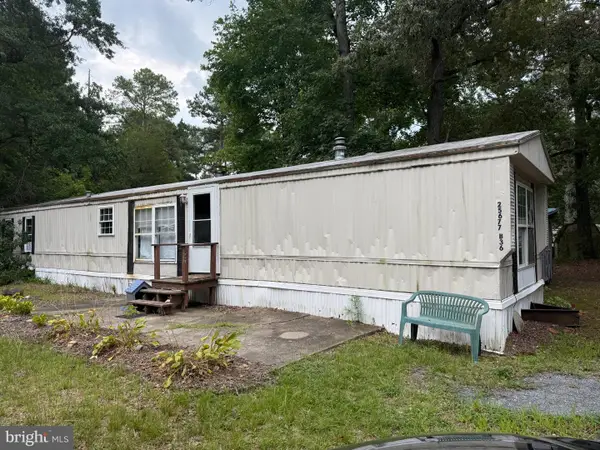 $37,500Active3 beds 1 baths1,100 sq. ft.
25677 Cornelia St #40058, SEAFORD, DE 19973
MLS# DESU2119792Listed by: COLDWELL BANKER PREMIER - REHOBOTH - New
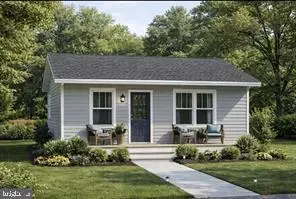 $219,900Active2 beds 1 baths740 sq. ft.
26151 Kelley Cir, SEAFORD, DE 19973
MLS# DESU2118690Listed by: COLDWELL BANKER PREMIER - SEAFORD 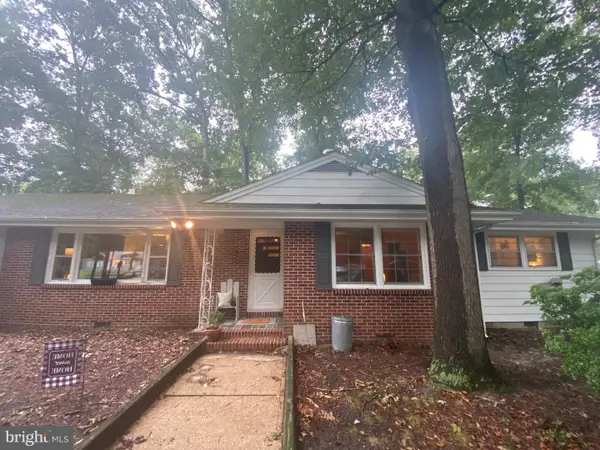 $289,900Pending3 beds 2 baths1,737 sq. ft.
22809 Bridgeville Hwy, SEAFORD, DE 19973
MLS# DESU2119846Listed by: COLDWELL BANKER PREMIER - SEAFORD- New
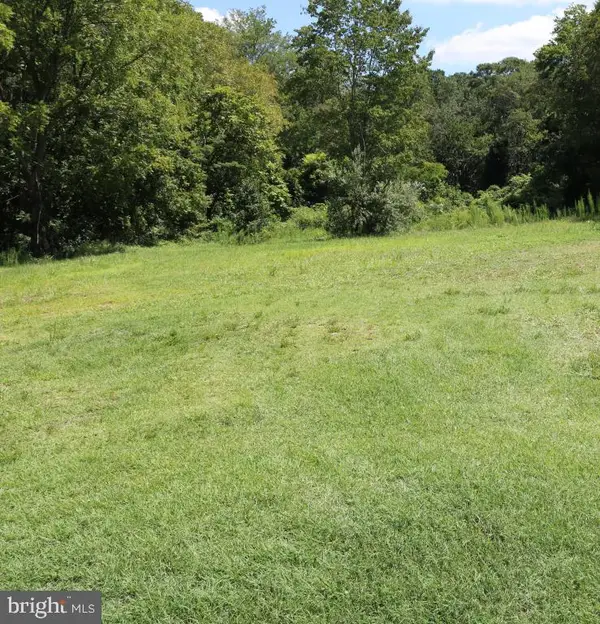 $139,900Active5.11 Acres
24425 German Rd, SEAFORD, DE 19973
MLS# DESU2119842Listed by: CONTINENTAL REAL ESTATE GROUP - New
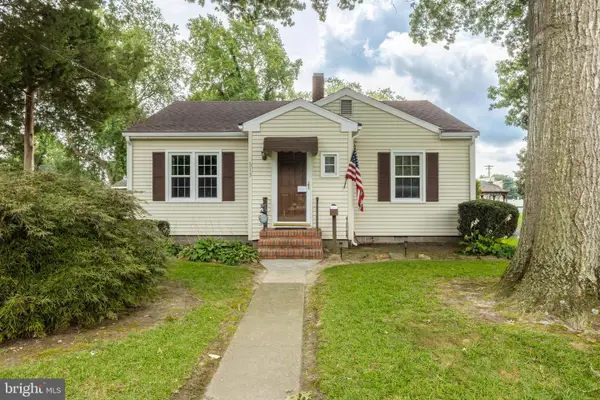 $279,000Active2 beds 1 baths980 sq. ft.
513 W Spruce St, SEAFORD, DE 19973
MLS# DESU2119628Listed by: KELLER WILLIAMS REALTY - New
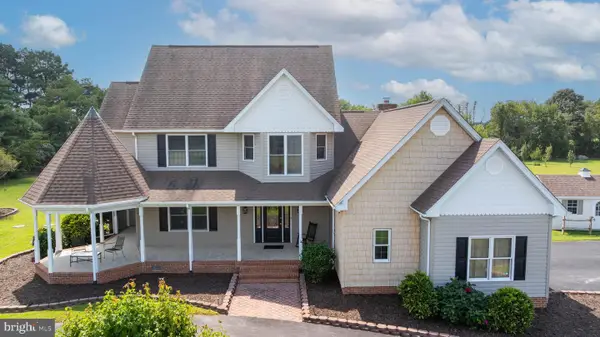 $625,000Active4 beds 3 baths2,930 sq. ft.
4914 Briarhook Rd, SEAFORD, DE 19973
MLS# DESU2119490Listed by: LONG & FOSTER REAL ESTATE, INC. - New
 $424,900Active4 beds 3 baths2,350 sq. ft.
26741 Asbury Meadows Ln, SEAFORD, DE 19973
MLS# DESU2119474Listed by: ELEVATED REAL ESTATE SOLUTIONS


Protect your home and budget from life's surprises with an Assurant Home Warranty, backed by a partner that supports you through every step of homeownership. Explore Plans.
© 2023 - 2026 ERA Franchise Systems LLC. All rights reserved. ERA Franchise Systems LLC fully supports the principles of the Fair Housing Act and the Equal Opportunity Act. ERA, ERA Real Estate powered, and their respective logos are registered service marks of ERA Franchise Systems LLC. Each office is independently owned and operated.