
25402 Butler Mill Dr, Seaford, DE 19973
Local realty services provided by:Pagoda Realty ERA Powered
25402 Butler Mill Dr,Seaford, DE 19973
$349,000
- 3 Beds
- 3 Baths
- - sq. ft.
- Single family
- Coming Soon
Listed by: jamie elizabeth taraila
Office: keller williams realty central-delaware
MLS#:DESU2118376
Source:BRIGHTMLS
Price summary
- Price:$349,000
- Monthly HOA dues:$8.33
About this home
This beautifully refreshed 3-bedroom, 2.5-bath home sits on just over half an acre in the mature, quiet, and highly desirable Branchview community! Inside, you’ll find fresh paint, new carpet in all of the bedrooms, and an updated kitchen with quartz countertops, a new built-in range, wall oven, and refrigerator. The spacious primary suite features a private bathroom, while the additional bedrooms offer great space and large closets. A beautiful brick fireplace serves as the focal point of the living room, while thoughtful pocket doors throughout the home add charm, privacy, and flexibility to the floor plan. A convenient mudroom/laundry room off the garage adds everyday functionality. The outdoor spaces are equally impressive, with a totally fenced in back yard plus a large screened-in porch equipped with a ceiling fan, making it the perfect spot for relaxing or entertaining. The 12x20 shed equipped with electric and a roll up door would serve well as additional storage, a workshop or she-shed/man cave. Add in the brand-new roof and valuable geothermal heating and cooling, and this home offers an impressive combination of updates, comfort, and efficiency. With its unique character, generous yard, desirable neighborhood, and thoughtful improvements, 25402 Butler Mill Dr is ready to welcome its next owners!...
Contact an agent
Home facts
- Year built:1987
- Subdivision & Development:BRANCHVIEW
- Listing ID #:DESU2118376
- Updated:August 17, 2026 at 06:42 PM
Rooms and interior
- Bedrooms:3
- Total bathrooms:3
- Full bathrooms:2
- Half bathrooms:1
- Flooring:Carpet, Luxury Vinyl Plank, Tile/Brick
- Dining Description:Combination Kitchen/Dining, Dining Area, Dining Room
- Bathrooms Description:Full Bath, Half Bath, Primary Bath(s), Primary Bathroom
- Kitchen Description:Built-In Range, Carpet, Dishwasher, Microwave, Oven - Wall, Pantry, Range Hood, Refrigerator, Stainless Steel Appliances, Upgraded Countertops, Water Heater
- Bedroom Description:Carpet, Entry Level Bedroom, Primary Bedroom
Heating and cooling
- Cooling:Central A/C, Geothermal
- Heating:Forced Air, Geo-thermal
Structure and exterior
- Roof:Architectural Shingle, Shingle
- Year built:1987
- Lot Features:Front Yard, No Thru Street, Private, Rear Yard
- Architectural Style:Ranch/Rambler
- Construction Materials:Brick, Frame, Vinyl Siding
- Exterior Features:Exterior Lighting, Porch(es), Screened
- Foundation Description:Crawl Space
- Levels:1 Story
Utilities
- Water:Well
- Sewer:Gravity Sept Fld
Finances and disclosures
- Price:$349,000
- Tax amount:$1,105 (2026)
Features and amenities
- Laundry features:Laundry
- Amenities:Attic, Carpet, Ceiling Fan(s), Chair Railings
Parking
- Parking description:Additional Storage Area, Attached Garage, Covered Parking, Garage - Side Entry, Inside Access, Lighted Parking
- Garage:Yes
- Garage spaces:2
New listings near 25402 Butler Mill Dr
- New
 $209,000Active3 beds 2 baths1,763 sq. ft.
529 Turkey Br, SEAFORD, DE 19973
MLS# DESU2118428Listed by: PATTERSON-SCHWARTZ-REHOBOTH - New
 $375,000Active3 beds 2 baths1,983 sq. ft.
9393 Airport Rd, SEAFORD, DE 19973
MLS# DESU2118356Listed by: BERKSHIRE HATHAWAY HOMESERVICES PENFED REALTY - Coming Soon
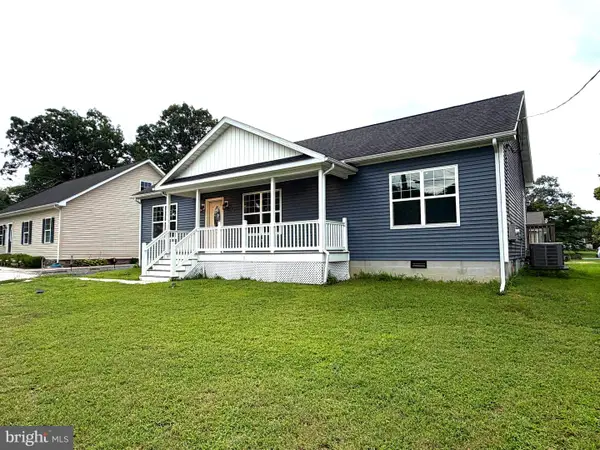 $349,000Coming Soon3 beds 2 baths
307 Concord Rd, SEAFORD, DE 19973
MLS# DESU2117164Listed by: THE LISA MATHENA GROUP, INC. - New
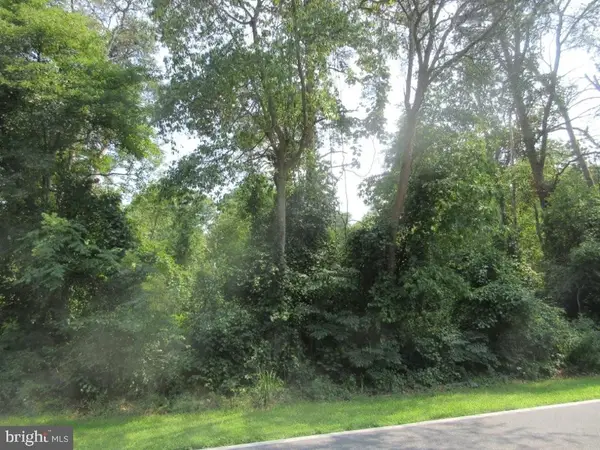 $129,900Active1.41 Acres
Lot 1 River Rd, SEAFORD, DE 19973
MLS# DESU2118290Listed by: CALLAWAY FARNELL AND MOORE - New
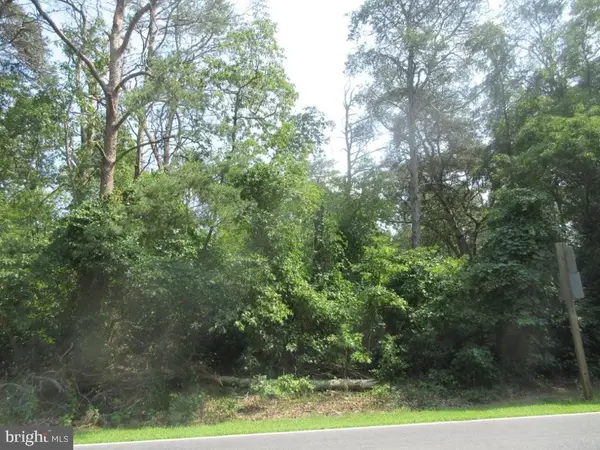 $129,900Active1.3 Acres
Lot 2 River Rd, SEAFORD, DE 19973
MLS# DESU2118292Listed by: CALLAWAY FARNELL AND MOORE - New
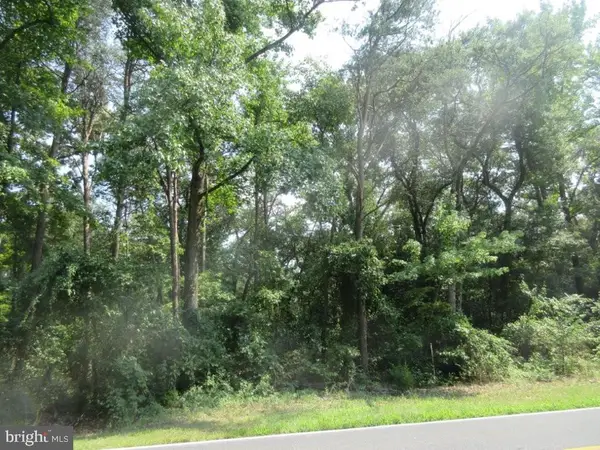 $129,900Active1.28 Acres
Lot 3 River Rd, SEAFORD, DE 19973
MLS# DESU2118294Listed by: CALLAWAY FARNELL AND MOORE - New
 $129,900Active1.25 Acres
Lot 4 River Rd, SEAFORD, DE 19973
MLS# DESU2118296Listed by: CALLAWAY FARNELL AND MOORE - New
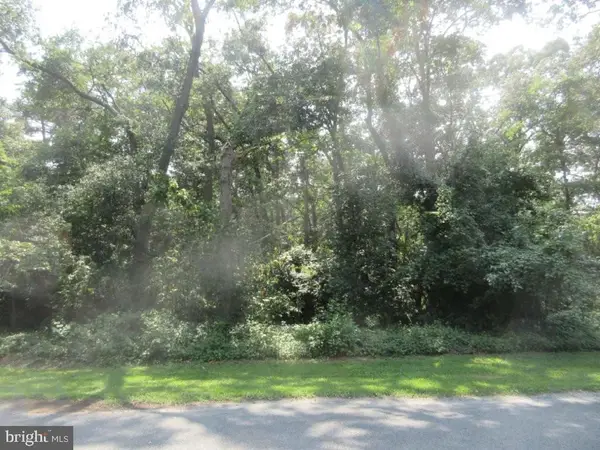 $219,900Active3.79 Acres
Parcel 75.00 Armiger Dr, SEAFORD, DE 19973
MLS# DESU2118298Listed by: CALLAWAY FARNELL AND MOORE - New
 $259,000Active3 beds 2 baths1,775 sq. ft.
517 N Bradford St, SEAFORD, DE 19973
MLS# DESU2118160Listed by: EXP REALTY, LLC


Protect your home and budget from life's surprises with an Assurant Home Warranty, backed by a partner that supports you through every step of homeownership. Explore Plans.
© 2023 - 2026 ERA Franchise Systems LLC. All rights reserved. ERA Franchise Systems LLC fully supports the principles of the Fair Housing Act and the Equal Opportunity Act. ERA, ERA Real Estate powered, and their respective logos are registered service marks of ERA Franchise Systems LLC. Each office is independently owned and operated.