
410 Grainery Way, Seaford, DE 19973
Local realty services provided by:Pagoda Realty ERA Powered
410 Grainery Way,Seaford, DE 19973
$350,000
- 4 Beds
- 2 Baths
- 1,747 sq. ft.
- Single family
- Active
Listed by: sean steward
Office: century 21 home team realty
MLS#:DESU2124262
Source:BRIGHTMLS
Price summary
- Price:$350,000
- Price per sq. ft.:$200.34
- Monthly HOA dues:$33
About this home
One-story Living this 4-bedroom, 2-bath Cali floor plan in the Mearfield community in Seaford, Delaware. This 1,774-square-foot home has an open-concept layout, a flex room, and an attached two-car garage. The front porch leads into a split-bedroom design. Two guest bedrooms share a full hall bath at the front of the home, away from the main living area.
The kitchen opens to the living room and dining area. It has a large center island, white shaker-style cabinets, stainless steel appliances, and a corner walk-in pantry. The owner’s suite sits at the back of the home for privacy and includes an en suite bathroom and a walk-in closet. The flex room at the front of the home works as a home office, a den, or a fourth bedroom. The laundry room is off the two-car garage, and the washer and dryer are included.
Mearfield residents have a community outdoor pool, playground areas, sidewalks throughout the neighborhood, and a low annual HOA fee. The community is minutes from Route 13 shopping and dining, downtown Seaford, Seaford Parks & Recreation, the Nanticoke River, and Trap Pond State Park....
Contact an agent
Home facts
- Year built:2021
- Subdivision & Development:MEARFIELD
- Listing ID #:DESU2124262
- Added:1 day(s) ago
- Updated:November 18, 2026 at 03:17 PM
Rooms and interior
- Bedrooms:4
- Total bathrooms:2
- Full bathrooms:2
- Flooring:Luxury Vinyl Plank
- Dining Description:Combination Dining/Living
- Kitchen Description:Built-In Microwave, Combination Kitchen/Living, Dishwasher, Disposal, Kitchen - Island, Oven/Range - Gas, Refrigerator
- Bedroom Description:Entry Level Bedroom, Walk In Closet(s)
- Living area:1,747 sq. ft.
Heating and cooling
- Cooling:Central A/C
- Heating:Forced Air, Natural Gas
Structure and exterior
- Roof:Architectural Shingle
- Year built:2021
- Building area:1,747 sq. ft.
- Lot area:0.17 Acres
- Lot Features:Backs - Parkland, Landscaping, Rural
- Architectural Style:Ranch/Rambler
- Construction Materials:Vinyl Siding
- Exterior Features:Outbuilding(s), Patio(s), Screened, Street Lights
- Foundation Description:Slab
- Levels:1 Story
Utilities
- Water:Public
- Sewer:Public Sewer
Finances and disclosures
- Price:$350,000
- Price per sq. ft.:$200.34
- Tax amount:$1,980
Features and amenities
- Laundry features:Dryer, Has Laundry, Washer
Parking
- Parking description:Attached Garage, Garage - Front Entry
- Garage:Yes
- Garage spaces:2
New listings near 410 Grainery Way
- Coming SoonOpen Sat, 10am to 12pm
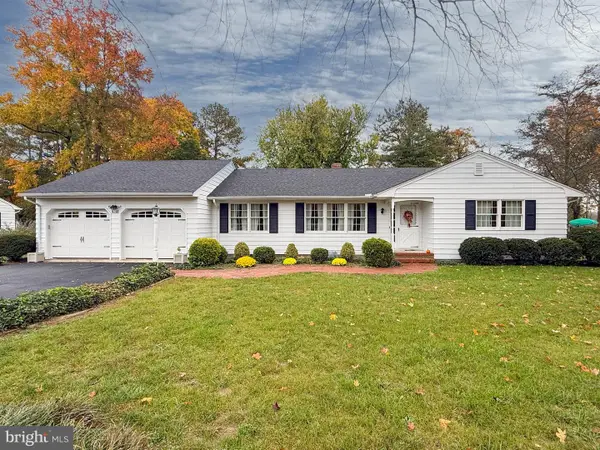 $425,000Coming Soon3 beds 2 baths1,782 sq. ft.
9298 Middleford Rd, SEAFORD, DE 19973
MLS# DESU2123436Listed by: KELLER WILLIAMS REALTY - New
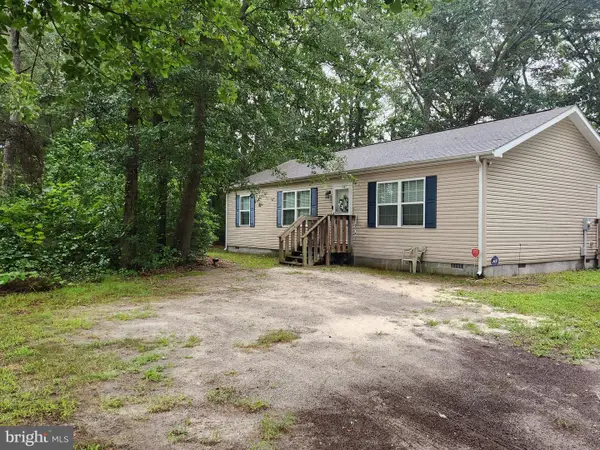 $327,000Active3 beds 2 baths1,288 sq. ft.
24625 German Rd, SEAFORD, DE 19973
MLS# DESU2124336Listed by: COLDWELL BANKER PREMIER - SEAFORD - New
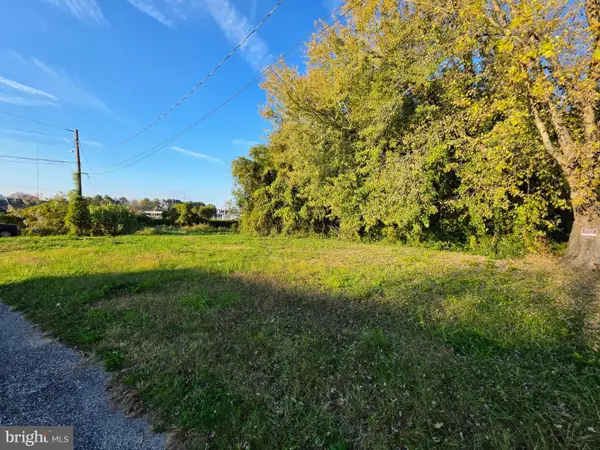 $49,900Active0.13 Acres
114 Nutter St, SEAFORD, DE 19973
MLS# DESU2123982Listed by: CORNERSTONE ASSOCIATES, LLC - New
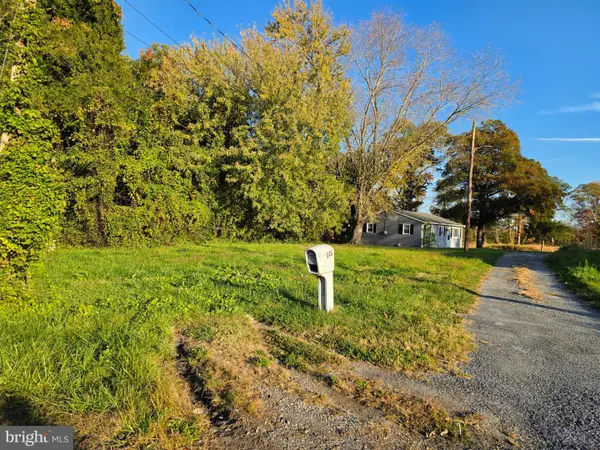 $49,900Active0.06 Acres
115 Nutter St, SEAFORD, DE 19973
MLS# DESU2123976Listed by: CORNERSTONE ASSOCIATES, LLC - New
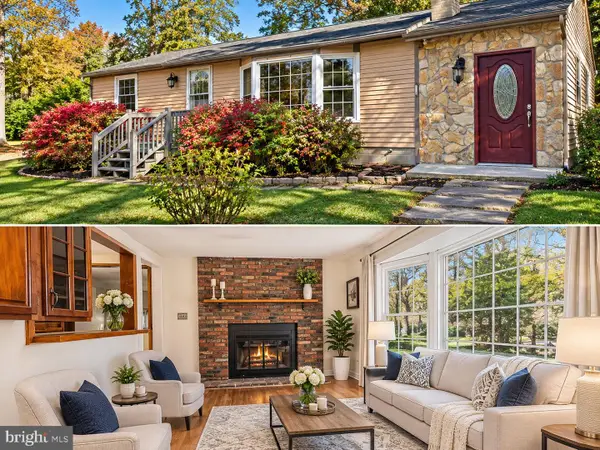 $249,900Active2 beds 1 baths1,000 sq. ft.
10887 Pit Rd, SEAFORD, DE 19973
MLS# DESU2124268Listed by: COLDWELL BANKER REALTY - New
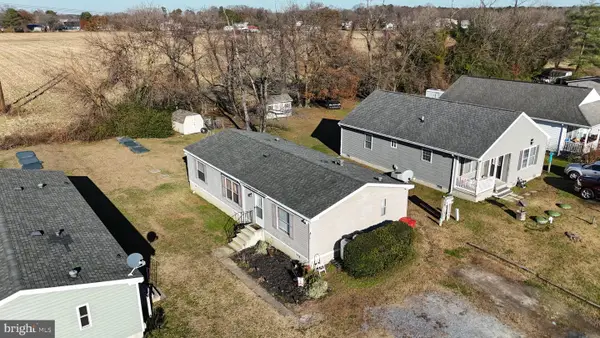 $179,900Active3 beds 2 baths1,152 sq. ft.
8715 Garden Ln, SEAFORD, DE 19973
MLS# DESU2124012Listed by: RE/MAX ADVANTAGE REALTY  $349,000Active3 beds 2 baths1,266 sq. ft.
303 E 6th St, SEAFORD, DE 19973
MLS# DESU2118164Listed by: KELLER WILLIAMS REALTY CENTRAL-DELAWARE- New
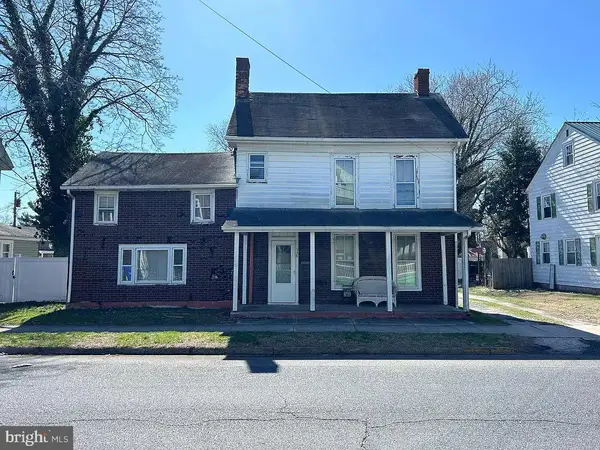 $130,000Active3 beds 1 baths2,000 sq. ft.
336 N Pine St, SEAFORD, DE 19973
MLS# DESU2124140Listed by: ARE PROS. - New
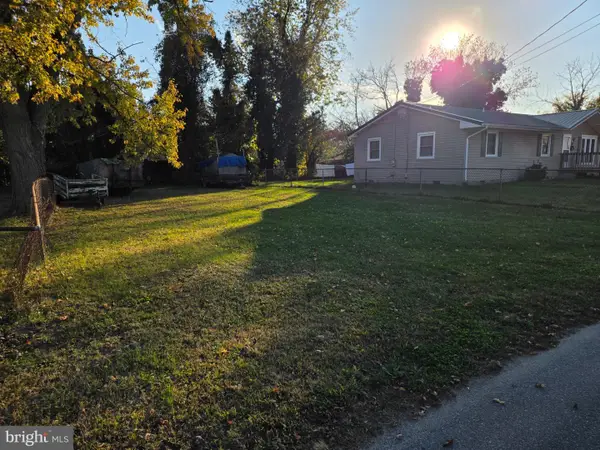 $49,900Active0.08 Acres
739 Clarence St, SEAFORD, DE 19973
MLS# DESU2123986Listed by: CORNERSTONE ASSOCIATES, LLC


Protect your home and budget from life's surprises with an Assurant Home Warranty, backed by a partner that supports you through every step of homeownership. Explore Plans.
© 2023 - 2026 ERA Franchise Systems LLC. All rights reserved. ERA Franchise Systems LLC fully supports the principles of the Fair Housing Act and the Equal Opportunity Act. ERA, ERA Real Estate powered, and their respective logos are registered service marks of ERA Franchise Systems LLC. Each office is independently owned and operated.