
513 W Spruce St, Seaford, DE 19973
Local realty services provided by:ERA Valley Realty
513 W Spruce St,Seaford, DE 19973
$279,000
- 2 Beds
- 1 Baths
- 980 sq. ft.
- Single family
- Active
Listed by: russell g griffin, kimberly anne benton
Office: keller williams realty
MLS#:DESU2119628
Source:BRIGHTMLS
Price summary
- Price:$279,000
- Price per sq. ft.:$284.69
About this home
**Motivated seller who is moving out of state**
Welcome to 513 West Spruce Street in Seaford, Delaware! This in-town home offers a functional layout with plenty of potential to make it your own. The main level features a living room and dining area that opens to the kitchen, along with two bedrooms and a full bathroom with a stall shower. A full basement and unfinished walk-up attic provide excellent opportunities for additional storage or the potential to create additional living space. Outside, you’ll find a large 2 car detached garage and a spacious concrete driveway offering ample parking. Conveniently located in town, this home is just minutes from local shopping, dining, parks, and everyday amenities, as well as the Nanticoke River and nearby public boat launch—perfect for enjoying boating, fishing, and Delaware’s Eastern Shore lifestyle.
Contact an agent
Home facts
- Year built:1956
- Subdivision & Development:SEAFORD MANOR
- Listing ID #:DESU2119628
- Added:4 day(s) ago
- Updated:September 06, 2026 at 01:49 PM
Rooms and interior
- Bedrooms:2
- Total bathrooms:1
- Full bathrooms:1
- Rooms Total:5
- Dining Description:Dining Room
- Bathrooms Description:Bathroom 1
- Kitchen Description:Disposal, Exhaust Fan, Icemaker, Oven - Single, Oven/Range - Electric, Refrigerator, Water Heater - Tankless
- Bedroom Description:Entry Level Bedroom
- Basement:Yes
- Basement Description:Fully Finished
- Living area:980 sq. ft.
Heating and cooling
- Cooling:Ceiling Fan(s), Central A/C
- Heating:Hot Water, Natural Gas
Structure and exterior
- Year built:1956
- Building area:980 sq. ft.
- Lot area:0.21 Acres
- Lot Features:Suburban
- Architectural Style:Cape Cod
- Construction Materials:Frame, Vinyl Siding
- Foundation Description:Block
- Levels:1 Story
Schools
- High school:SEAFORD
Utilities
- Water:Public
- Sewer:Public Sewer
Finances and disclosures
- Price:$279,000
- Price per sq. ft.:$284.69
- Tax amount:$1,219 (2026)
Features and amenities
- Laundry features:Dryer - Electric, Laundry, Washer
- Amenities:Attic, Storm Windows
Parking
- Parking description:Concrete Driveway, Detached Garage, Garage - Front Entry, Garage Door Opener
- Garage:Yes
- Garage spaces:2
New listings near 513 W Spruce St
- New
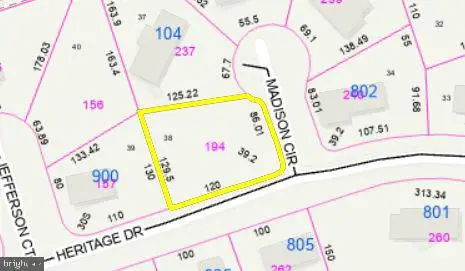 $60,000Active0.24 Acres
Lot 38 Madison Circle, SEAFORD, DE 19973
MLS# DESU2119974Listed by: CENTURY 21 HOME TEAM REALTY - New
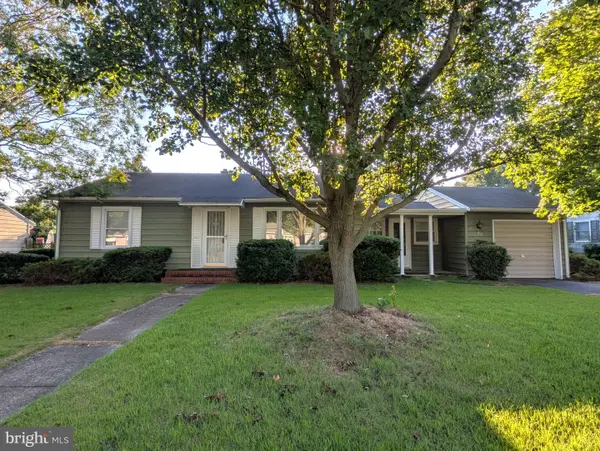 $299,900Active2 beds 2 baths1,566 sq. ft.
722 E Ivy Dr, SEAFORD, DE 19973
MLS# DESU2119278Listed by: CALLAWAY FARNELL AND MOORE - New
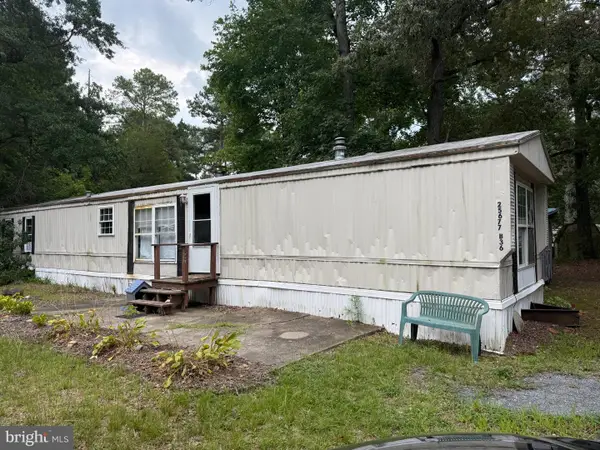 $37,500Active3 beds 1 baths1,100 sq. ft.
25677 Cornelia St #40058, SEAFORD, DE 19973
MLS# DESU2119792Listed by: COLDWELL BANKER PREMIER - REHOBOTH - New
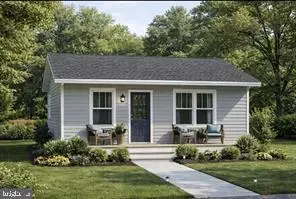 $219,900Active2 beds 1 baths740 sq. ft.
26151 Kelley Cir, SEAFORD, DE 19973
MLS# DESU2118690Listed by: COLDWELL BANKER PREMIER - SEAFORD 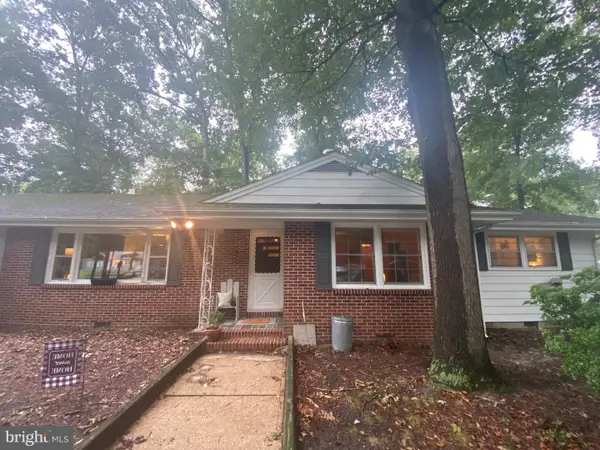 $289,900Pending3 beds 2 baths1,737 sq. ft.
22809 Bridgeville Hwy, SEAFORD, DE 19973
MLS# DESU2119846Listed by: COLDWELL BANKER PREMIER - SEAFORD- New
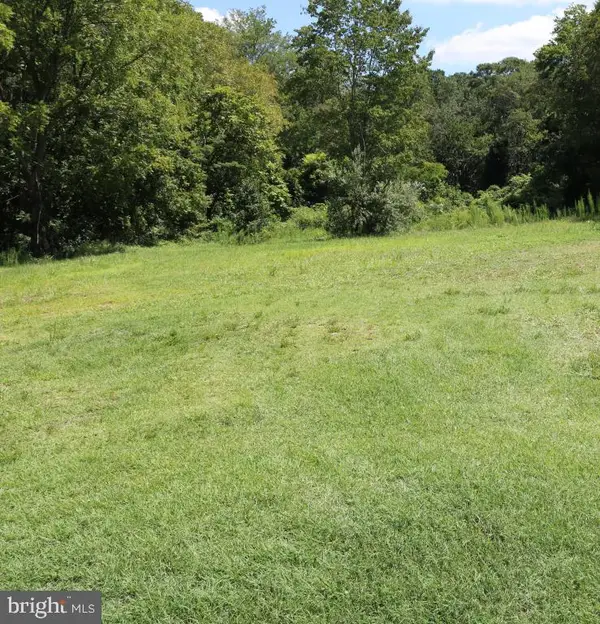 $139,900Active5.11 Acres
24425 German Rd, SEAFORD, DE 19973
MLS# DESU2119842Listed by: CONTINENTAL REAL ESTATE GROUP - New
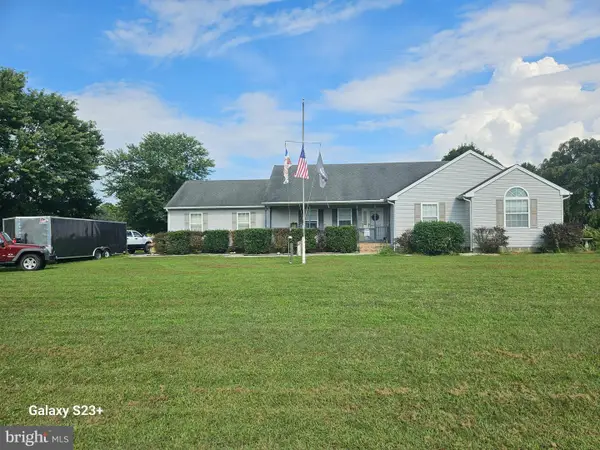 $385,000Active3 beds 3 baths1,948 sq. ft.
213 S Paula Lynne Dr, SEAFORD, DE 19973
MLS# DESU2119590Listed by: COLDWELL BANKER PREMIER - SEAFORD - New
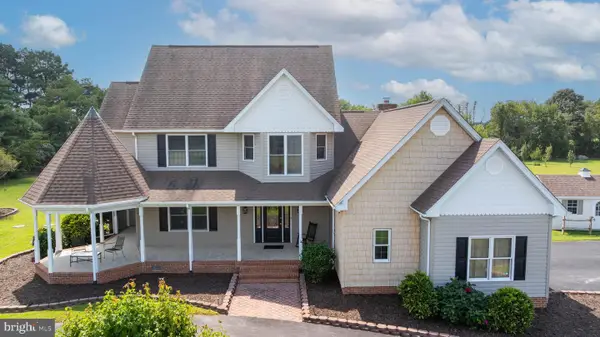 $625,000Active4 beds 3 baths2,930 sq. ft.
4914 Briarhook Rd, SEAFORD, DE 19973
MLS# DESU2119490Listed by: LONG & FOSTER REAL ESTATE, INC. - New
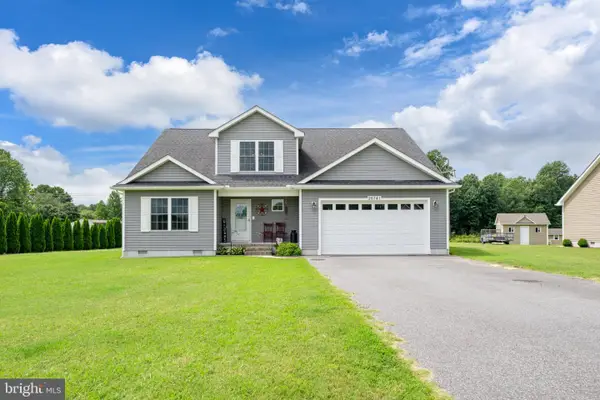 $424,900Active4 beds 3 baths2,350 sq. ft.
26741 Asbury Meadows Ln, SEAFORD, DE 19973
MLS# DESU2119474Listed by: ELEVATED REAL ESTATE SOLUTIONS


Protect your home and budget from life's surprises with an Assurant Home Warranty, backed by a partner that supports you through every step of homeownership. Explore Plans.
© 2023 - 2026 ERA Franchise Systems LLC. All rights reserved. ERA Franchise Systems LLC fully supports the principles of the Fair Housing Act and the Equal Opportunity Act. ERA, ERA Real Estate powered, and their respective logos are registered service marks of ERA Franchise Systems LLC. Each office is independently owned and operated.