
8547 Hearns Pond Rd, Seaford, DE 19973
Local realty services provided by:ERA Martin Associates
8547 Hearns Pond Rd,Seaford, DE 19973
$499,990
- 2 Beds
- 2 Baths
- 1,889 sq. ft.
- Single family
- Coming Soon
Listed by: brandon c brittingham
Office: exp realty, llc.
MLS#:DESU2118718
Source:BRIGHTMLS
Price summary
- Price:$499,990
- Price per sq. ft.:$264.69
About this home
Waterfront - Comfortable Luxury on Hearns Pond - 2BR + Bonus-Flex Room, 2BA contemporary 1-story home with handsome Craftsman touches, oversized 3-car garage, and a private dock. Minutes north of Seaford's retail shopping hub, but tucked away on a serene pond for a peaceful, country setting. Remodeled, Turn-key home - wide-open floorplan, upgraded finishes + fixtures, architectural-shingle roof, updated HVAC, handsome + durable LVP-flooring throughout, LED-lit faucets + shower heads. Stacked-stone accents the entrance pillars and foundation. Bright + breezy great room - vaulted ceilings, luxury vinyl plank flooring, recessed lighting, and windows galore for views of the water and lush greenery of the mature landscaping - houses a large living room with custom accent wall and fireplace, dream kitchen - crisp white cabinetry, granite counters, breakfast bar, stainless steel appliance package, pantry. Waterfront meals in your spacious dining room - sliders to the expansive deck. Primary bedroom with vaulted ceilings, walk-in closet, full, en-suite bath - gorgeous stand-alone soaking tub, double-sink vanity, custom-tiled shower. Additional bedroom and bonus room could function as a guest room, office, study - both with LVP floors + recessed lighting. 2nd full bath with tub/shower combo. Detached garage offers tons of space + potential uses - multiple work areas, insulated doors, tall ceilings, electric, plumbing rough-in, storage. Additional parking on the concrete driveways and carport. Plenty of patio space for your BBQ grill, while guests enjoy waterviews + sun on the large deck, more intimate chats on the waterfront overlook deck, or pond breezes and shady trees just relaxing or fishing from your private dock. 25-30mi to the beloved Delaware Beaches - - each boasting their own unique charm and amenities - from world-class dining to watersports. A paradise for nature lovers, sports enthusiasts, and anyone looking for adventure - boating, fishing, crabbing, exploring state parks, lush local history, arts and culture, unique boutique shopping - the list goes on! Miles of ocean beaches, tidal bays, rivers, state parks, nature reserves, and woodlands to be enjoyed. LOW DELAWARE TAXES! Sizes, taxes, distances approximate....
Contact an agent
Home facts
- Year built:1983
- Subdivision & Development:NONE AVAILABLE
- Listing ID #:DESU2118718
- Updated:August 20, 2026 at 08:50 PM
Rooms and interior
- Bedrooms:2
- Total bathrooms:2
- Full bathrooms:2
- Flooring:Luxury Vinyl Plank
- Dining Description:Combination Kitchen/Dining, Dining Area, Dining Room
- Bathrooms Description:Bathroom 2, Primary Bath(s), Primary Bathroom
- Kitchen Description:Breakfast Area, Cooktop, Dishwasher, Energy Efficient Appliances, Kitchen - Island, Oven - Wall, Pantry, Range Hood, Recessed Lighting, Refrigerator, Stainless Steel Appliances, Upgraded Countertops, Water Heater
- Bedroom Description:Entry Level Bedroom, Primary Bedroom, Walk In Closet(s)
- Living area:1,889 sq. ft.
Heating and cooling
- Cooling:Central A/C
- Heating:Central, Electric, Heat Pump(s)
Structure and exterior
- Roof:Architectural Shingle
- Year built:1983
- Building area:1,889 sq. ft.
- Lot area:0.24 Acres
- Lot Features:Landscaping, Pond, Premium, Year Round Access
- Architectural Style:Coastal, Contemporary, Ranch/Rambler
- Construction Materials:Frame
- Exterior Features:Deck(s), Patio(s), Porch(es)
- Foundation Description:Permanent
- Levels:1 Story
Schools
- High school:SEAFORD
- Middle school:SEAFORD
- Elementary school:WEST SEAFORD
Utilities
- Water:Well
- Sewer:On Site Septic
Finances and disclosures
- Price:$499,990
- Price per sq. ft.:$264.69
- Tax amount:$936 (2026)
Features and amenities
- Laundry features:Hookup, Washer/Dryer Hookups Only
- Amenities:Recessed Lighting, Replacement Windows
Parking
- Parking description:Additional Storage Area, Concrete Driveway, Covered Parking, Detached Carport, Detached Garage, Free, Garage - Front Entry, Garage Door Opener, Oversized, Paved Driveway, Paved Parking, Private
- Garage:Yes
- Garage spaces:3
New listings near 8547 Hearns Pond Rd
- Coming Soon
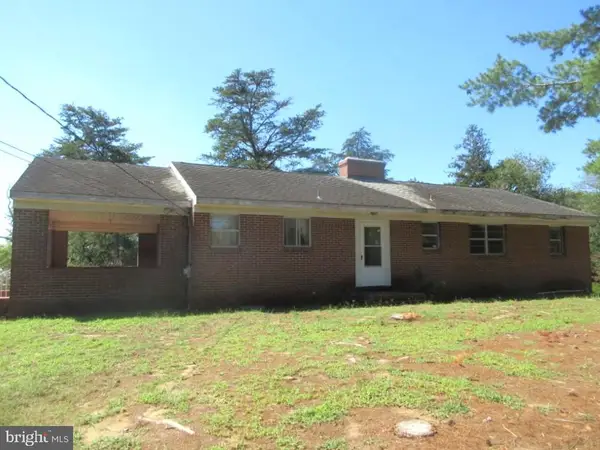 $279,900Coming Soon3 beds 2 baths1,590 sq. ft.
9170 Easter Ln, SEAFORD, DE 19973
MLS# DESU2118732Listed by: CALLAWAY FARNELL AND MOORE - Coming Soon
 $469,990Coming Soon6 beds -- baths776 sq. ft.
8381 Nylon Av, SEAFORD, DE 19973
MLS# DESU2118514Listed by: EXP REALTY, LLC - New
 $3,500,000Active4 beds 2 baths2,740 sq. ft.
Address Withheld By Seller, SEAFORD, DE 19973
MLS# DESU2118660Listed by: THE LAND GROUP - New
 $3,500,000Active4 beds 2 baths2,740 sq. ft.
Address Withheld By Seller, SEAFORD, DE 19973
MLS# DESU2118476Listed by: THE LAND GROUP - New
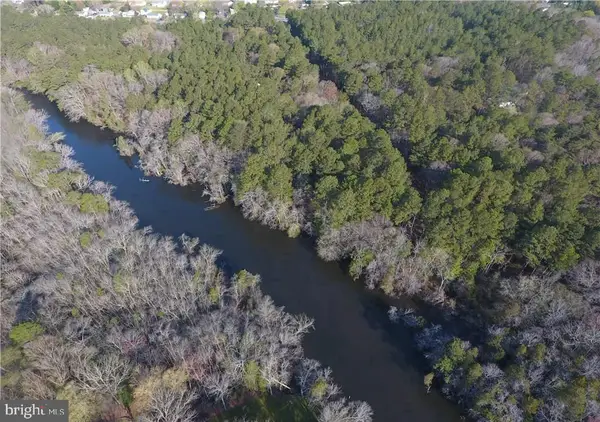 $345,000Active2.33 Acres
Lot 5 Middleford Rd, SEAFORD, DE 19973
MLS# DESU2118592Listed by: KELLER WILLIAMS REALTY - New
 $279,000Active3 beds 3 baths667 sq. ft.
601 Rosemary Dr, SEAFORD, DE 19973
MLS# DESU2118560Listed by: THE PARKER GROUP - New
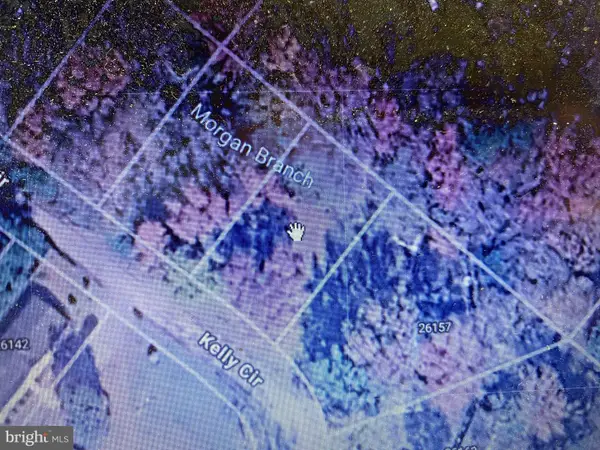 $49,900Active0.23 Acres
Lot 48 Hastings Estates, SEAFORD, DE 19973
MLS# DESU2118502Listed by: COLDWELL BANKER PREMIER - SEAFORD - New
 $320,000Active3 beds 2 baths1,050 sq. ft.
14693 Concord Rd, SEAFORD, DE 19973
MLS# DESU2118274Listed by: KELLER WILLIAMS REALTY - New
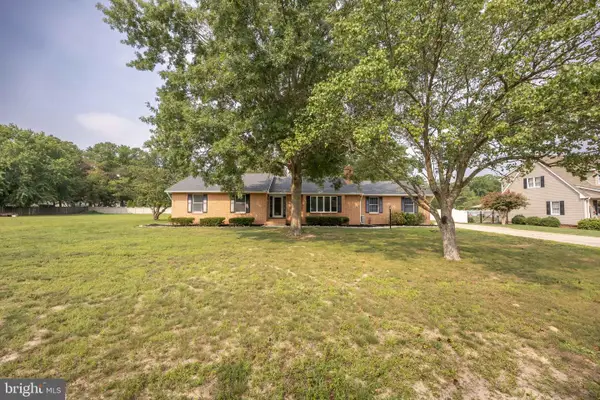 $349,000Active3 beds 3 baths1,588 sq. ft.
25402 Butler Mill Dr, SEAFORD, DE 19973
MLS# DESU2118376Listed by: KELLER WILLIAMS REALTY CENTRAL-DELAWARE


Protect your home and budget from life's surprises with an Assurant Home Warranty, backed by a partner that supports you through every step of homeownership. Explore Plans.
© 2023 - 2026 ERA Franchise Systems LLC. All rights reserved. ERA Franchise Systems LLC fully supports the principles of the Fair Housing Act and the Equal Opportunity Act. ERA, ERA Real Estate powered, and their respective logos are registered service marks of ERA Franchise Systems LLC. Each office is independently owned and operated.