
8711 Garden Ln, Seaford, DE 19973
Local realty services provided by:Pagoda Realty ERA Powered
8711 Garden Ln,Seaford, DE 19973
$225,000
- 3 Beds
- 2 Baths
- 1,152 sq. ft.
- Mobile / Manufactured
- Active
Listed by: kevin thawley
Office: re/max advantage realty
MLS#:DESU2115438
Source:BRIGHTMLS
Price summary
- Price:$225,000
- Price per sq. ft.:$195.31
About this home
Class C home in excellent condition, freshly remodeled and ready for new owners. Open floor plan with cathedral ceilings in living room, dining room and kitchen. Split floor plan with primary suite at the front of the home, and 2 bedrooms and second bath at the rear.
Contact an agent
Home facts
- Year built:1993
- Subdivision & Development:GREEN ACRES
- Listing ID #:DESU2115438
- Added:65 day(s) ago
- Updated:September 06, 2026 at 01:49 PM
Rooms and interior
- Bedrooms:3
- Total bathrooms:2
- Full bathrooms:2
- Kitchen Description:Kitchen - Eat-In, Oven/Range - Electric, Refrigerator, Water Heater
- Living area:1,152 sq. ft.
Heating and cooling
- Cooling:Central A/C
- Heating:Electric, Heat Pump - Electric BackUp
Structure and exterior
- Roof:Architectural Shingle
- Year built:1993
- Building area:1,152 sq. ft.
- Lot area:0.17 Acres
- Architectural Style:Ranch/Rambler
- Construction Materials:Vinyl Siding
- Foundation Description:Block
- Levels:1 Story
Utilities
- Water:Private/Community Water
- Sewer:On Site Septic
Finances and disclosures
- Price:$225,000
- Price per sq. ft.:$195.31
- Tax amount:$522 (2025)
New listings near 8711 Garden Ln
- New
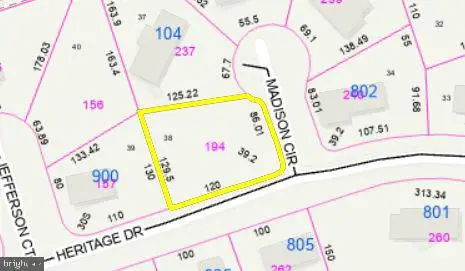 $60,000Active0.24 Acres
Lot 38 Madison Circle, SEAFORD, DE 19973
MLS# DESU2119974Listed by: CENTURY 21 HOME TEAM REALTY - New
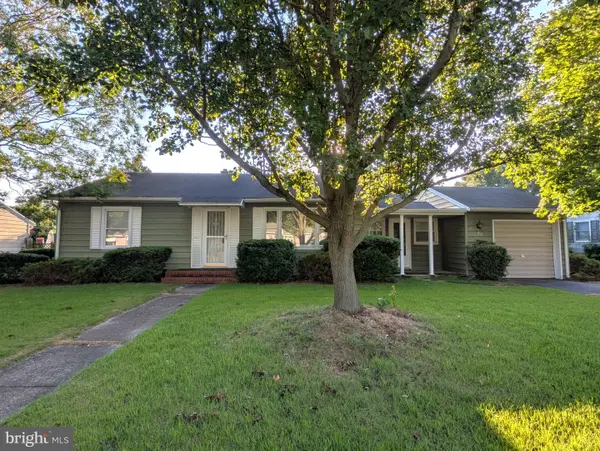 $299,900Active2 beds 2 baths1,566 sq. ft.
722 E Ivy Dr, SEAFORD, DE 19973
MLS# DESU2119278Listed by: CALLAWAY FARNELL AND MOORE - New
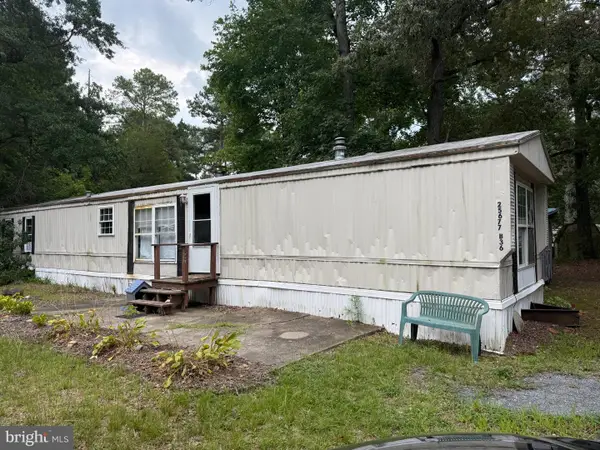 $37,500Active3 beds 1 baths1,100 sq. ft.
25677 Cornelia St #40058, SEAFORD, DE 19973
MLS# DESU2119792Listed by: COLDWELL BANKER PREMIER - REHOBOTH - New
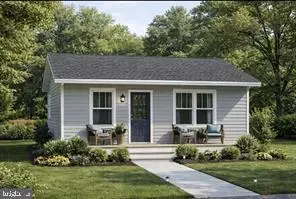 $219,900Active2 beds 1 baths740 sq. ft.
26151 Kelley Cir, SEAFORD, DE 19973
MLS# DESU2118690Listed by: COLDWELL BANKER PREMIER - SEAFORD 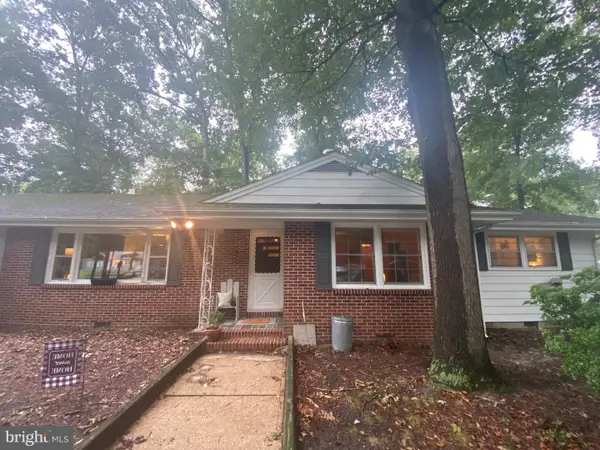 $289,900Pending3 beds 2 baths1,737 sq. ft.
22809 Bridgeville Hwy, SEAFORD, DE 19973
MLS# DESU2119846Listed by: COLDWELL BANKER PREMIER - SEAFORD- New
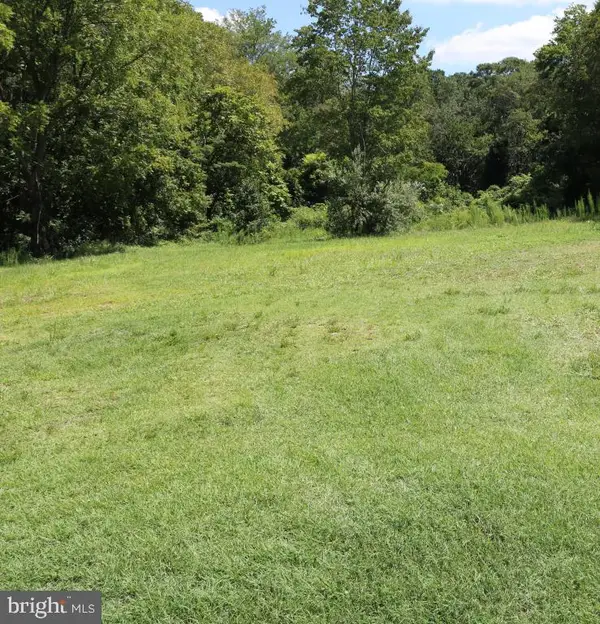 $139,900Active5.11 Acres
24425 German Rd, SEAFORD, DE 19973
MLS# DESU2119842Listed by: CONTINENTAL REAL ESTATE GROUP - New
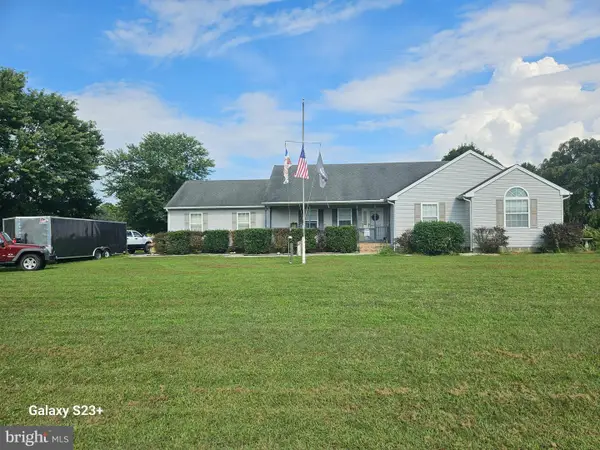 $385,000Active3 beds 3 baths1,948 sq. ft.
213 S Paula Lynne Dr, SEAFORD, DE 19973
MLS# DESU2119590Listed by: COLDWELL BANKER PREMIER - SEAFORD - New
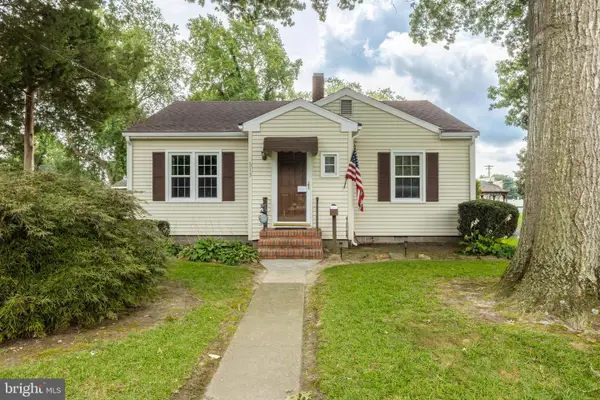 $279,000Active2 beds 1 baths980 sq. ft.
513 W Spruce St, SEAFORD, DE 19973
MLS# DESU2119628Listed by: KELLER WILLIAMS REALTY - New
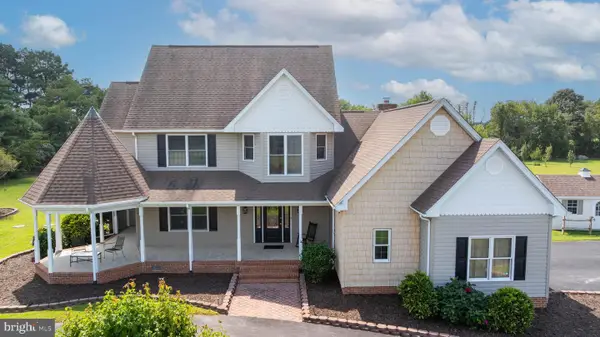 $625,000Active4 beds 3 baths2,930 sq. ft.
4914 Briarhook Rd, SEAFORD, DE 19973
MLS# DESU2119490Listed by: LONG & FOSTER REAL ESTATE, INC. - New
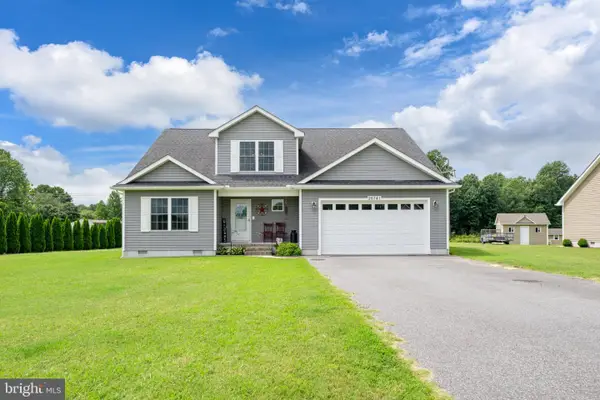 $424,900Active4 beds 3 baths2,350 sq. ft.
26741 Asbury Meadows Ln, SEAFORD, DE 19973
MLS# DESU2119474Listed by: ELEVATED REAL ESTATE SOLUTIONS


Protect your home and budget from life's surprises with an Assurant Home Warranty, backed by a partner that supports you through every step of homeownership. Explore Plans.
© 2023 - 2026 ERA Franchise Systems LLC. All rights reserved. ERA Franchise Systems LLC fully supports the principles of the Fair Housing Act and the Equal Opportunity Act. ERA, ERA Real Estate powered, and their respective logos are registered service marks of ERA Franchise Systems LLC. Each office is independently owned and operated.