
11057 Destination Dr, Selbyville, DE 19975
Local realty services provided by:O'BRIEN REALTY ERA POWERED
11057 Destination Dr,Selbyville, DE 19975
$550,000
- 3 Beds
- 3 Baths
- 1,870 sq. ft.
- Single family
- Active
Listed by: daniel taglienti
Office: keller williams realty
MLS#:DESU2118268
Source:BRIGHTMLS
Price summary
- Price:$550,000
- Price per sq. ft.:$294.12
- Monthly HOA dues:$359.67
About this home
Significant Price Reduction to $550,000 – fully furnished and ready for immediate enjoyment! Welcome to 11057 Destination Drive, a beautiful turn-key twin home offering 3 bedrooms and 3 full bathrooms in the prestigious, award-winning Bayside community. Perfectly positioned just steps from the Freeman Arts Pavilion, fitness center, indoor pool and more, this property delivers the ultimate coastal lifestyle. From the moment you arrive, you will appreciate the beautiful curb appeal and the convenience of a spacious 2-car garage. Step inside the tiled foyer to find an expansive, sun-drenched open-concept layout. The living and dining areas feature soaring 2-story cathedral ceilings, gleaming hardwood floors, and a cozy gas fireplace available at the flip of a switch. Large sliding glass doors with transom windows flood the space with natural light and open to a roomy screened porch - ideal for morning coffee or dining al fresco. Desirable main-level living is at its finest here. The generous primary suite sits just off the living area, boasting a walk-in closet and a luxurious ensuite bathroom complete with a dual vanity, a walk-in shower, and a soaking tub. A highly sought-after bonus feature is the second bedroom and second full bathroom located on the first floor, offering perfect accessibility for guests. A dedicated main-level laundry room provides seamless access to the garage. The gourmet kitchen overlooks the main living space, creating an effortless flow for daily life and entertaining. It comes fully equipped with premium stainless-steel appliances, an expansive breakfast bar, and elegant granite countertops. Upstairs, discover a massive second primary suite or guest retreat. This versatile space includes its own full bathroom, a large walk-in closet, and a private front-facing balcony. The room is large enough to easily accommodate a home office, personal gym, or secondary lounge area. Bayside is a premier resort community unmatched in its amenities. Homeowners enjoy proximity to local beaches, shopping, and dining, alongside exclusive community features: Freeman Arts Pavilion: national, chart-topping musical and arts performances right in your backyard. The Bayside Institute: A unique program offering a wide variety of educational classes and enrichment activities. World-Class Recreation: the Jack Nicklaus Signature Golf Course, 5 outdoor pools, an indoor pool, fitness center, sauna, jacuzzis, tennis & pickleball, a dog park and more. Waterfront Dining & Fun at The Point: 38 Degrees Bar & Grill, featuring views of the bay & Ocean City skyline, kayak and SUP launches, a beach area, and a fishing pier. More bonuses: Signatures Bar & Grille, an integrated retail plaza, and 24/7 on-site security. This fully furnished property is completely ready for you to start living your beach dream. Schedule your private tour today. Remember, Life is not a Dress Rehearsal - Own at the Beach!...
Contact an agent
Home facts
- Year built:2005
- Subdivision & Development:BAYSIDE
- Listing ID #:DESU2118268
- Added:45 day(s) ago
- Updated:October 01, 2026 at 03:01 PM
Rooms and interior
- Bedrooms:3
- Total bathrooms:3
- Full bathrooms:3
- Rooms Total:6
- Flooring:Carpet, Ceramic Tile, Hardwood
- Dining Description:Combination Dining/Living, Combination Kitchen/Dining, Dining Area
- Kitchen Description:Breakfast Area, Carpet, Dishwasher, Disposal, Icemaker, Kitchen - Gourmet, Microwave, Oven - Self Cleaning, Pantry, Recessed Lighting, Refrigerator, Stove, Upgraded Countertops
- Bedroom Description:Carpet, Entry Level Bedroom, Primary Bedroom, Walk In Closet(s)
- Living area:1,870 sq. ft.
Heating and cooling
- Cooling:Central A/C
- Heating:Heat Pump(s), Propane - Metered
Structure and exterior
- Roof:Architectural Shingle
- Year built:2005
- Building area:1,870 sq. ft.
- Lot area:0.11 Acres
- Lot Features:Landscaping
- Architectural Style:Contemporary
- Construction Materials:Stick Built
- Exterior Features:Balcony, Lawn Sprinkler, Porch(es), Screened
- Foundation Description:Block, Crawl Space
- Levels:2 Stories
Utilities
- Water:Public
- Sewer:Public Sewer
Finances and disclosures
- Price:$550,000
- Price per sq. ft.:$294.12
Features and amenities
- Laundry features:Dryer - Electric, Washer
- Amenities:Attic, Carpet, Ceiling Fan(s), Recessed Lighting, Window Treatments
Parking
- Parking description:Attached Garage, Concrete Driveway, Garage Door Opener, Inside Access, Off Street
- Garage:Yes
- Garage spaces:2
New listings near 11057 Destination Dr
- Coming Soon
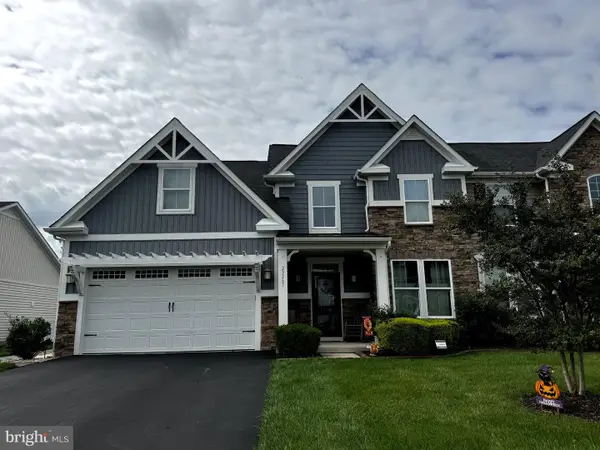 $524,900Coming Soon4 beds 3 baths2,390 sq. ft.
29265 Channel Dr, SELBYVILLE, DE 19975
MLS# DESU2120380Listed by: KELLER WILLIAMS REALTY - Coming Soon
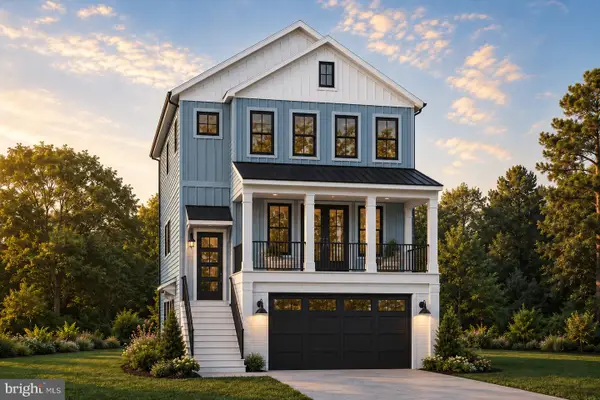 $1,695,000Coming Soon4 beds 5 baths3,514 sq. ft.
38310 Maple Ln, SELBYVILLE, DE 19975
MLS# DESU2121268Listed by: COMPASS - Coming Soon
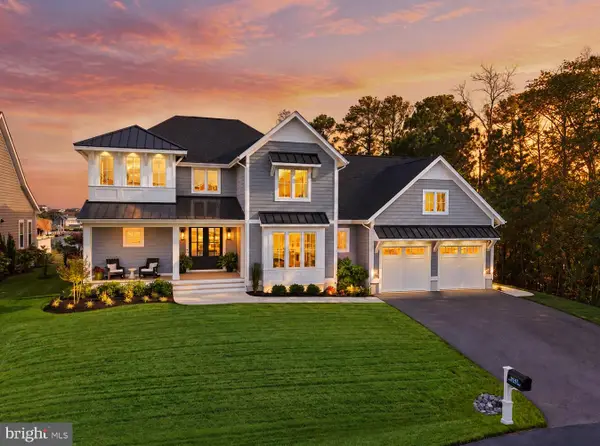 $1,847,000Coming Soon5 beds 6 baths4,360 sq. ft.
38041 Water Walk Way, SELBYVILLE, DE 19975
MLS# DESU2120730Listed by: BERKSHIRE HATHAWAY HOMESERVICES PENFED REALTY - OP - Coming Soon
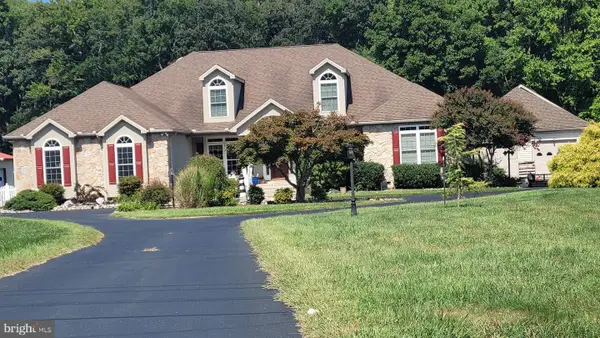 $1,700,000Coming Soon6 beds 5 baths5,600 sq. ft.
36287 Zion Church Rd, SELBYVILLE, DE 19975
MLS# DESU2120436Listed by: PW REALTY SALES, LLC - Coming Soon
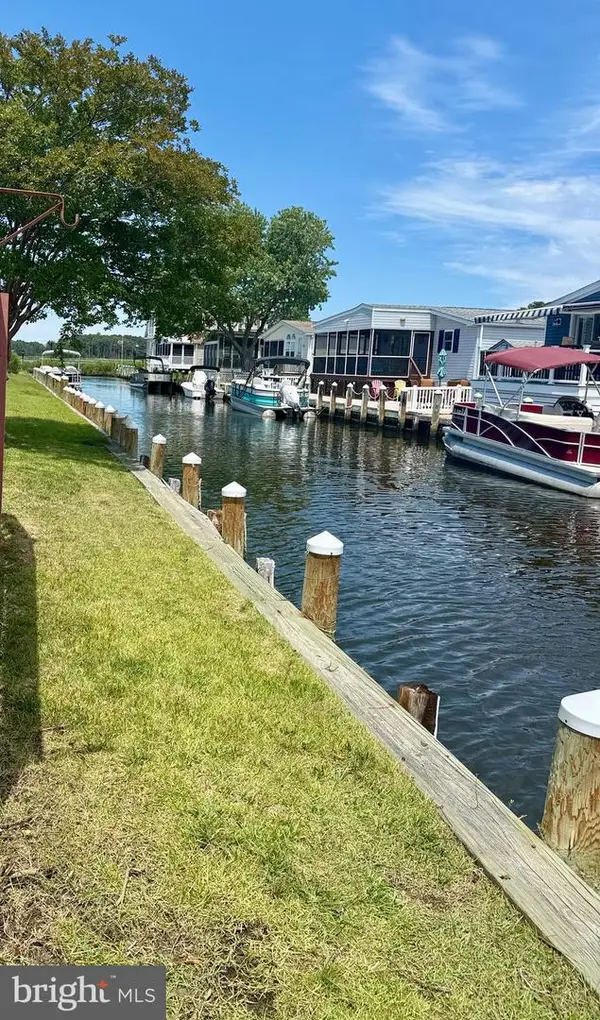 $499,000Coming Soon3 beds 2 baths1,440 sq. ft.
37096 Blue Bill Dr, SELBYVILLE, DE 19975
MLS# DESU2114866Listed by: CUMMINGS & CO. REALTORS - New
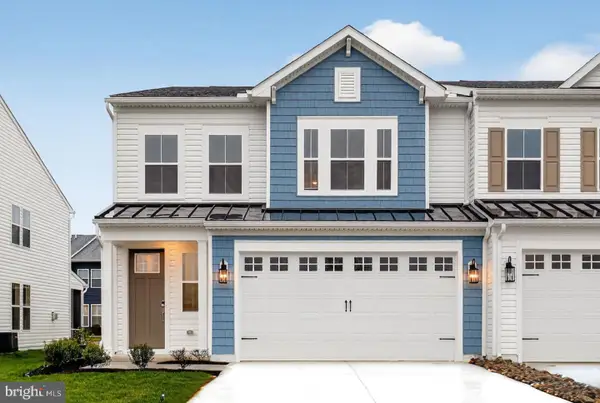 $599,990Active4 beds 4 baths2,585 sq. ft.
12612 Knolls Ln, SELBYVILLE, DE 19975
MLS# DESU2121658Listed by: DELAWARE HOMES INC - New
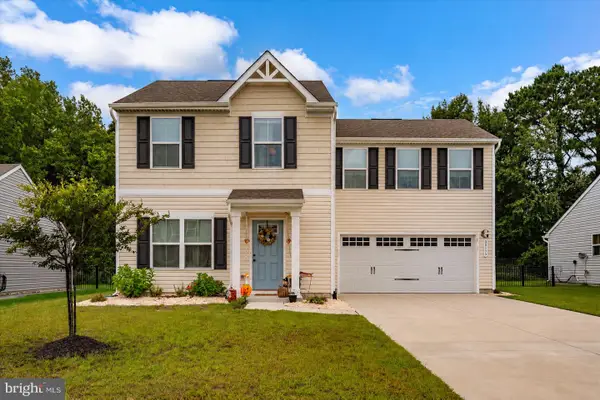 $399,900Active4 beds 3 baths1,658 sq. ft.
30177 Creekview Cir, SELBYVILLE, DE 19975
MLS# DESU2121414Listed by: WORTHINGTON REALTY GROUP, LLC - New
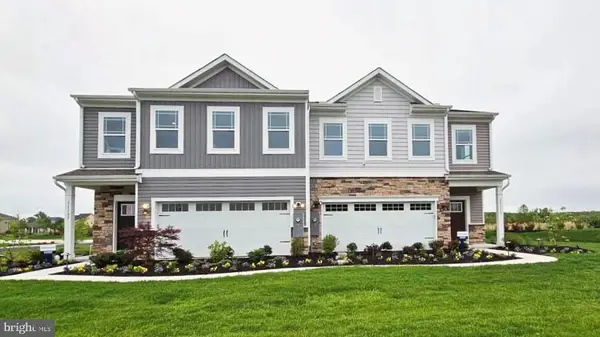 $378,990Active3 beds 3 baths1,676 sq. ft.
9355 Greenway Trl, SELBYVILLE, DE 19975
MLS# DESU2121244Listed by: D.R. HORTON REALTY OF DELAWARE, LLC - New
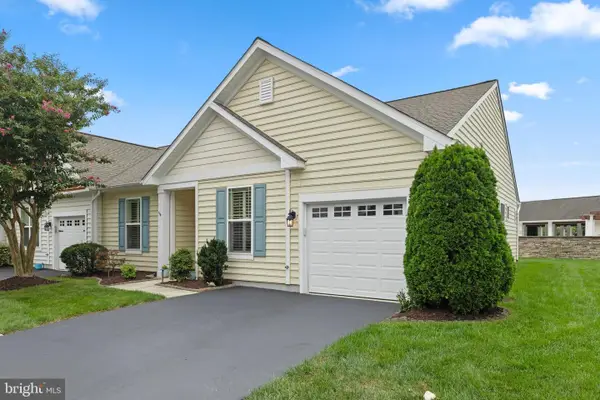 $399,900Active3 beds 2 baths1,537 sq. ft.
36240 Shearwater Dr #74, SELBYVILLE, DE 19975
MLS# DESU2121104Listed by: KELLER WILLIAMS REALTY - New
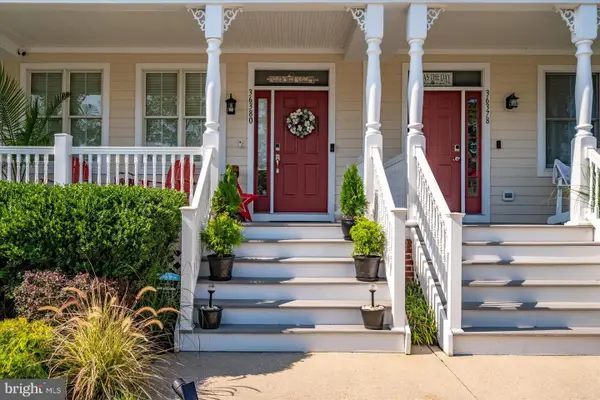 $599,000Active3 beds 4 baths1,947 sq. ft.
36380 Azalea Ave, SELBYVILLE, DE 19975
MLS# DESU2121150Listed by: FSBO BROKER


Protect your home and budget from life's surprises with an Assurant Home Warranty, backed by a partner that supports you through every step of homeownership. Explore Plans.
© 2023 - 2026 ERA Franchise Systems LLC. All rights reserved. ERA Franchise Systems LLC fully supports the principles of the Fair Housing Act and the Equal Opportunity Act. ERA, ERA Real Estate powered, and their respective logos are registered service marks of ERA Franchise Systems LLC. Each office is independently owned and operated.