
30133 Creekview Cir, Selbyville, DE 19975
Local realty services provided by:ERA Martin Associates
30133 Creekview Cir,Selbyville, DE 19975
$425,000
- 4 Beds
- 3 Baths
- 1,904 sq. ft.
- Single family
- Active
Listed by: nicole harrell
Office: long & foster real estate, inc.
MLS#:DESU2119536
Source:BRIGHTMLS
Price summary
- Price:$425,000
- Price per sq. ft.:$223.21
- Monthly HOA dues:$85
About this home
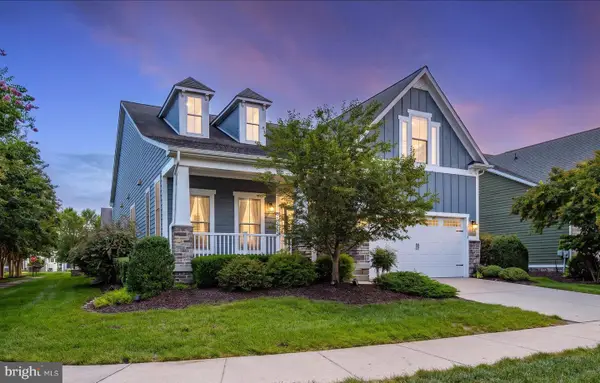
Welcome to Creek Haven, a desirable community in Selbyville, Delaware, where comfort, style, and convenience come together. This beautifully appointed four-bedroom, 2.5 bath home offers a spacious and versatile floor plan with thoughtful features throughout, including a two-car garage and second-floor laundry room. The first floor features beautiful LVP flooring throughout and an inviting layout designed for both everyday living and entertaining. The well-appointed kitchen boasts quartz countertops, stainless steel appliances, a custom tile backsplash, and a spacious center island—perfect for meal prep, casual dining, and gathering with family and friends. A versatile flex room on the first floor provides endless possibilities and can be used as a home office, playroom, sitting room, or whatever best fits your lifestyle. Upstairs, the spacious primary suite offers a walk-in closet and private en-suite bath, creating a comfortable retreat at the end of the day. Three additional bedrooms provide plenty of room for family, guests, or hobbies, with two of the guest bedrooms featuring walk-in closets. A conveniently located second-floor laundry room adds to the home’s functionality and ease of living. Step outside to enjoy the spacious backyard, offering plenty of room for outdoor entertaining, play, gardening, or simply relaxing. An irrigation system helps keep the lawn looking its best with ease. The two-car garage provides plenty of space for parking, storage, and all your beach gear. Creek Haven offers easy access to the area’s many attractions and is just a short drive from both the Delaware beaches and Ocean City, MD, and America's Coolest Small Town- Berlin, MD.
Whether you’re looking for a year-round residence or a beach retreat, this Creek Haven home offers the space, features, and location you’ve been looking for. Come see all it has to offer!...
Contact an agent
Home facts
- Year built:2023
- Subdivision & Development:CREEK HAVEN
- Listing ID #:DESU2119536
- Added:1 day(s) ago
- Updated:September 06, 2026 at 01:49 PM
Rooms and interior
- Bedrooms:4
- Total bathrooms:3
- Full bathrooms:2
- Half bathrooms:1
- Flooring:Carpet, Luxury Vinyl Plank
- Dining Description:Combination Dining/Living, Combination Kitchen/Dining
- Kitchen Description:Built-In Microwave, Combination Kitchen/Living, Dishwasher, Disposal, Kitchen - Eat-In, Kitchen - Island, Oven/Range - Electric, Refrigerator, Stainless Steel Appliances, Water Heater
- Bedroom Description:Walk In Closet(s)
- Living area:1,904 sq. ft.
Heating and cooling
- Cooling:Central A/C, Heat Pump(s)
- Heating:Electric, Heat Pump - Electric BackUp
Structure and exterior
- Roof:Shingle
- Year built:2023
- Building area:1,904 sq. ft.
- Lot area:0.33 Acres
- Lot Features:Cleared
- Architectural Style:Craftsman, Traditional
- Construction Materials:Stick Built, Vinyl Siding
- Exterior Features:Play Area
- Foundation Description:Slab
- Levels:2 Stories
Schools
- High school:INDIAN RIV
- Middle school:SELBEYVILLE
Utilities
- Water:Public
- Sewer:Public Sewer
Finances and disclosures
- Price:$425,000
- Price per sq. ft.:$223.21
- Tax amount:$730 (2026)
Features and amenities
- Laundry features:Dryer - Electric, Washer
- Amenities:Ceiling Fan(s), Window Treatments
Parking
- Parking description:Attached Garage, Garage - Front Entry, Garage Door Opener, Inside Access, Paved Driveway
- Garage:Yes
- Garage spaces:2
New listings near 30133 Creekview Cir
- Coming Soon
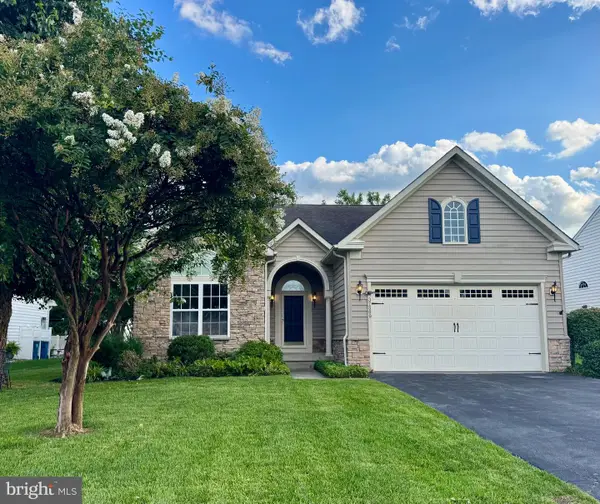 $599,000Coming Soon3 beds 3 baths2,811 sq. ft.
37569 Janice Cir, SELBYVILLE, DE 19975
MLS# DESU2118872Listed by: KELLER WILLIAMS REALTY - Coming Soon
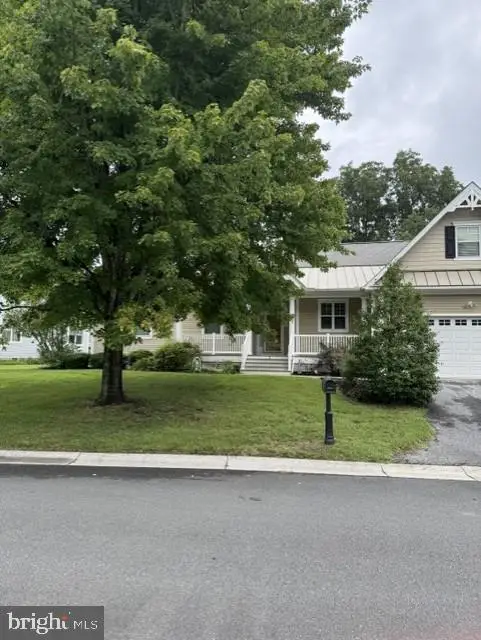 $489,000Coming Soon3 beds 3 baths2,284 sq. ft.
3 Sandy Branch Dr, SELBYVILLE, DE 19975
MLS# DESU2119582Listed by: PATTERSON-SCHWARTZ-REHOBOTH - Coming Soon
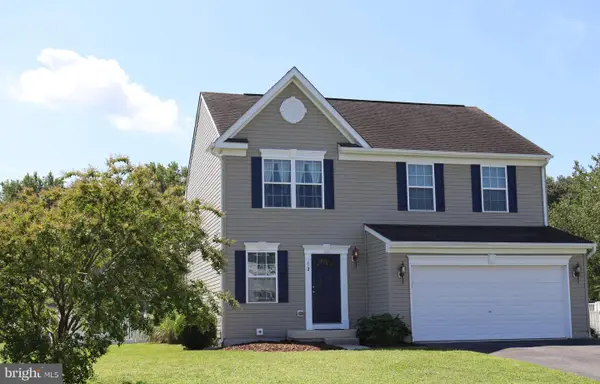 $380,000Coming Soon3 beds 3 baths1,760 sq. ft.
12 Rocking Horse Dr, SELBYVILLE, DE 19975
MLS# DESU2119162Listed by: KELLER WILLIAMS REALTY - Coming Soon
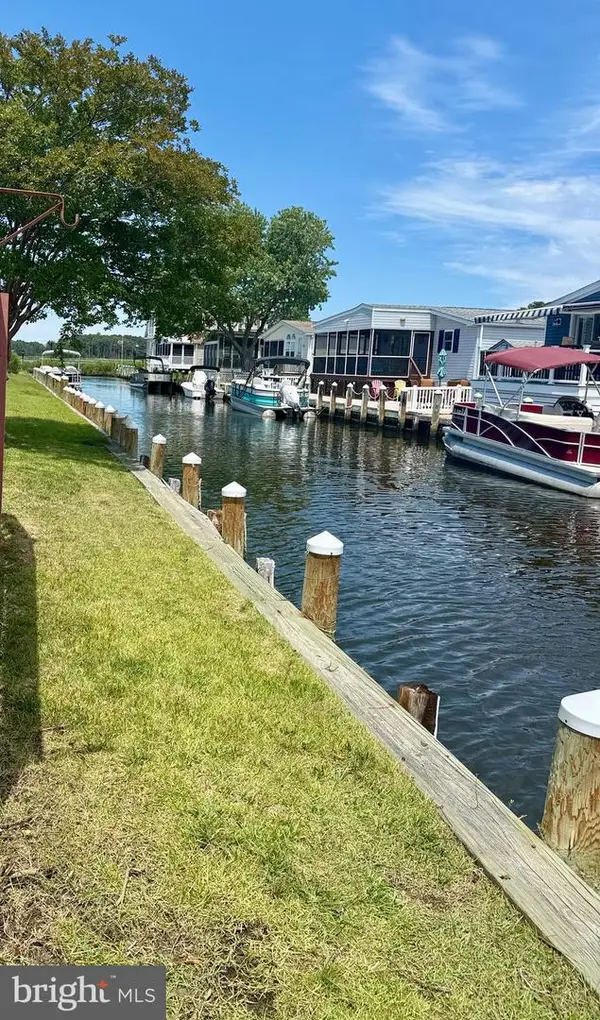 $499,000Coming Soon3 beds 2 baths1,440 sq. ft.
37096 Blue Bill Dr, SELBYVILLE, DE 19975
MLS# DESU2114866Listed by: CUMMINGS & CO. REALTORS - Coming Soon
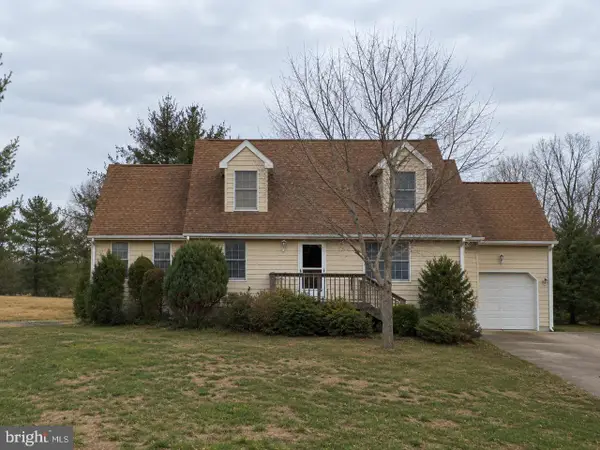 $600,000Coming Soon3 beds 3 baths896 sq. ft.
38192 Roy Creek Ln, SELBYVILLE, DE 19975
MLS# DESU2114502Listed by: LONG & FOSTER REAL ESTATE, INC. - New
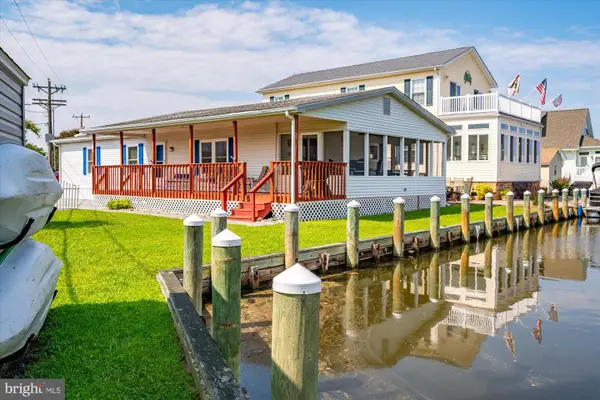 $425,000Active3 beds 2 baths1,500 sq. ft.
37631 Swann Dr, SELBYVILLE, DE 19975
MLS# DESU2119938Listed by: BERKSHIRE HATHAWAY HOMESERVICES PENFED REALTY - New
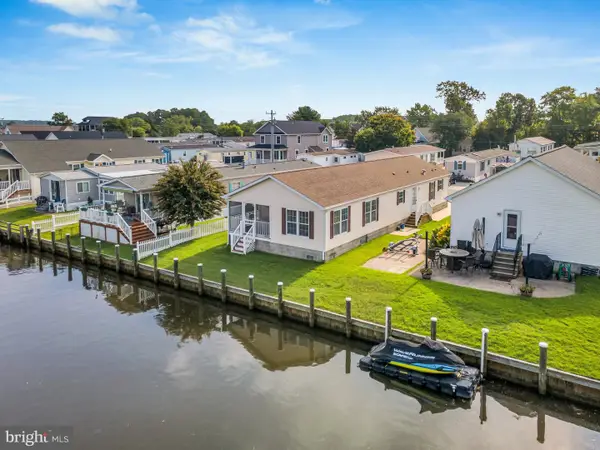 $494,900Active3 beds 2 baths1,536 sq. ft.
36981 Blue Teal Rd, SELBYVILLE, DE 19975
MLS# DESU2119920Listed by: LONG & FOSTER REAL ESTATE, INC. - New
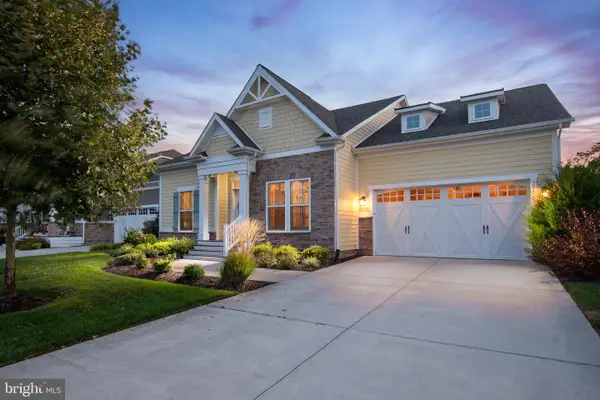 $769,000Active3 beds 2 baths2,258 sq. ft.
30112 Sanctuary Dr, SELBYVILLE, DE 19975
MLS# DESU2119716Listed by: BENSON & MANGOLD, LLC - New
 $839,900Active4 beds 3 baths2,287 sq. ft.
36496 Coneflower Cir, SELBYVILLE, DE 19975
MLS# DESU2119776Listed by: COLDWELL BANKER REALTY


Protect your home and budget from life's surprises with an Assurant Home Warranty, backed by a partner that supports you through every step of homeownership. Explore Plans.
© 2023 - 2026 ERA Franchise Systems LLC. All rights reserved. ERA Franchise Systems LLC fully supports the principles of the Fair Housing Act and the Equal Opportunity Act. ERA, ERA Real Estate powered, and their respective logos are registered service marks of ERA Franchise Systems LLC. Each office is independently owned and operated.