
30515 N Magnolia Xing, Selbyville, DE 19975
Local realty services provided by:ERA Martin Associates
Listed by: shannon l smith hunt
Office: northrop realty
MLS#:DESU2118634
Source:BRIGHTMLS
Price summary
- Price:$2,200,000
- Price per sq. ft.:$400
- Monthly HOA dues:$375.67
About this home
OPEN HOUSES Thursday, Friday & Saturday.
Elevated Coastal Luxury in Bayside Fenwick.
Presenting 30515 N Magnolia Crossing, an exceptional fully furnished coastal residence in the premier resort community of Bayside Fenwick. Beautifully maintained and thoughtfully refreshed for sale, this home offers an exceptional combination of style, condition, and investment potential. Recent updates include fresh interior and exterior paint, new hardwood stairs, and luxury vinyl plank flooring throughout the first level and second-level bedrooms, replacing the previous carpeting and creating a fresh, cohesive look throughout.
The property also boasts a strong history as a successful rental investment, generating approximately $100,000 in annual rental income. Whether envisioned as a primary residence, coastal retreat, second home, or income-producing investment, this property offers tremendous versatility. Meticulously cared for over the years and presented in truly turn-key condition, it is ready to be enjoyed from day one.
Perched on Magnolia Crossing in a spectacular setting overlooking the 14th hole of Bayside’s prestigious Jack Nicklaus Signature Golf Course, this impressive residence captures picturesque golf course vistas complemented by beautiful water views toward the Assawoman Bay. Recently transformed with a complete exterior repaint, the home makes a striking first impression, unveiling a fresh new identity befitting its extraordinary surroundings. Built by Schell Brothers, the sought-after Avalon floor plan unfolds across three expansive levels, offering nearly 5,500 square feet of sophisticated coastal living with 7 bedrooms, 4.5 baths, and a private elevator connecting every level. Designed for gathering on a grand scale, the main living level brings together a spacious gourmet kitchen, dining room, impressive great room, and guest accommodations, while the upper level is home to the private primary suite and additional bedrooms. The lower level extends the possibilities with a generous recreation room, additional guest quarters, custom mudroom storage, and an oversized garage ready to accommodate everything from golf clubs and bicycles to beach gear.
And then there is Bayside itself, a destination unlike any other. Championship golf, indoor and outdoor pools, fitness centers, tennis and pickleball, walking and biking trails, kayaking and fishing, waterfront dining, the Freeman Arts Pavilion, beach shuttle service, and an extraordinary collection of resort-style amenities create a lifestyle where every day can feel like a vacation.
This is only the beginning. When 30515 N Magnolia Crossing officially debuts, discover a residence where refined coastal style, luxurious finishes, exceptional spaces, and an enviable golf-and-bay setting come together in one remarkable Bayside address.
Some images on the tour have been virtually staged or enhanced....
Contact an agent
Home facts
- Year built:2016
- Subdivision & Development:BAYSIDE
- Listing ID #:DESU2118634
- Added:5 day(s) ago
- Updated:September 06, 2026 at 01:07 PM
Rooms and interior
- Bedrooms:7
- Total bathrooms:5
- Full bathrooms:4
- Half bathrooms:1
- Flooring:Ceramic Tile, Hardwood, Luxury Vinyl Plank
- Dining Description:Dining Room
- Bathrooms Description:Bathroom 2, Primary Bath(s)
- Kitchen Description:Built-In Microwave, Built-In Range, Cooktop, Crown Moldings, Dishwasher, Disposal, Kitchen - Gourmet, Kitchen - Island, Oven - Self Cleaning, Oven - Wall, Pantry, Recessed Lighting, Upgraded Countertops, Water Heater - Tankless
- Bedroom Description:Entry Level Bedroom, Primary Bedroom, Walk In Closet(s)
- Living area:5,500 sq. ft.
Heating and cooling
- Cooling:Central A/C
- Heating:Central, Propane - Metered
Structure and exterior
- Roof:Architectural Shingle, Metal
- Year built:2016
- Building area:5,500 sq. ft.
- Lot area:0.18 Acres
- Lot Features:Adjoins Golf Course, Backs to Trees, Cul-de-sac, Front Yard, Landscaping, Rear Yard, SideYard(s)
- Architectural Style:Coastal
- Construction Materials:Frame
- Exterior Features:Deck(s), Exterior Lighting, Patio(s), Porch(es), Roof, Sidewalks, Street Lights, Underground Lawn Sprinkler
- Foundation Description:Slab
- Levels:3 Story
Schools
- High school:INDIAN RIVER
- Middle school:SELBYVILLE
- Elementary school:SHOWELL
Utilities
- Water:Public
- Sewer:Private Sewer
Finances and disclosures
- Price:$2,200,000
- Price per sq. ft.:$400
- Tax amount:$3,245 (2026)
Features and amenities
- Laundry features:Dryer, Laundry, Washer
- Amenities:200+ Amp Service, Cable TV, Carbon Monoxide Detector(s), Ceiling Fan(s), Crown Moldings, Double Pane Windows, Elevator, Main Entrance Lock, Recessed Lighting, Smoke Detector, Window Treatments
Parking
- Parking description:Attached Garage, Concrete Driveway, Garage - Front Entry, Garage Door Opener, Inside Access
- Garage:Yes
- Garage spaces:2
New listings near 30515 N Magnolia Xing
- Coming Soon
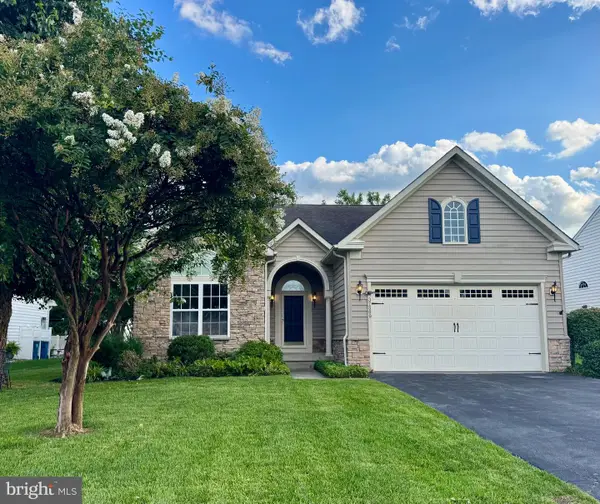 $599,000Coming Soon3 beds 3 baths2,811 sq. ft.
37569 Janice Cir, SELBYVILLE, DE 19975
MLS# DESU2118872Listed by: KELLER WILLIAMS REALTY - Coming Soon
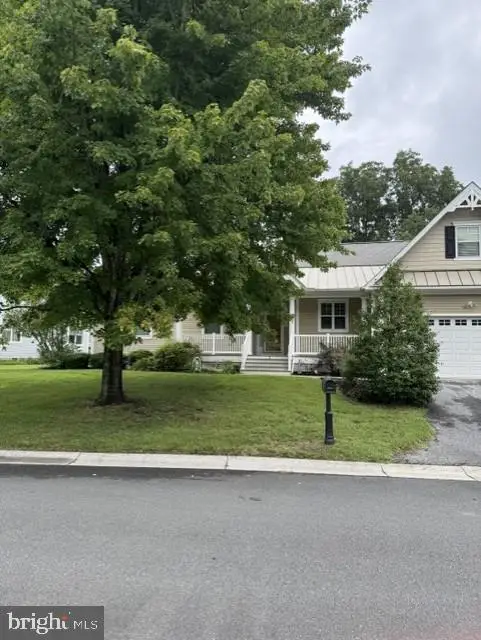 $489,000Coming Soon3 beds 3 baths2,284 sq. ft.
3 Sandy Branch Dr, SELBYVILLE, DE 19975
MLS# DESU2119582Listed by: PATTERSON-SCHWARTZ-REHOBOTH - Coming Soon
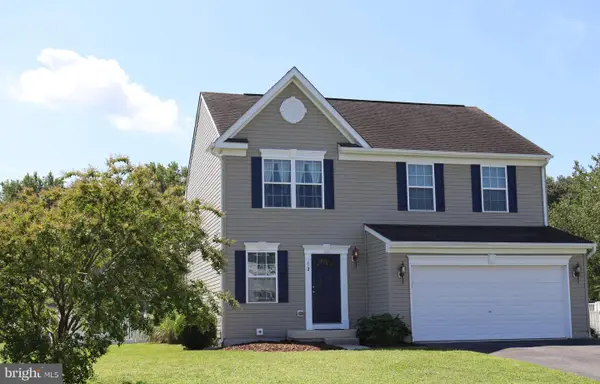 $380,000Coming Soon3 beds 3 baths1,760 sq. ft.
12 Rocking Horse Dr, SELBYVILLE, DE 19975
MLS# DESU2119162Listed by: KELLER WILLIAMS REALTY - Coming Soon
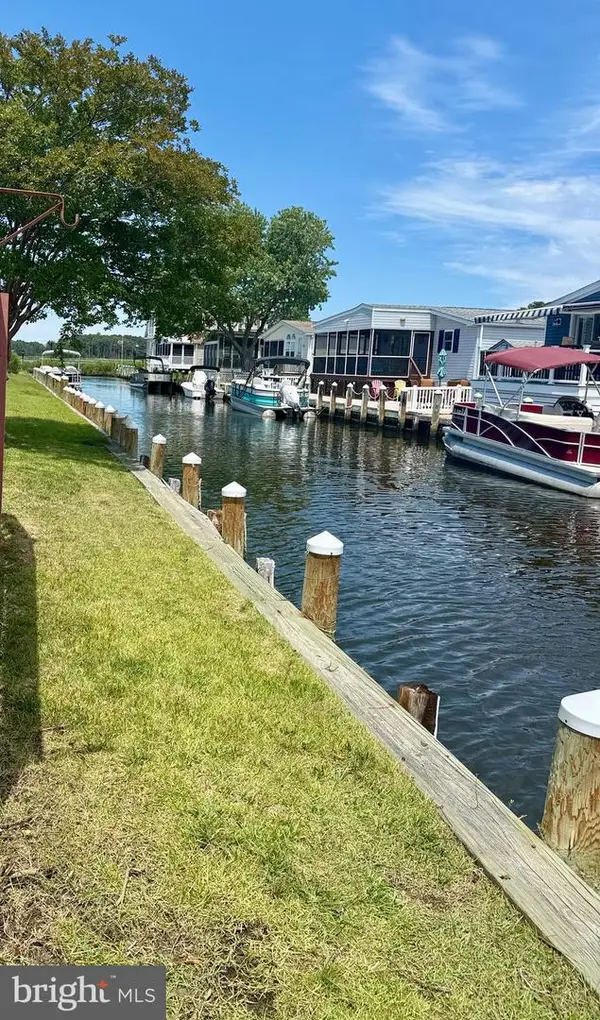 $499,000Coming Soon3 beds 2 baths1,440 sq. ft.
37096 Blue Bill Dr, SELBYVILLE, DE 19975
MLS# DESU2114866Listed by: CUMMINGS & CO. REALTORS - Coming Soon
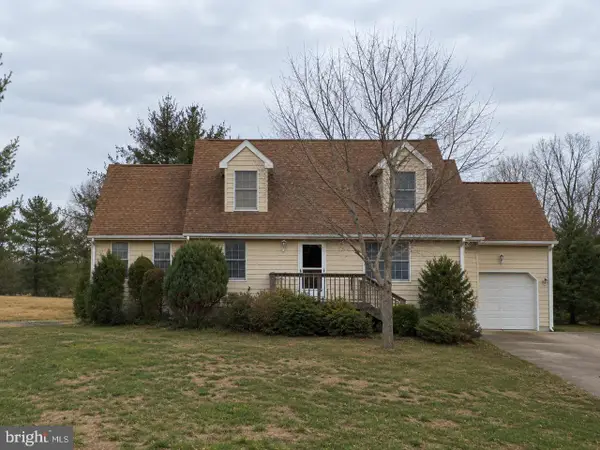 $600,000Coming Soon3 beds 3 baths896 sq. ft.
38192 Roy Creek Ln, SELBYVILLE, DE 19975
MLS# DESU2114502Listed by: LONG & FOSTER REAL ESTATE, INC. - New
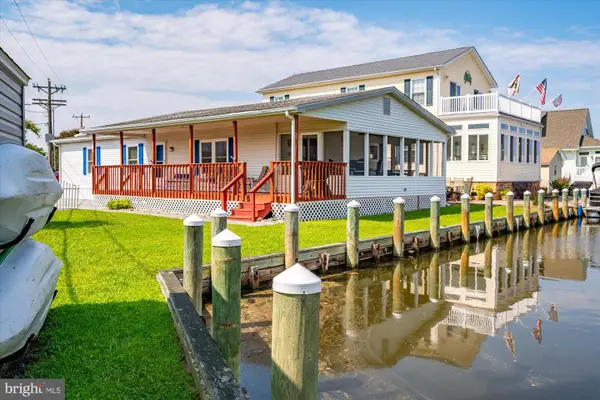 $425,000Active3 beds 2 baths1,500 sq. ft.
37631 Swann Dr, SELBYVILLE, DE 19975
MLS# DESU2119938Listed by: BERKSHIRE HATHAWAY HOMESERVICES PENFED REALTY - New
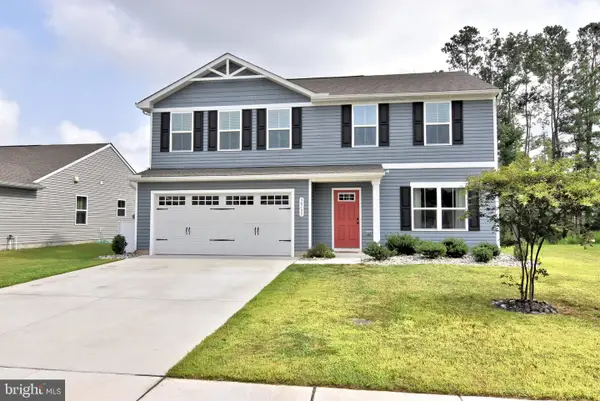 $425,000Active4 beds 3 baths1,904 sq. ft.
30133 Creekview Cir, SELBYVILLE, DE 19975
MLS# DESU2119536Listed by: LONG & FOSTER REAL ESTATE, INC. - New
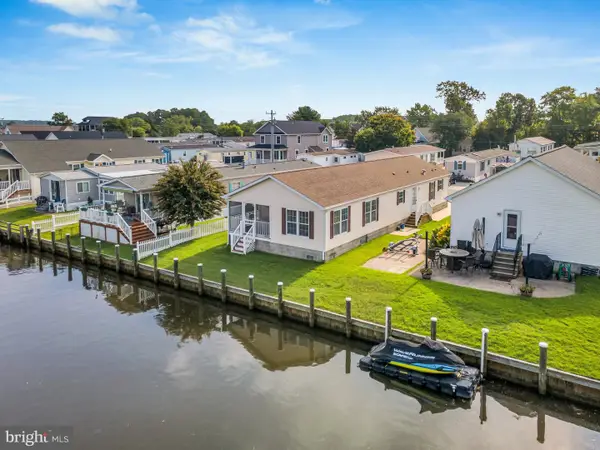 $494,900Active3 beds 2 baths1,536 sq. ft.
36981 Blue Teal Rd, SELBYVILLE, DE 19975
MLS# DESU2119920Listed by: LONG & FOSTER REAL ESTATE, INC. - New
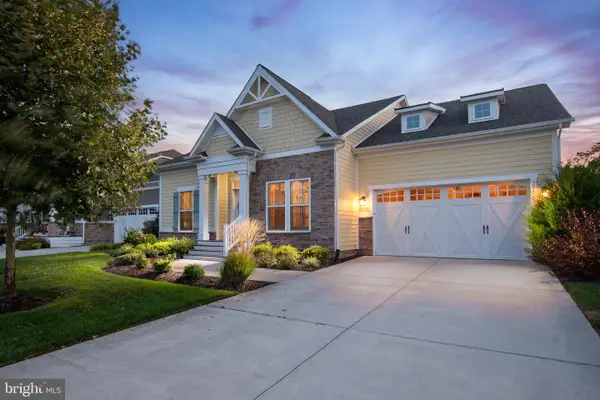 $769,000Active3 beds 2 baths2,258 sq. ft.
30112 Sanctuary Dr, SELBYVILLE, DE 19975
MLS# DESU2119716Listed by: BENSON & MANGOLD, LLC - New
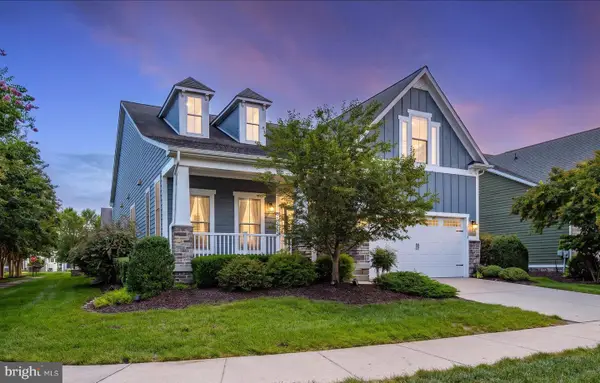 $839,900Active4 beds 3 baths2,287 sq. ft.
36496 Coneflower Cir, SELBYVILLE, DE 19975
MLS# DESU2119776Listed by: COLDWELL BANKER REALTY


Protect your home and budget from life's surprises with an Assurant Home Warranty, backed by a partner that supports you through every step of homeownership. Explore Plans.
© 2023 - 2026 ERA Franchise Systems LLC. All rights reserved. ERA Franchise Systems LLC fully supports the principles of the Fair Housing Act and the Equal Opportunity Act. ERA, ERA Real Estate powered, and their respective logos are registered service marks of ERA Franchise Systems LLC. Each office is independently owned and operated.