
36353 Leyland Ln, Selbyville, DE 19975
Local realty services provided by:ERA Byrne Realty
36353 Leyland Ln,Selbyville, DE 19975
$475,000
- 4 Beds
- 4 Baths
- 2,600 sq. ft.
- Townhouse
- Coming Soon
Listed by: patrick david grantham
Office: long & foster real estate, inc.
MLS#:DESU2120516
Source:BRIGHTMLS
Price summary
- Price:$475,000
- Price per sq. ft.:$182.69
- Monthly HOA dues:$452.67
About this home
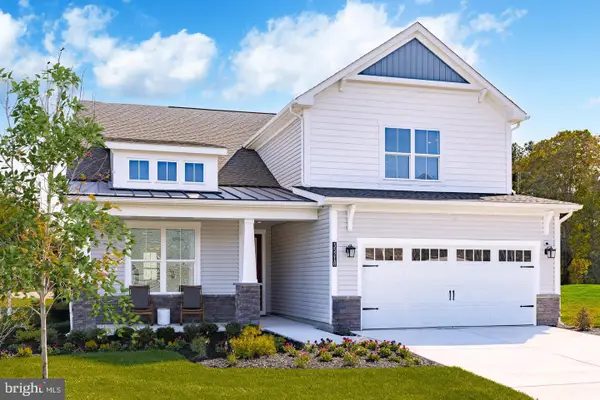
Nestled in the charming Arrington Woods community, this contemporary end-of-row townhouse offers a perfect blend of comfort and convenience. With 1,390 sq. ft. of well-designed living space, this home features 4 spacious bedrooms and 3.5 bathrooms, ideal for both relaxation and entertaining. Enjoy cozy evenings by the fireplace or step outside to your private balcony and patio, perfect for morning coffee or evening gatherings. The community boasts a refreshing pool, inviting you to unwind on warm days, while nearby parks/ entertainment including The Freeman Arts Pavilion provide ample space for outdoor activities and amazing concerts. With an attached garage and driveway parking, convenience is at your fingertips. Experience the warmth of a close-knit neighborhood where neighbors become friends, and every day feels like a retreat. This home is not just a place to live; it's a lifestyle waiting to be embraced.
Contact an agent
Home facts
- Year built:2005
- Subdivision & Development:ARRINGTON WOODS
- Listing ID #:DESU2120516
- Updated:September 17, 2026 at 01:42 PM
Rooms and interior
- Bedrooms:4
- Total bathrooms:4
- Full bathrooms:3
- Half bathrooms:1
- Living area:2,600 sq. ft.
Heating and cooling
- Cooling:Central A/C
- Heating:90% Forced Air, Natural Gas
Structure and exterior
- Roof:Shingle
- Year built:2005
- Building area:2,600 sq. ft.
- Lot area:12.86 Acres
- Architectural Style:Contemporary, Side-by-Side
- Construction Materials:Aluminum Siding, Frame
- Exterior Features:Balcony, Patio(s), Porch(es)
- Foundation Description:Slab
- Levels:2 Stories
Utilities
- Water:Public
- Sewer:Public Sewer
Finances and disclosures
- Price:$475,000
- Price per sq. ft.:$182.69
- Tax amount:$862 (2026)
Features and amenities
- Laundry features:Has Laundry
- Amenities:Security System
Parking
- Parking description:Attached Garage, Garage - Front Entry
- Garage:Yes
- Garage spaces:2
New listings near 36353 Leyland Ln
- Coming Soon
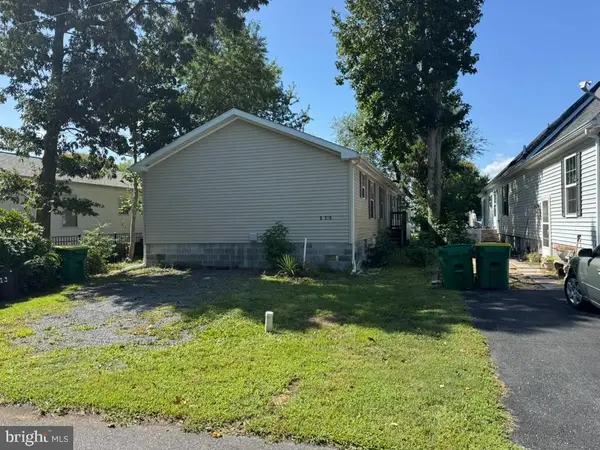 $299,000Coming Soon3 beds 2 baths1,392 sq. ft.
37785 Swann Dr, SELBYVILLE, DE 19975
MLS# DESU2120584Listed by: AT THE BEACH REAL ESTATE - Coming Soon
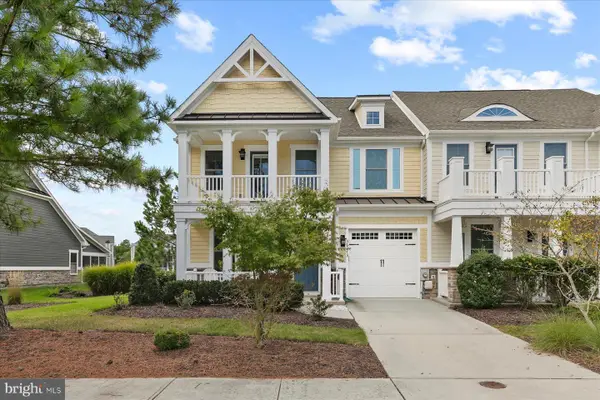 $750,000Coming Soon3 beds 3 baths2,300 sq. ft.
36375 Sea Grass Way, SELBYVILLE, DE 19975
MLS# DESU2119560Listed by: NORTHROP REALTY - Coming Soon
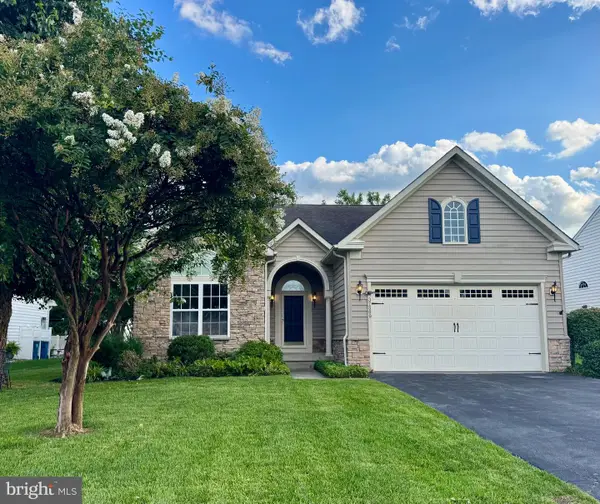 $599,000Coming Soon3 beds 3 baths2,811 sq. ft.
37569 Janice Cir, SELBYVILLE, DE 19975
MLS# DESU2118872Listed by: KELLER WILLIAMS REALTY - Coming Soon
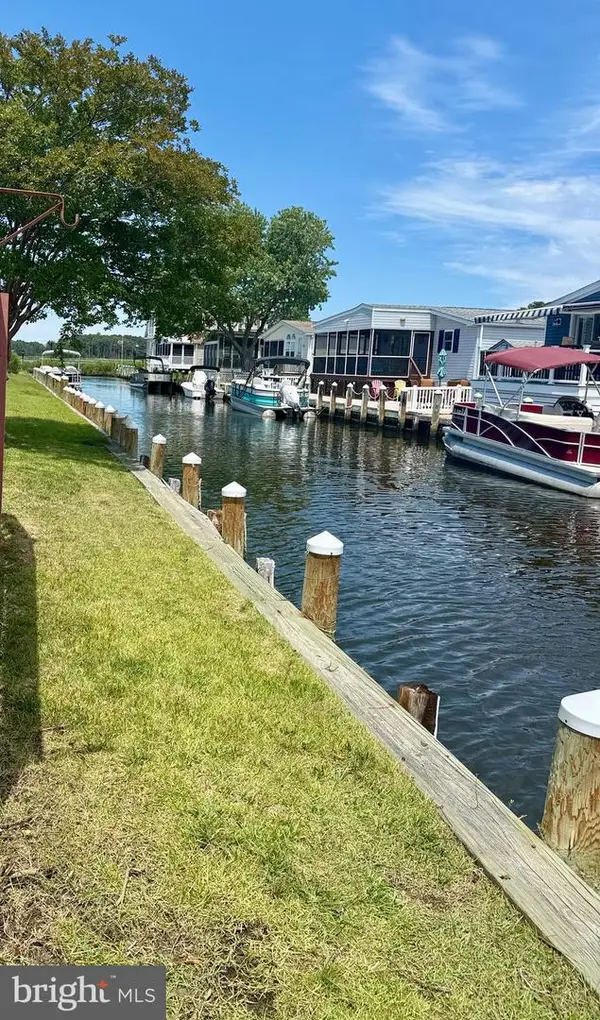 $499,000Coming Soon3 beds 2 baths1,440 sq. ft.
37096 Blue Bill Dr, SELBYVILLE, DE 19975
MLS# DESU2114866Listed by: CUMMINGS & CO. REALTORS - New
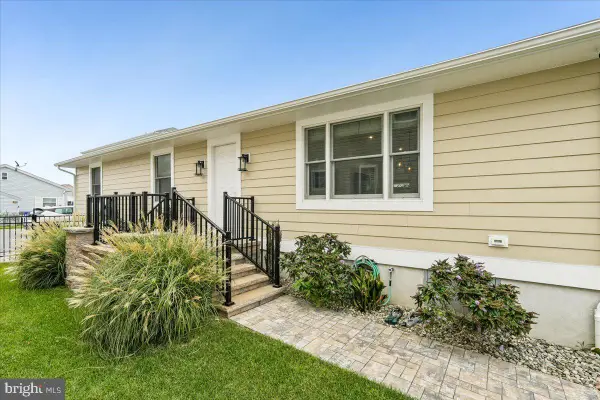 $940,000Active3 beds 2 baths1,568 sq. ft.
38786 Tyler Ave, SELBYVILLE, DE 19975
MLS# DESU2120454Listed by: LONG & FOSTER REAL ESTATE, INC. - New
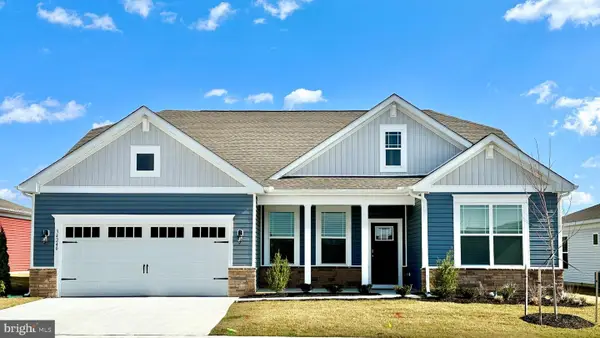 $567,540Active3 beds 2 baths2,070 sq. ft.
8052 Coastal Villages Blvd, SELBYVILLE, DE 19975
MLS# DESU2120492Listed by: D.R. HORTON REALTY OF DELAWARE, LLC - New
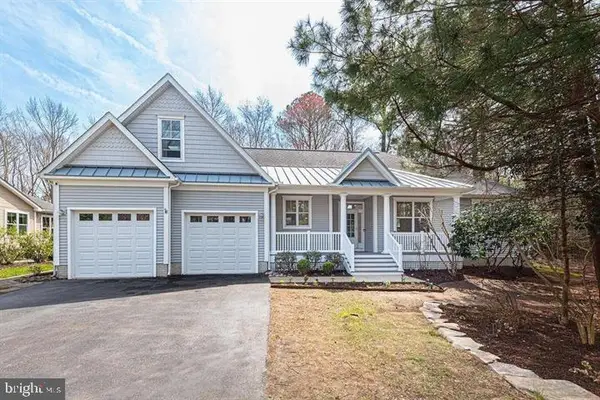 $762,500Active4 beds 3 baths3,967 sq. ft.
37491 Leisure Dr, SELBYVILLE, DE 19975
MLS# DESU2120548Listed by: REAL BROKER, LLC - SALISBURY - Open Sat, 10am to 12pmNew
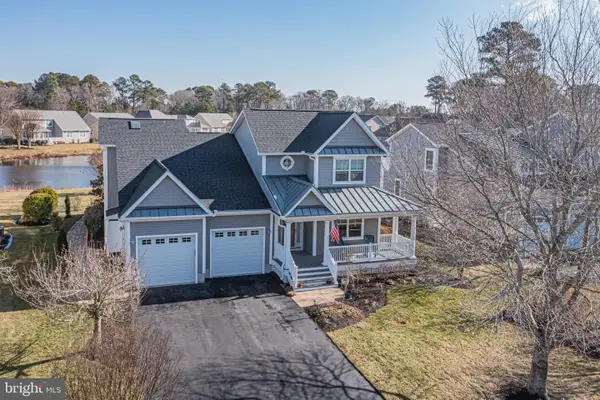 $850,000Active4 beds 5 baths3,300 sq. ft.
37123 Solitude Dr, SELBYVILLE, DE 19975
MLS# DESU2120520Listed by: COMPASS - New
 $724,990Active5 beds 4 baths3,099 sq. ft.
32881 Starling Blvd, SELBYVILLE, DE 19975
MLS# DESU2120190Listed by: LONG & FOSTER REAL ESTATE, INC.


Protect your home and budget from life's surprises with an Assurant Home Warranty, backed by a partner that supports you through every step of homeownership. Explore Plans.
© 2023 - 2026 ERA Franchise Systems LLC. All rights reserved. ERA Franchise Systems LLC fully supports the principles of the Fair Housing Act and the Equal Opportunity Act. ERA, ERA Real Estate powered, and their respective logos are registered service marks of ERA Franchise Systems LLC. Each office is independently owned and operated.