
36375 Sea Grass Way, Selbyville, DE 19975
Local realty services provided by:O'BRIEN REALTY ERA POWERED
Upcoming open houses
- Sat, Sep 2601:00 pm - 03:00 pm
Listed by: shannon l smith hunt
Office: northrop realty
MLS#:DESU2119560
Source:BRIGHTMLS
Price summary
- Price:$750,000
- Price per sq. ft.:$326.09
- Monthly HOA dues:$365.67
About this home
Welcome to 36375 Sea Grass Way, a beautifully appointed end-unit townhome in the highly desirable bayfront amenity rich Jack Nicklaus golf course community- Bayside. With 3 bedrooms, 2.5 baths, a first-floor primary suite, attached garage, and tranquil pond views, this coastal retreat offers the ideal combination of comfort, space, and low-maintenance living.
Step inside to a light-filled, open-concept floor plan featuring hardwood flooring, crown molding, recessed lighting, and an easy flow between the kitchen, dining, and living areas. The gourmet kitchen is designed for both everyday living and entertaining with quartz countertops, a generous center island, breakfast bar, pantry, stainless steel appliances, cooktop, and wall oven.
The spacious main-level primary suite offers a walk-in closet and private bath, allowing for convenient one-level living. A sitting area, powder room, and main-floor laundry complete the first level. Just beyond the living space, the screened porch and hardscape patio provides a peaceful place to relax, dine outdoors, and enjoy the surrounding pond and water views.
Upstairs, guests will appreciate two generously sized bedrooms with walk-in closets, a full bath, and a spacious family room that provides flexible additional living space. A storage room adds even more functionality to the home. The property is being offered partially furnished, making the transition to coastal living easier.
Located within Bayside, residents enjoy access to an exceptional collection of amenities including indoor and outdoor pools, fitness facilities, tennis and pickleball courts, playground, dog park, walking and jogging paths, clubhouse facilities, community dock and pier, beach access, restaurants, The Freeman Arts Pavilion, and golf with membership opportunities available.
Whether you are searching for a primary residence or coastal getaway, 36375 Sea Grass Way offers an opportunity to enjoy the sought-after Bayside lifestyle just minutes from the beaches, dining, shopping, and attractions of the Delaware and Maryland coast....
Contact an agent
Home facts
- Year built:2014
- Subdivision & Development:BAYSIDE
- Listing ID #:DESU2119560
- Updated:September 17, 2026 at 01:42 PM
Rooms and interior
- Bedrooms:3
- Total bathrooms:3
- Full bathrooms:2
- Half bathrooms:1
- Flooring:Carpet, Ceramic Tile, Hardwood
- Dining Description:Dining Room
- Bathrooms Description:Full Bath, Half Bath, Primary Bath(s), Primary Bathroom
- Kitchen Description:Built-In Microwave, Cooktop, Crown Moldings, Dishwasher, Disposal, Kitchen - Gourmet, Kitchen - Island, Oven - Self Cleaning, Oven - Wall, Pantry, Recessed Lighting, Stainless Steel Appliances, Upgraded Countertops, Water Heater
- Bedroom Description:Entry Level Bedroom, Primary Bedroom, Walk In Closet(s)
- Living area:2,300 sq. ft.
Heating and cooling
- Cooling:Central A/C
- Heating:Electric, Heat Pump(s)
Structure and exterior
- Roof:Architectural Shingle, Metal, Pitched
- Year built:2014
- Building area:2,300 sq. ft.
- Lot area:0.12 Acres
- Lot Features:Pond
- Architectural Style:Coastal
- Construction Materials:HardiPlank Type, Stick Built
- Exterior Features:Balcony, Extensive Hardscape, Porch(es), Roof, Screened, Sidewalks, Street Lights
- Foundation Description:Slab
- Levels:2 Stories
Schools
- High school:INDIAN RIVER
- Middle school:SELBYVILLE
- Elementary school:SHOWELL
Utilities
- Water:Public
- Sewer:Public Sewer
Finances and disclosures
- Price:$750,000
- Price per sq. ft.:$326.09
- Tax amount:$1,073 (2026)
Features and amenities
- Laundry features:Dryer, Washer
- Amenities:Carbon Monoxide Detector(s), Ceiling Fan(s), Crown Moldings, Double Hung Windows, Double Pane Windows, Main Entrance Lock, Recessed Lighting, Smoke Detector, Window Treatments
Parking
- Parking description:Attached Garage, Garage - Front Entry, Garage Door Opener
- Garage:Yes
- Garage spaces:1
New listings near 36375 Sea Grass Way
- Coming Soon
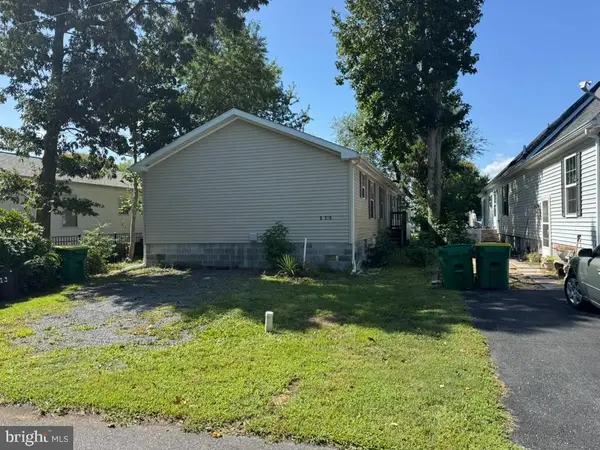 $299,000Coming Soon3 beds 2 baths1,392 sq. ft.
37785 Swann Dr, SELBYVILLE, DE 19975
MLS# DESU2120584Listed by: AT THE BEACH REAL ESTATE - Coming Soon
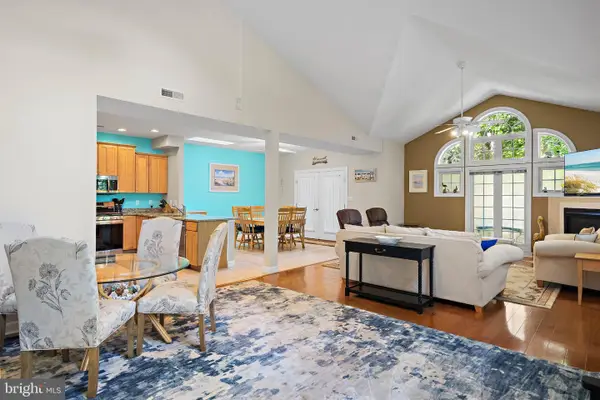 $475,000Coming Soon4 beds 4 baths2,600 sq. ft.
36353 Leyland Ln, SELBYVILLE, DE 19975
MLS# DESU2120516Listed by: LONG & FOSTER REAL ESTATE, INC. - Coming Soon
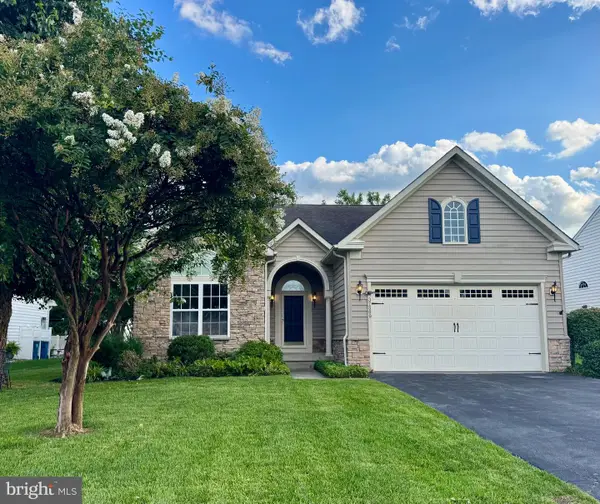 $599,000Coming Soon3 beds 3 baths2,811 sq. ft.
37569 Janice Cir, SELBYVILLE, DE 19975
MLS# DESU2118872Listed by: KELLER WILLIAMS REALTY - Coming Soon
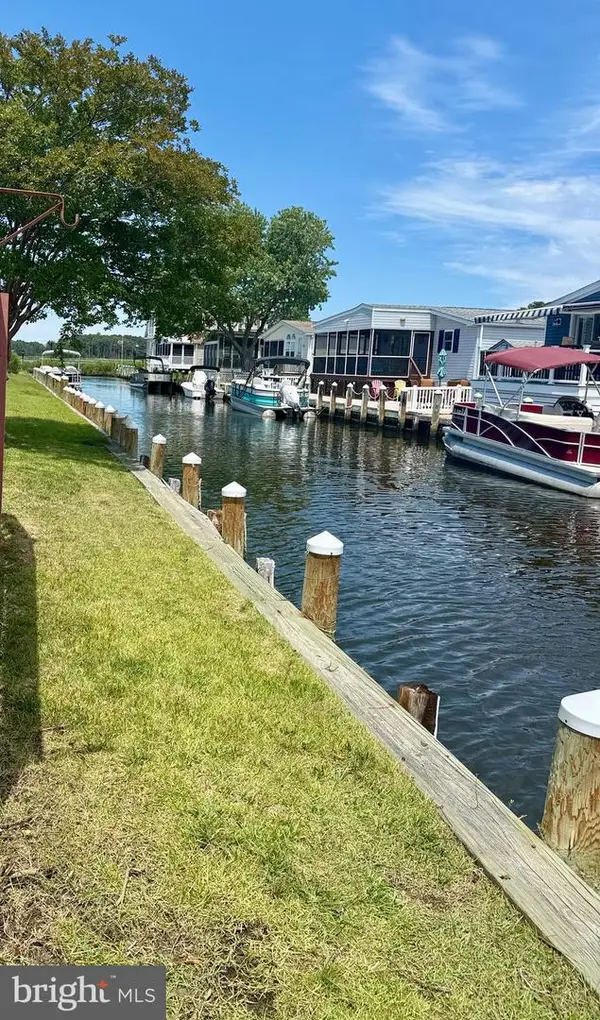 $499,000Coming Soon3 beds 2 baths1,440 sq. ft.
37096 Blue Bill Dr, SELBYVILLE, DE 19975
MLS# DESU2114866Listed by: CUMMINGS & CO. REALTORS - New
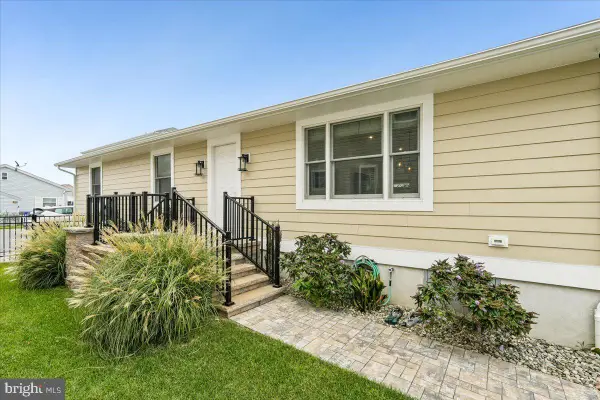 $940,000Active3 beds 2 baths1,568 sq. ft.
38786 Tyler Ave, SELBYVILLE, DE 19975
MLS# DESU2120454Listed by: LONG & FOSTER REAL ESTATE, INC. - New
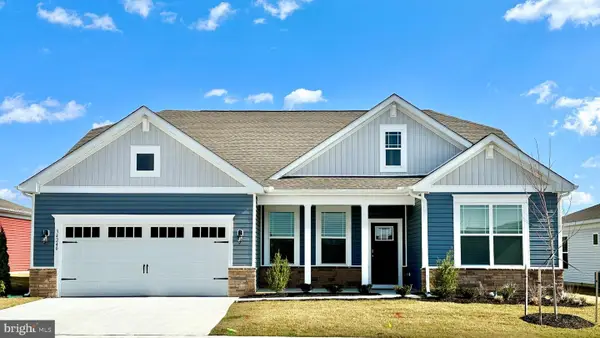 $567,540Active3 beds 2 baths2,070 sq. ft.
8052 Coastal Villages Blvd, SELBYVILLE, DE 19975
MLS# DESU2120492Listed by: D.R. HORTON REALTY OF DELAWARE, LLC - New
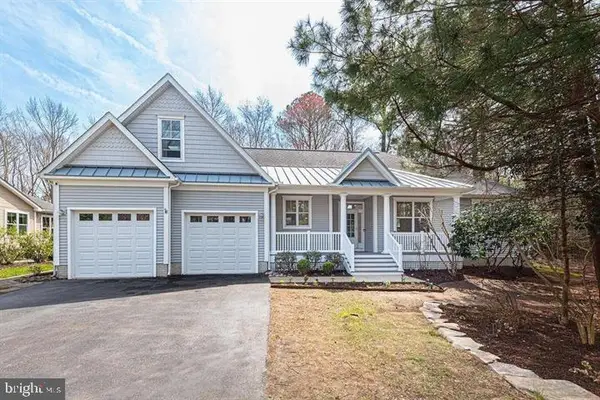 $762,500Active4 beds 3 baths3,967 sq. ft.
37491 Leisure Dr, SELBYVILLE, DE 19975
MLS# DESU2120548Listed by: REAL BROKER, LLC - SALISBURY - Open Sat, 10am to 12pmNew
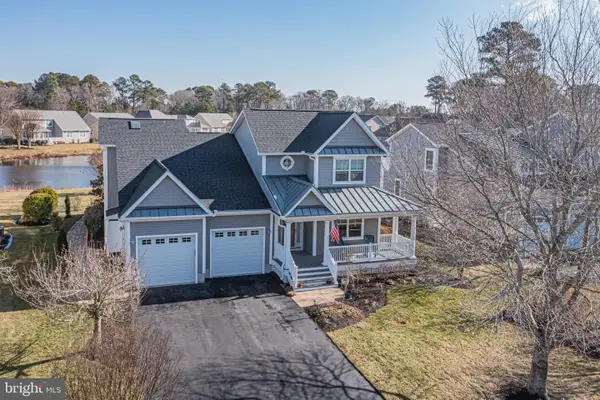 $850,000Active4 beds 5 baths3,300 sq. ft.
37123 Solitude Dr, SELBYVILLE, DE 19975
MLS# DESU2120520Listed by: COMPASS - New
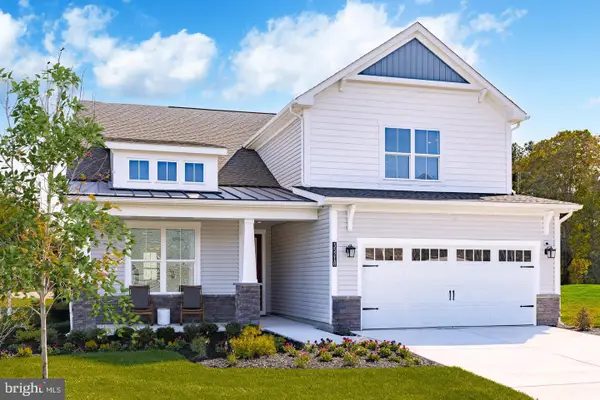 $724,990Active5 beds 4 baths3,099 sq. ft.
32881 Starling Blvd, SELBYVILLE, DE 19975
MLS# DESU2120190Listed by: LONG & FOSTER REAL ESTATE, INC.


Protect your home and budget from life's surprises with an Assurant Home Warranty, backed by a partner that supports you through every step of homeownership. Explore Plans.
© 2023 - 2026 ERA Franchise Systems LLC. All rights reserved. ERA Franchise Systems LLC fully supports the principles of the Fair Housing Act and the Equal Opportunity Act. ERA, ERA Real Estate powered, and their respective logos are registered service marks of ERA Franchise Systems LLC. Each office is independently owned and operated.