
36548 Wild Rose Cir, Selbyville, DE 19975
Local realty services provided by:ERA Valley Realty
Listed by: ann buxbaum
Office: northrop realty
MLS#:DESU2121556
Source:BRIGHTMLS
Price summary
- Price:$650,000
- Price per sq. ft.:$227.03
- Monthly HOA dues:$328
About this home
Welcome to 36548 Wild Rose Circle! Located in the vibrant Bayside community, this beautifully appointed coastal twin home blends timeless charm with modern comfort. Offering 2,863 square feet of thoughtfully designed living space, the residence features four spacious bedrooms, two and a half baths, and inviting spaces for both everyday living and entertaining.
Inside, warm hardwood floors greet you beneath a dramatic vaulted ceiling, while dormer and transom windows bathe the living room in natural light. A shiplap accent wall adds coastal character, and the open layout flows seamlessly into the dining room, where wainscoting and a beautiful coastal chandelier create an elegant setting for gatherings. Throughout the home, tray ceilings, crown molding, chair rail accents, wainscoting, recessed lighting, and plantation shutters enhance the refined interior.
The gourmet kitchen offers upgraded countertops, a stainless-steel refrigerator, and a generous island with ample room for preparation and gathering. A tray ceiling, recessed lighting, and pendant fixtures add architectural interest and warmth. The adjoining casual dining area opens naturally to the den, creating a comfortable space to relax and entertain, with convenient access to the screened porch.
The first floor primary suite provides a peaceful retreat, complete with a tray ceiling, walk-in closet, and spacious private bath featuring a dual vanity and shower stall. Upstairs, a versatile loft, additional bedrooms, and a full bath offer comfortable accommodations for family and guests, along with flexibility for a home office or sitting area.
A conveniently located half bath and laundry room with access to the attached garage complete the first level.
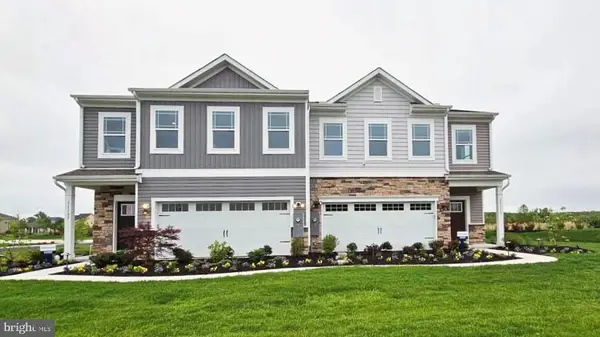
Outside, extensive hardscaping and mature landscaping frame the lush lawn, creating an appealing backdrop for outdoor living. Enjoy morning coffee on the screened porch, alfresco dining on the patio, or cocktails with friends at the outdoor bar. An attached garage and additional driveway parking provide everyday convenience.
Bayside’s exceptional amenities complement the home’s relaxed coastal appeal, with indoor and outdoor pools, fitness facilities, tennis and pickleball courts, a playground, dog park, walking and jogging paths, and clubhouse facilities. A community dock and pier, beach access, restaurants, and golf membership opportunities further enhance the lifestyle, while seasonal outdoor performances at the Freeman Arts Pavilion bring entertainment close to home.
With spacious interiors, charming architectural details, and welcoming outdoor spaces, this lovely residence offers an opportunity to enjoy the sought-after Bayside lifestyle just minutes from the beaches, dining, shopping, and attractions of the Delaware and Maryland coast.
Some photos have been virtually staged for presentation purposes....
Contact an agent
Home facts
- Year built:2011
- Subdivision & Development:BAYSIDE
- Listing ID #:DESU2121556
- Added:1 day(s) ago
- Updated:October 01, 2026 at 09:48 PM
Rooms and interior
- Bedrooms:4
- Total bathrooms:3
- Full bathrooms:2
- Half bathrooms:1
- Flooring:Ceramic Tile, Hardwood, Partially Carpeted
- Dining Description:Dining Area, Dining Room
- Bathrooms Description:Primary Bath(s)
- Kitchen Description:Built-In Microwave, Carpet, Cooktop, Crown Moldings, Dishwasher, Disposal, Exhaust Fan, Freezer, Icemaker, Kitchen - Gourmet, Kitchen - Island, Kitchen - Table Space, Oven - Double, Oven - Wall, Oven/Range - Gas, Pantry, Recessed Lighting, Refrigerator, Stainless Steel Appliances, Upgraded Countertops, Water Dispenser, Water Heater
- Bedroom Description:Carpet, Entry Level Bedroom, Primary Bedroom, Walk In Closet(s)
- Living area:2,863 sq. ft.
Heating and cooling
- Cooling:Ceiling Fan(s), Central A/C
- Heating:Forced Air, Propane - Owned
Structure and exterior
- Roof:Architectural Shingle, Pitched
- Year built:2011
- Building area:2,863 sq. ft.
- Lot area:0.1 Acres
- Lot Features:Landscaping, Rear Yard, SideYard(s)
- Architectural Style:Coastal, Side-by-Side
- Construction Materials:Frame, HardiPlank Type, Stick Built
- Exterior Features:Extensive Hardscape, Exterior Lighting, Patio(s), Porch(es), Roof, Screened, Sidewalks, Sport Court, Stone Retaining Walls, Street Lights, Tennis Court(s), Terrace, Underground Lawn Sprinkler, Water Fountains
- Foundation Description:Crawl Space
- Levels:2 Stories
Schools
- High school:INDIAN RIVER
- Middle school:SELBYVILLE
- Elementary school:SHOWELL
Utilities
- Water:Public
- Sewer:Public Sewer
Finances and disclosures
- Price:$650,000
- Price per sq. ft.:$227.03
- Tax amount:$1,249 (2026)
Features and amenities
- Laundry features:Dryer, Laundry, Washer
- Amenities:Attic, Carbon Monoxide Detector(s), Carpet, Ceiling Fan(s), Chair Railings, Crown Moldings, Double Pane Windows, Main Entrance Lock, Recessed Lighting, Smoke Detector, Window Treatments
Parking
- Parking description:Attached Garage, Concrete Driveway, Garage - Front Entry, Garage - Side Entry, Garage Door Opener
- Garage:Yes
- Garage spaces:1
New listings near 36548 Wild Rose Cir
- Coming Soon
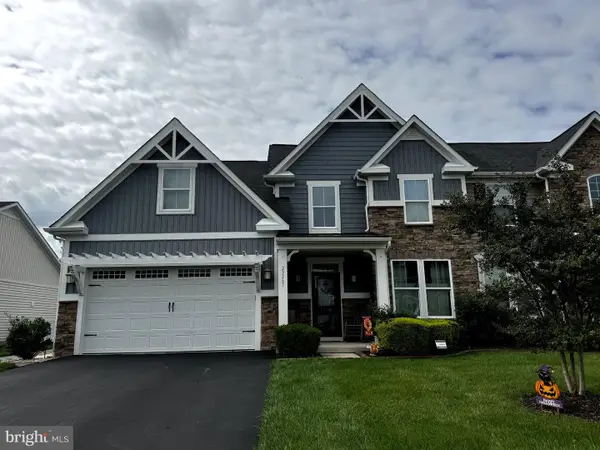 $524,900Coming Soon4 beds 3 baths2,390 sq. ft.
29265 Channel Dr, SELBYVILLE, DE 19975
MLS# DESU2120380Listed by: KELLER WILLIAMS REALTY - Coming Soon
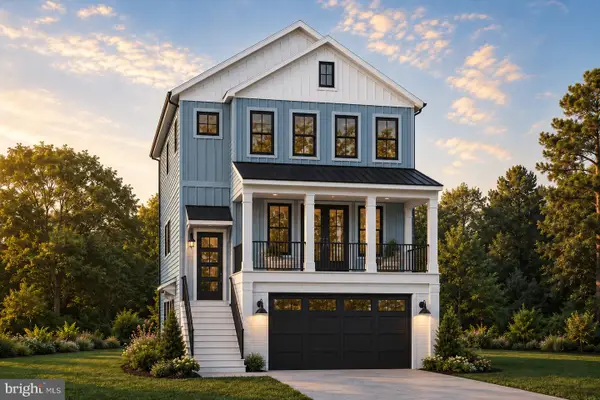 $1,695,000Coming Soon4 beds 5 baths3,514 sq. ft.
38310 Maple Ln, SELBYVILLE, DE 19975
MLS# DESU2121268Listed by: COMPASS - Coming Soon
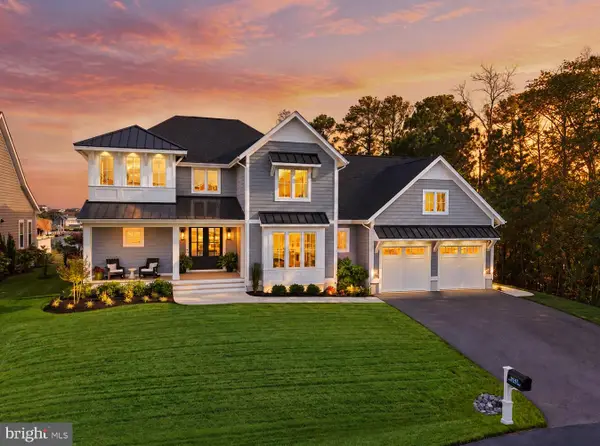 $1,847,000Coming Soon5 beds 6 baths4,360 sq. ft.
38041 Water Walk Way, SELBYVILLE, DE 19975
MLS# DESU2120730Listed by: BERKSHIRE HATHAWAY HOMESERVICES PENFED REALTY - OP - Coming Soon
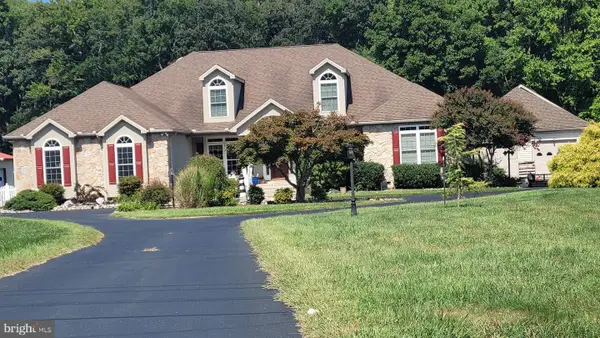 $1,700,000Coming Soon6 beds 5 baths5,600 sq. ft.
36287 Zion Church Rd, SELBYVILLE, DE 19975
MLS# DESU2120436Listed by: PW REALTY SALES, LLC - Coming Soon
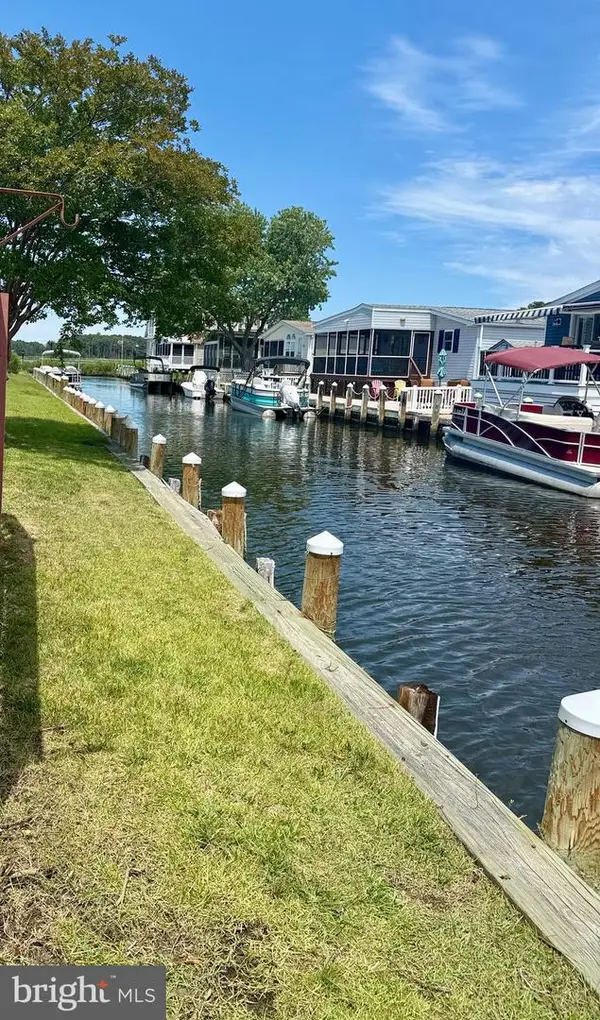 $499,000Coming Soon3 beds 2 baths1,440 sq. ft.
37096 Blue Bill Dr, SELBYVILLE, DE 19975
MLS# DESU2114866Listed by: CUMMINGS & CO. REALTORS - New
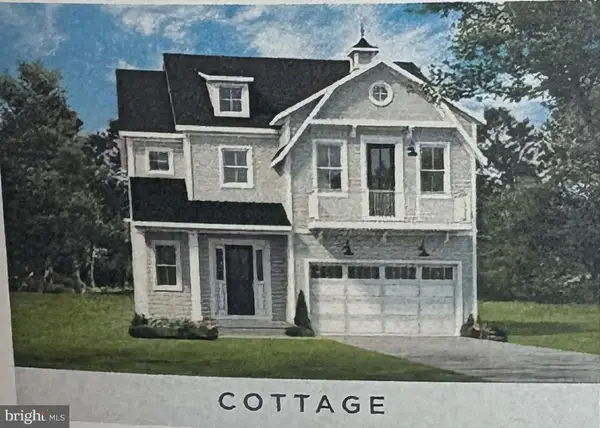 $699,990Active3 beds 4 baths2,726 sq. ft.
35262 W Saluda Ave #11, SELBYVILLE, DE 19975
MLS# DESU2121688Listed by: BERKSHIRE HATHAWAY HOMESERVICES PENFED REALTY - OP - New
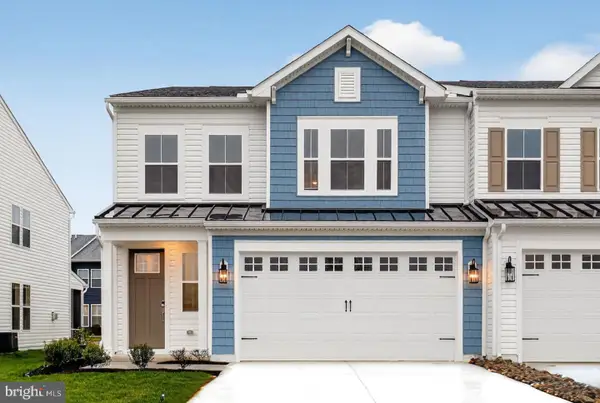 $599,990Active4 beds 4 baths2,585 sq. ft.
12612 Knolls Ln, SELBYVILLE, DE 19975
MLS# DESU2121658Listed by: DELAWARE HOMES INC - New
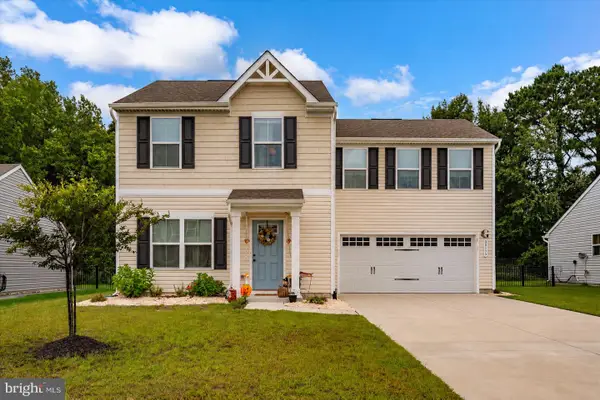 $399,900Active4 beds 3 baths1,658 sq. ft.
30177 Creekview Cir, SELBYVILLE, DE 19975
MLS# DESU2121414Listed by: WORTHINGTON REALTY GROUP, LLC - New
 $378,990Active3 beds 3 baths1,676 sq. ft.
9355 Greenway Trl, SELBYVILLE, DE 19975
MLS# DESU2121244Listed by: D.R. HORTON REALTY OF DELAWARE, LLC


Protect your home and budget from life's surprises with an Assurant Home Warranty, backed by a partner that supports you through every step of homeownership. Explore Plans.
© 2023 - 2026 ERA Franchise Systems LLC. All rights reserved. ERA Franchise Systems LLC fully supports the principles of the Fair Housing Act and the Equal Opportunity Act. ERA, ERA Real Estate powered, and their respective logos are registered service marks of ERA Franchise Systems LLC. Each office is independently owned and operated.