
37631 Swann Dr, Selbyville, DE 19975
Local realty services provided by:ERA OakCrest Realty, Inc.
Listed by: carol proctor
Office: berkshire hathaway homeservices penfed realty
MLS#:DESU2119938
Source:BRIGHTMLS
Price summary
- Price:$425,000
- Price per sq. ft.:$283.33
- Monthly HOA dues:$108.33
About this home
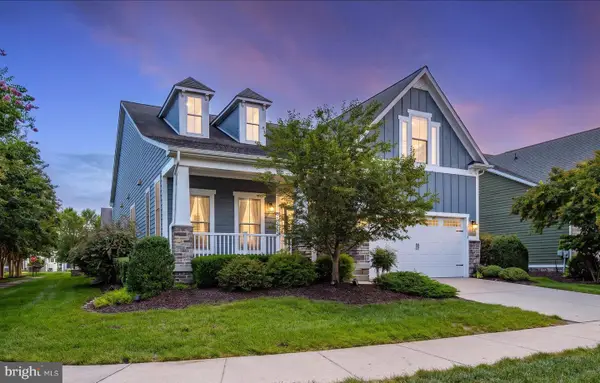
Welcome to Swann Keys, a premier waterfront community minutes from Fenwick Island and the beaches of Ocean City, MD. This beautifully updated home sits on a desirable corner lot at the end of a canal, offering 80 feet of bulkhead ideal for all your watercraft needs. The oversized lot also provides exceptional parking for up to six vehicles, a rare advantage in a waterfront neighborhood. A 40‑foot covered front porch sets the tone as you arrive, inviting you to relax, enjoy the coastal breeze, and take in the peaceful surroundings with your morning coffee or evening cocktail. Inside, the home opens to a bright, airy floor plan designed for both comfort and entertaining. The chef‑inspired kitchen serves as the centerpiece, featuring granite countertops, custom cabinetry, stainless steel appliances, and an oversized island with seating for six. A six‑burner gas cooktop and built‑in microwave make meal preparation effortless, whether for everyday living or hosting gatherings. Adjacent to the kitchen, the spacious living room flows seamlessly into a 36‑foot screened‑in porch, expanding your living space and offering endless possibilities for outdoor dining, lounging, or simply enjoying the waterfront atmosphere. The dining area, also connected to the kitchen, provides ample room for a large table and additional furniture , perfect for holiday meals or entertaining guests. The primary bedroom features a renovated ensuite bathroom, while two additional bedrooms and an updated second full bath offer comfort for family or visitors. Throughout the home, luxury vinyl plank flooring adds durability and style. An 8x10 shed (added in 2020) houses two kayaks and a kayak storage rack, giving you even more ways to enjoy life on the water. A new 40‑gallon hot water heater installed in 2024 ensures everyone gets a hot shower after a day at the beach. This home is sold fully furnished, including a fully stocked kitchen, making it a true turn‑key purchase. Swann Keys is known for its impressive amenities and vibrant lifestyle. The community offers a playground with swings, slides, and play equipment; mini golf; basketball; and recently updated multi‑purpose courts for pickleball and tennis. Additional features include volleyball areas, a refreshing community pool with a dedicated kids’ splash zone, shuffleboard, a picnic pavilion, horseshoe pits, and a full calendar of social events that bring neighbors together year‑round. This home truly has it all! Location, upgrades, outdoor living, and a welcoming community. Schedule your private showing today and experience coastal living at its finest....
Contact an agent
Home facts
- Year built:1989
- Subdivision & Development:SWANN KEYS
- Listing ID #:DESU2119938
- Added:1 day(s) ago
- Updated:September 06, 2026 at 02:21 PM
Rooms and interior
- Bedrooms:3
- Total bathrooms:2
- Full bathrooms:2
- Flooring:Luxury Vinyl Plank
- Dining Description:Combination Kitchen/Dining, Dining Area
- Bathrooms Description:Primary Bath(s)
- Kitchen Description:Breakfast Area, Built-In Microwave, Combination Kitchen/Living, Dishwasher, Disposal, Exhaust Fan, Kitchen - Eat-In, Kitchen - Island, Kitchen - Table Space, Refrigerator, Stove, Upgraded Countertops, Water Heater
- Living area:1,500 sq. ft.
Heating and cooling
- Cooling:Ceiling Fan(s), Central A/C
- Heating:Central, Electric, Heat Pump(s), Propane - Leased
Structure and exterior
- Roof:Architectural Shingle
- Year built:1989
- Building area:1,500 sq. ft.
- Lot area:0.08 Acres
- Lot Features:Bulkheaded, Canal, Corner, Front Yard, Rear Yard
- Construction Materials:Batts Insulation, Modular/Manufactured, Vinyl Siding
- Exterior Features:Deck(s), Enclosed, Exterior Lighting, Gutter System, Porch(es), Screened, Secure Storage
- Levels:1 Story
Utilities
- Water:Public
- Sewer:Public Sewer
Finances and disclosures
- Price:$425,000
- Price per sq. ft.:$283.33
- Tax amount:$739 (2026)
Features and amenities
- Laundry features:Dryer, Dryer In Unit, Washer, Washer In Unit
- Amenities:Cable TV, Ceiling Fan(s)
Parking
- Parking description:Parking Lot
New listings near 37631 Swann Dr
- Coming Soon
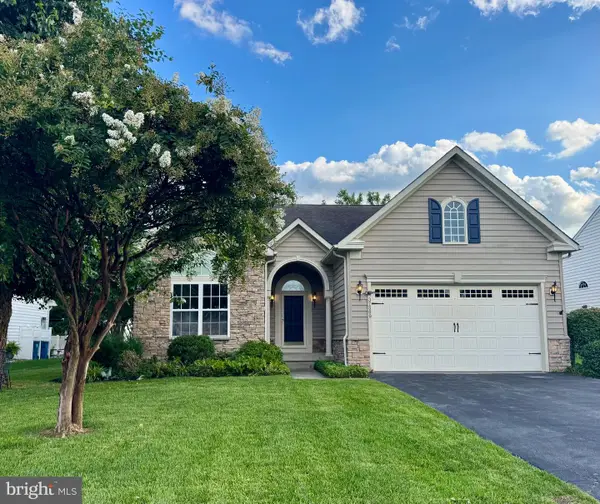 $599,000Coming Soon3 beds 3 baths2,811 sq. ft.
37569 Janice Cir, SELBYVILLE, DE 19975
MLS# DESU2118872Listed by: KELLER WILLIAMS REALTY - Coming Soon
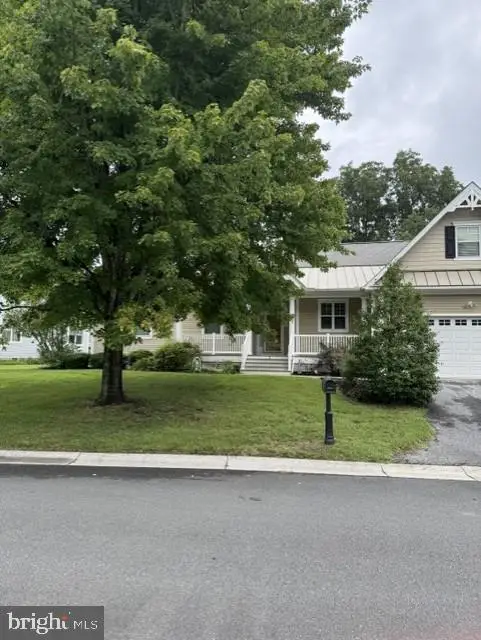 $489,000Coming Soon3 beds 3 baths2,284 sq. ft.
3 Sandy Branch Dr, SELBYVILLE, DE 19975
MLS# DESU2119582Listed by: PATTERSON-SCHWARTZ-REHOBOTH - Coming Soon
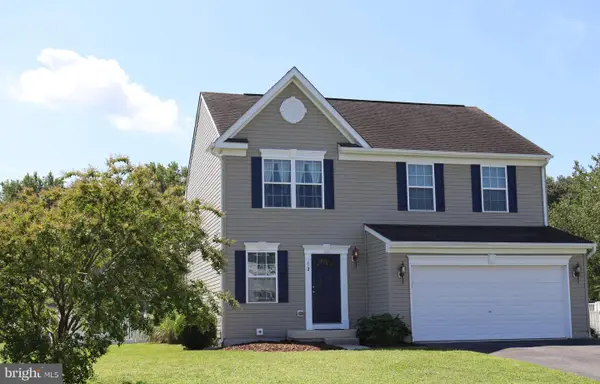 $380,000Coming Soon3 beds 3 baths1,760 sq. ft.
12 Rocking Horse Dr, SELBYVILLE, DE 19975
MLS# DESU2119162Listed by: KELLER WILLIAMS REALTY - Coming Soon
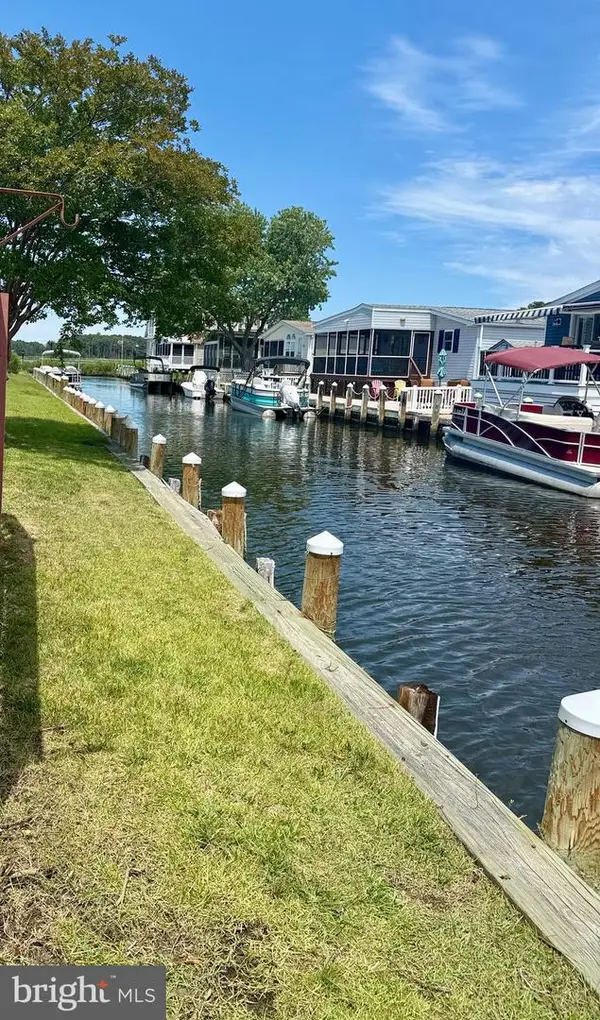 $499,000Coming Soon3 beds 2 baths1,440 sq. ft.
37096 Blue Bill Dr, SELBYVILLE, DE 19975
MLS# DESU2114866Listed by: CUMMINGS & CO. REALTORS - Coming Soon
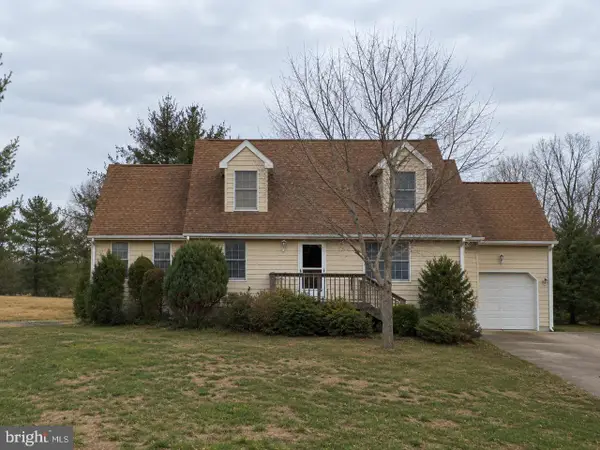 $600,000Coming Soon3 beds 3 baths896 sq. ft.
38192 Roy Creek Ln, SELBYVILLE, DE 19975
MLS# DESU2114502Listed by: LONG & FOSTER REAL ESTATE, INC. - New
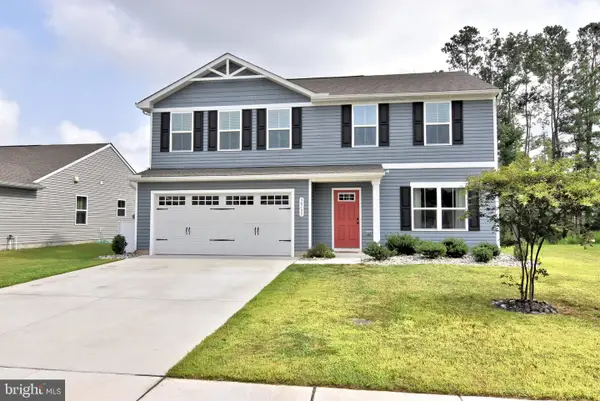 $425,000Active4 beds 3 baths1,904 sq. ft.
30133 Creekview Cir, SELBYVILLE, DE 19975
MLS# DESU2119536Listed by: LONG & FOSTER REAL ESTATE, INC. - New
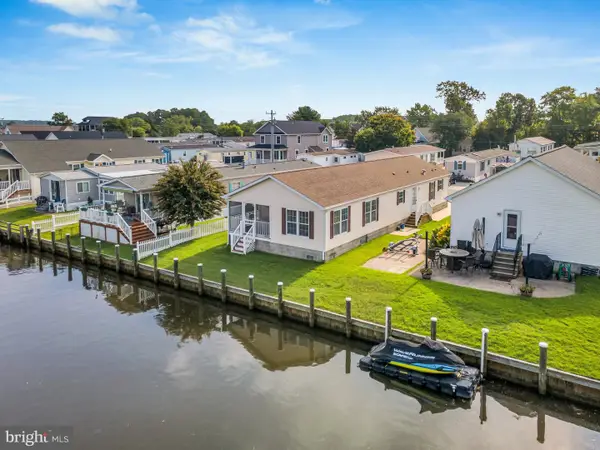 $494,900Active3 beds 2 baths1,536 sq. ft.
36981 Blue Teal Rd, SELBYVILLE, DE 19975
MLS# DESU2119920Listed by: LONG & FOSTER REAL ESTATE, INC. - New
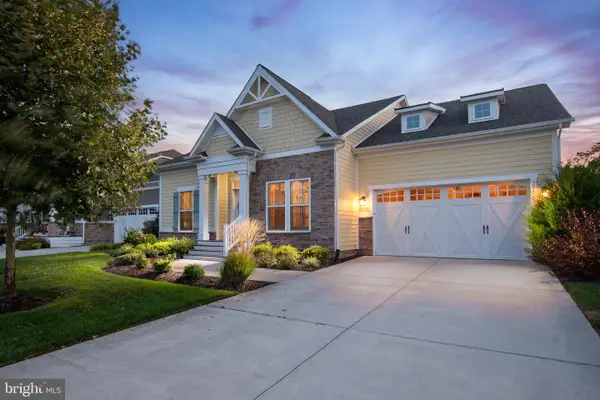 $769,000Active3 beds 2 baths2,258 sq. ft.
30112 Sanctuary Dr, SELBYVILLE, DE 19975
MLS# DESU2119716Listed by: BENSON & MANGOLD, LLC - New
 $839,900Active4 beds 3 baths2,287 sq. ft.
36496 Coneflower Cir, SELBYVILLE, DE 19975
MLS# DESU2119776Listed by: COLDWELL BANKER REALTY


Protect your home and budget from life's surprises with an Assurant Home Warranty, backed by a partner that supports you through every step of homeownership. Explore Plans.
© 2023 - 2026 ERA Franchise Systems LLC. All rights reserved. ERA Franchise Systems LLC fully supports the principles of the Fair Housing Act and the Equal Opportunity Act. ERA, ERA Real Estate powered, and their respective logos are registered service marks of ERA Franchise Systems LLC. Each office is independently owned and operated.