
38928 Captains Ln, Selbyville, DE 19975
Local realty services provided by:Pagoda Realty ERA Powered
38928 Captains Ln,Selbyville, DE 19975
$369,900
- 3 Beds
- 2 Baths
- 1,040 sq. ft.
- Single family
- Active
Listed by: kathy hessler
Office: samson properties of de, llc.
MLS#:DESU2115246
Source:BRIGHTMLS
Price summary
- Price:$369,900
- Price per sq. ft.:$355.67
- Monthly HOA dues:$31.25
About this home
Seller is motivated! Move close to the BEACH! Welcome to 38928 Captains Lane in Selbyville, Delaware, This well-maintained and FULLY furnished 3-bedroom, 2-full-bath rancher offers comfortable one-level living in the desirable community of Bay View Estates, just 15 minutes from the Delaware beaches. The thoughtfully designed floor plan provides spacious living areas, generous bedrooms, and easy everyday living, making it ideal as a primary residence or vacation getaway.
Enjoy all the amenities this waterfront community has to offer, including a community pool, tennis courts, playground and a convenient boat ramp for easy access to the water. With reasonable HOA fees, you'll enjoy an exceptional lifestyle without the high cost. The home also has a reverse osmosis (RO) water filtration system and a large fenced back yard with a shed.
Ideally located just minutes from shopping, restaurants, schools, golf courses, concert venues and all of the area's popular attractions, this home offers the perfect balance of peaceful neighborhood living and coastal convenience. Don't miss this opportunity to own a beautifully maintained home close to the beaches, boating, and everything the Delaware and Maryland coast has to offer!...
Contact an agent
Home facts
- Year built:1985
- Subdivision & Development:BAY VIEW ESTATES
- Listing ID #:DESU2115246
- Added:66 day(s) ago
- Updated:September 07, 2026 at 01:47 PM
Rooms and interior
- Bedrooms:3
- Total bathrooms:2
- Full bathrooms:2
- Bathrooms Description:Bathroom 2, Primary Bath(s), Primary Bathroom
- Kitchen Description:Carpet, Dishwasher, Kitchen - Island, Microwave, Oven/Range - Electric, Refrigerator, Water Heater
- Bedroom Description:Carpet, Primary Bedroom
- Living area:1,040 sq. ft.
Heating and cooling
- Cooling:Central A/C
- Heating:90% Forced Air, Electric
Structure and exterior
- Year built:1985
- Building area:1,040 sq. ft.
- Lot area:0.28 Acres
- Architectural Style:Ranch/Rambler
- Construction Materials:Vinyl Siding
- Foundation Description:Crawl Space
- Levels:1 Story
Schools
- High school:SUSSEX CENTRAL
- Middle school:SELBYVILLE
- Elementary school:PHILLIP C. SHOWELL
Utilities
- Water:Well
- Sewer:Public Sewer
Finances and disclosures
- Price:$369,900
- Price per sq. ft.:$355.67
- Tax amount:$734 (2025)
Features and amenities
- Laundry features:Dryer - Electric, Laundry, Washer
- Amenities:Attic, Carpet, Ceiling Fan(s), Water Treat System
Parking
- Parking description:On Street
New listings near 38928 Captains Ln
- Coming Soon
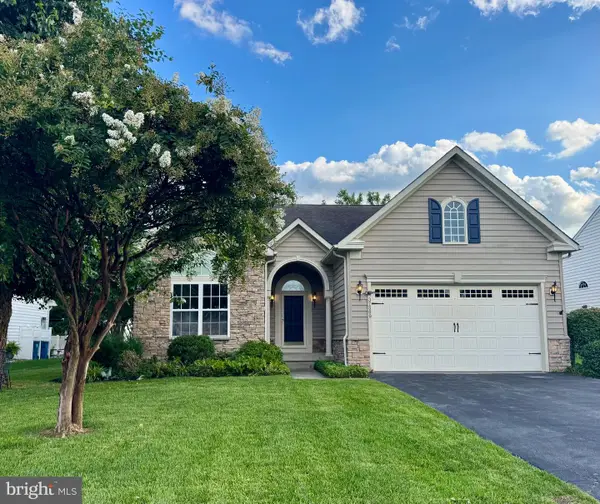 $599,000Coming Soon3 beds 3 baths2,811 sq. ft.
37569 Janice Cir, SELBYVILLE, DE 19975
MLS# DESU2118872Listed by: KELLER WILLIAMS REALTY - Coming Soon
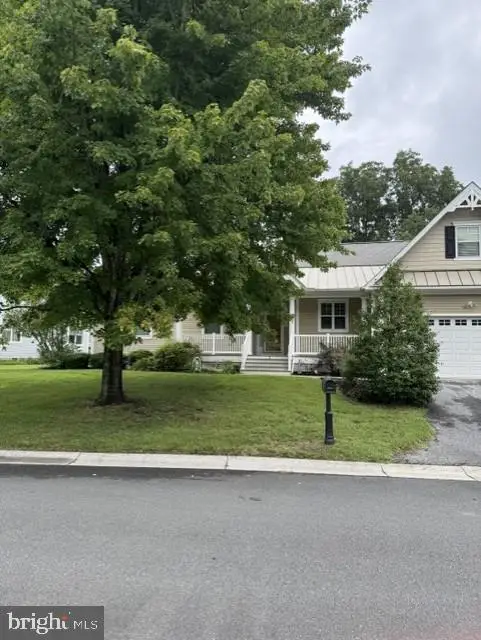 $489,000Coming Soon3 beds 3 baths2,284 sq. ft.
3 Sandy Branch Dr, SELBYVILLE, DE 19975
MLS# DESU2119582Listed by: PATTERSON-SCHWARTZ-REHOBOTH - Coming Soon
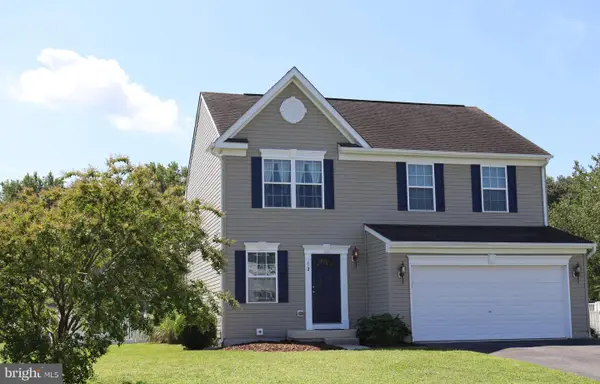 $380,000Coming Soon3 beds 3 baths1,760 sq. ft.
12 Rocking Horse Dr, SELBYVILLE, DE 19975
MLS# DESU2119162Listed by: KELLER WILLIAMS REALTY - Coming Soon
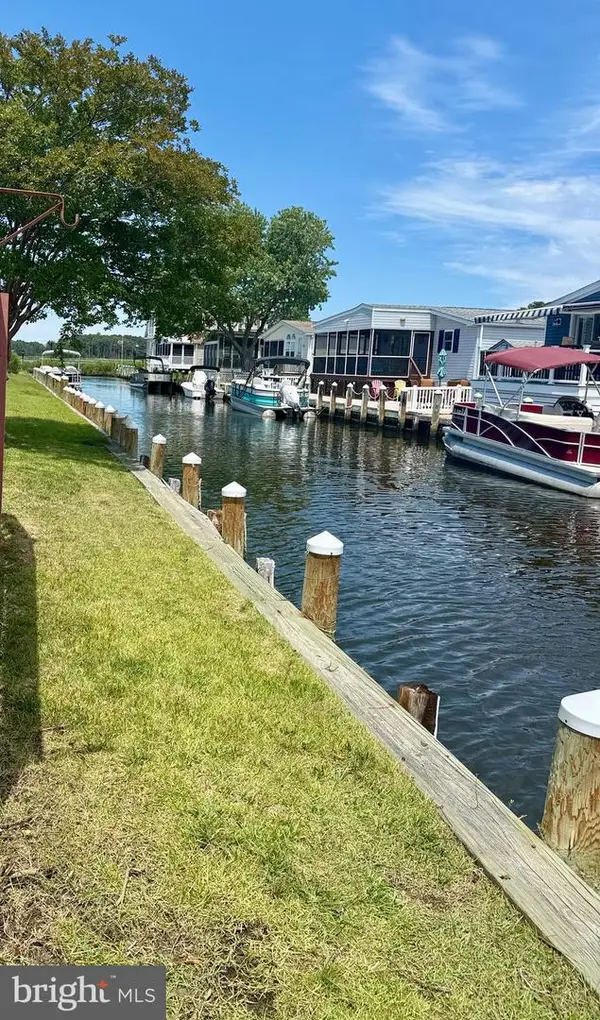 $499,000Coming Soon3 beds 2 baths1,440 sq. ft.
37096 Blue Bill Dr, SELBYVILLE, DE 19975
MLS# DESU2114866Listed by: CUMMINGS & CO. REALTORS - Coming Soon
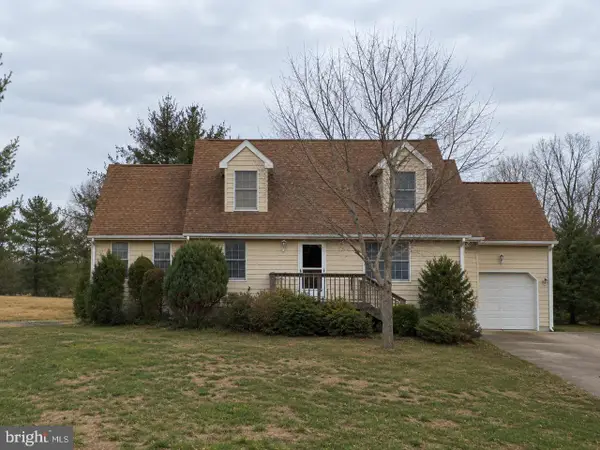 $600,000Coming Soon3 beds 3 baths896 sq. ft.
38192 Roy Creek Ln, SELBYVILLE, DE 19975
MLS# DESU2114502Listed by: LONG & FOSTER REAL ESTATE, INC. - New
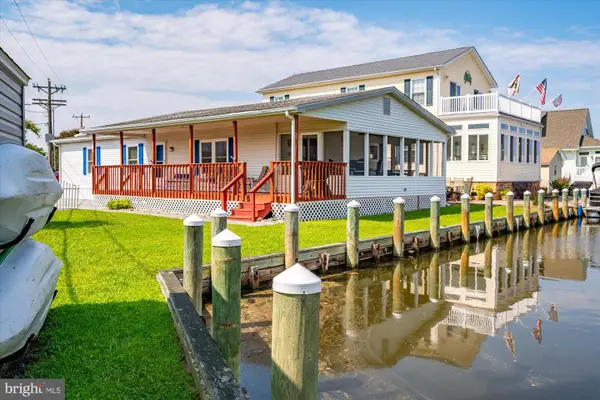 $425,000Active3 beds 2 baths1,500 sq. ft.
37631 Swann Dr, SELBYVILLE, DE 19975
MLS# DESU2119938Listed by: BERKSHIRE HATHAWAY HOMESERVICES PENFED REALTY - New
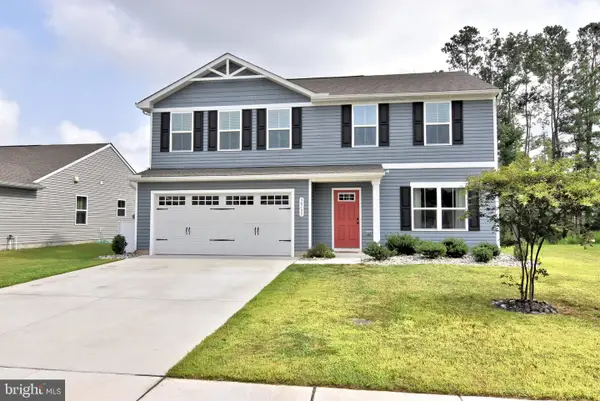 $425,000Active4 beds 3 baths1,904 sq. ft.
30133 Creekview Cir, SELBYVILLE, DE 19975
MLS# DESU2119536Listed by: LONG & FOSTER REAL ESTATE, INC. - New
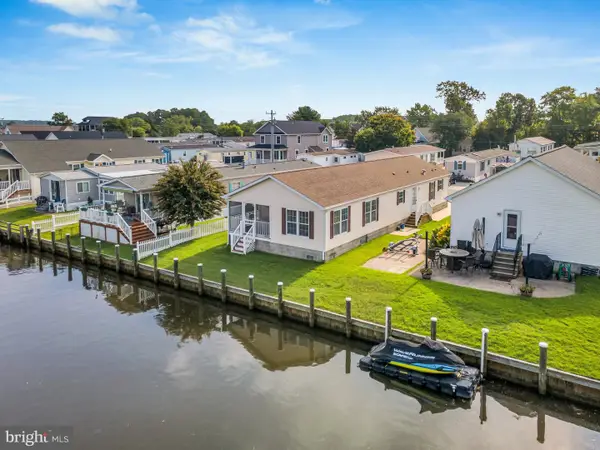 $494,900Active3 beds 2 baths1,536 sq. ft.
36981 Blue Teal Rd, SELBYVILLE, DE 19975
MLS# DESU2119920Listed by: LONG & FOSTER REAL ESTATE, INC. - New
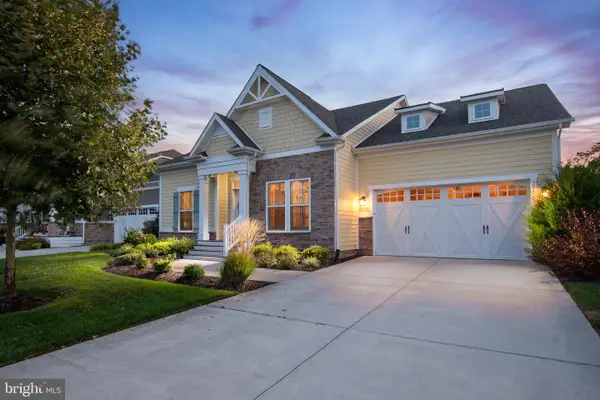 $769,000Active3 beds 2 baths2,258 sq. ft.
30112 Sanctuary Dr, SELBYVILLE, DE 19975
MLS# DESU2119716Listed by: BENSON & MANGOLD, LLC - New
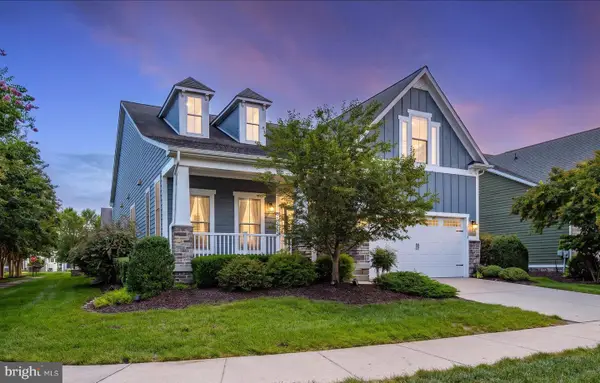 $839,900Active4 beds 3 baths2,287 sq. ft.
36496 Coneflower Cir, SELBYVILLE, DE 19975
MLS# DESU2119776Listed by: COLDWELL BANKER REALTY


Protect your home and budget from life's surprises with an Assurant Home Warranty, backed by a partner that supports you through every step of homeownership. Explore Plans.
© 2023 - 2026 ERA Franchise Systems LLC. All rights reserved. ERA Franchise Systems LLC fully supports the principles of the Fair Housing Act and the Equal Opportunity Act. ERA, ERA Real Estate powered, and their respective logos are registered service marks of ERA Franchise Systems LLC. Each office is independently owned and operated.