
9321 Greenway Trl, Selbyville, DE 19975
Local realty services provided by:O'BRIEN REALTY ERA POWERED
9321 Greenway Trl,Selbyville, DE 19975
$368,000
- 3 Beds
- 3 Baths
- 1,676 sq. ft.
- Single family
- Active
Listed by: michele pompa
Office: coldwell banker realty
MLS#:DESU2117756
Source:BRIGHTMLS
Price summary
- Price:$368,000
- Price per sq. ft.:$219.57
- Monthly HOA dues:$140
About this home
Seller incentive available! With an acceptable offer, the seller will provide a 1-year interest rate buydown, reducing the buyer's monthly mortgage payment by an estimated $200 per month for the first year (actual savings may vary based on loan terms and lender requirements). Why pay all those new construction fees. This 5-month-old home is Nestled in the serene Coastal Villages, the Brentwood is a stunning 1676 square foot two story villa designed for open concept living that boasts three bedrooms, two and half baths, and a two- car garage built in 2026. This home embodies the perfect blend of modern elegance and coastal charm. As you enter, you are greeted by an abundance of natural light that dances across the beautifully designed interior. The open-concept layout seamlessly connects the living spaces, featuring plush carpeting and stylish laminate plank flooring that exudes warmth and comfort. The heart of the home is undoubtedly the gourmet kitchen, complete with a kitchen island, upgraded countertops, and stainless-steel appliances, including a built-in microwave and gas oven/range. The kitchen's table space is perfect for casual dining. The primary suite offers a beautiful bathroom, oversized walk-in closet, and an extra washer and dryer that adds a touch of convenience to your everyday routine. Recessed lighting throughout the home enhances the ambiance, creating a cozy yet sophisticated environment. The upper floor layout ensures privacy and tranquility in the sleeping quarters and also additional space for a desk or reading nook. Step outside to discover the meticulously landscaped lot, which adjoins open space, providing a sense of serenity and connection to nature. The rear yard is perfect for outdoor gatherings, while the front yard offers curb appeal that welcomes you home. The attached garage and concrete driveway provide ample parking, ensuring that you and your guests are always accommodated. With a premium lot size of 0.11 acres, this property offers a perfect balance of outdoor space without the burden of extensive maintenance. Experience the exclusive lifestyle that Coastal Villages has to offer, enjoy an array of resort-style amenities designed to elevate your lifestyle, including a clubhouse and pickleball for social gatherings, a sparkling pool, a boat storage area for water enthusiasts, and a tot lot for the little ones.
(Some virtual staging)...
Contact an agent
Home facts
- Year built:2026
- Subdivision & Development:COASTAL VILLAGES
- Listing ID #:DESU2117756
- Added:96 day(s) ago
- Updated:November 15, 2026 at 02:53 PM
Rooms and interior
- Bedrooms:3
- Total bathrooms:3
- Full bathrooms:2
- Half bathrooms:1
- Flooring:Carpet, Laminate Plank
- Bathrooms Description:Primary Bath(s)
- Kitchen Description:Built-In Microwave, Dishwasher, Disposal, Kitchen - Island, Kitchen - Table Space, Oven/Range - Gas, Pantry, Recessed Lighting, Stainless Steel Appliances, Upgraded Countertops, Water Heater - Tankless
- Bedroom Description:Walk In Closet(s)
- Living area:1,676 sq. ft.
Heating and cooling
- Cooling:Central A/C
- Heating:90% Forced Air, Natural Gas
Structure and exterior
- Roof:Architectural Shingle
- Year built:2026
- Building area:1,676 sq. ft.
- Lot area:0.11 Acres
- Lot Features:Adjoins - Open Space, Front Yard, Landscaping, Premium, Rear Yard
- Architectural Style:Coastal
- Construction Materials:Stick Built, Vinyl Siding
- Exterior Features:Exterior Lighting
- Foundation Description:Slab
- Levels:2 Stories
Utilities
- Water:Public
- Sewer:Public Sewer
Finances and disclosures
- Price:$368,000
- Price per sq. ft.:$219.57
- Tax amount:$1,209 (2026)
Features and amenities
- Amenities:200+ Amp Service, Cable TV Available, Recessed Lighting
Parking
- Parking description:Attached Garage, Concrete Driveway, Garage - Front Entry, On Street
- Garage:Yes
- Garage spaces:2
New listings near 9321 Greenway Trl
- Coming SoonOpen Sat, 11am to 1pm
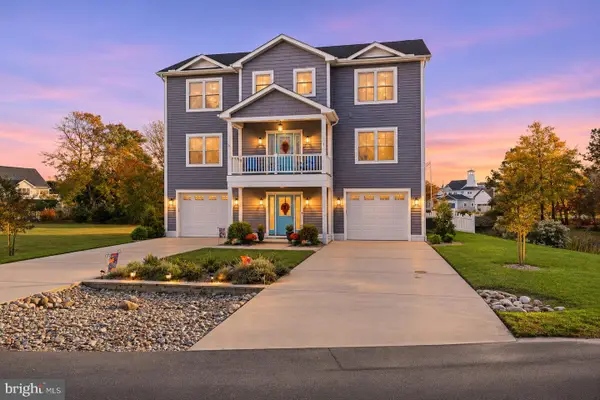 $1,345,000Coming Soon5 beds 4 baths3,400 sq. ft.
38027 Water Walk Way, SELBYVILLE, DE 19975
MLS# DESU2123840Listed by: MCWILLIAMS/BALLARD, INC. - Coming Soon
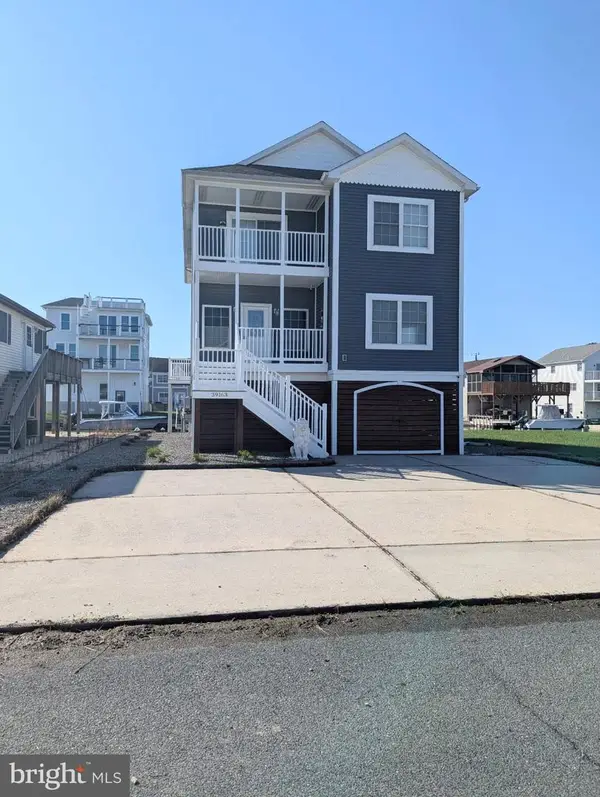 $1,195,000Coming Soon5 beds 3 baths1,910 sq. ft.
39163 Garfield Ave, SELBYVILLE, DE 19975
MLS# DESU2122554Listed by: NORTHROP REALTY - New
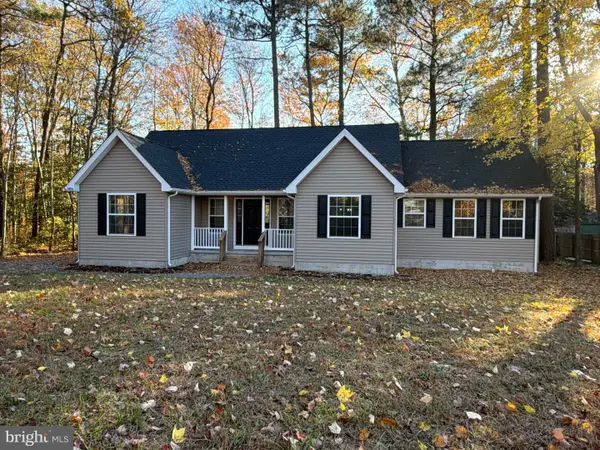 $429,900Active3 beds 2 baths1,413 sq. ft.
35930 Johnson Ln, SELBYVILLE, DE 19975
MLS# DESU2123992Listed by: BROKERS REALTY GROUP, LLC - New
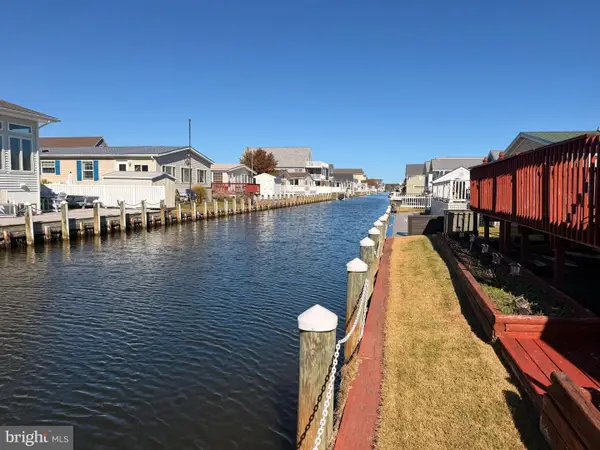 $330,000Active3 beds 2 baths1,489 sq. ft.
36945 Blue Bill Dr, SELBYVILLE, DE 19975
MLS# DESU2123700Listed by: LONG & FOSTER REAL ESTATE, INC. - Open Sat, 11am to 1pmNew
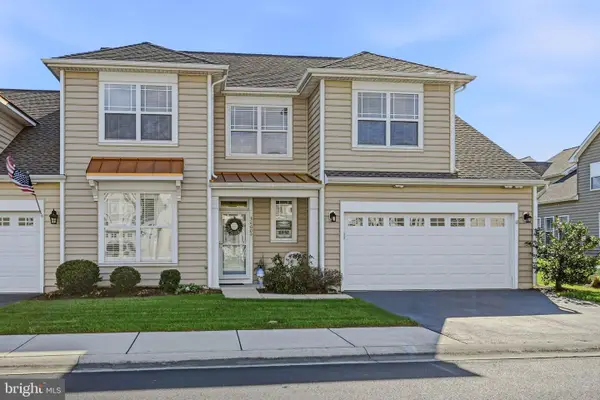 $445,000Active3 beds 3 baths1,430 sq. ft.
36009 Puffin Dr #25, SELBYVILLE, DE 19975
MLS# DESU2123830Listed by: FORAKER REALTY CO. - New
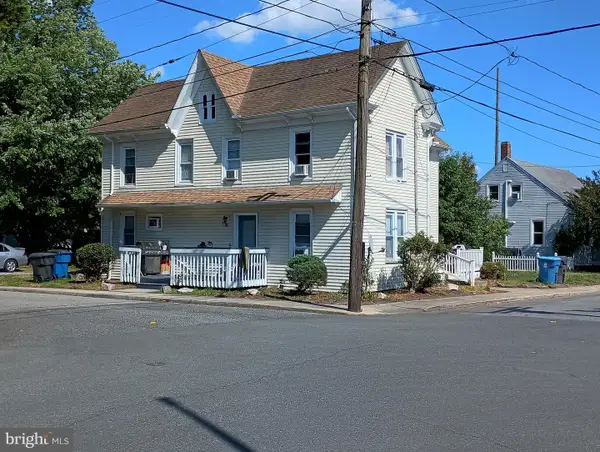 $350,000Active5 beds -- baths1,054 sq. ft.
10 E Church St, SELBYVILLE, DE 19975
MLS# DESU2123900Listed by: BERKSHIRE HATHAWAY HOMESERVICES PENFED REALTY - New
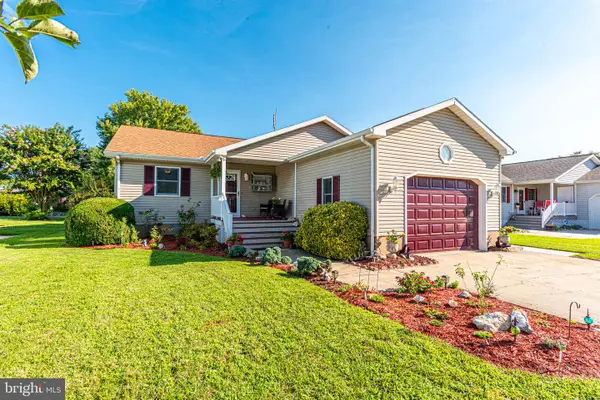 $445,000Active3 beds 2 baths1,360 sq. ft.
37796 E Pond Cir, SELBYVILLE, DE 19975
MLS# DESU2123366Listed by: KELLER WILLIAMS REALTY - New
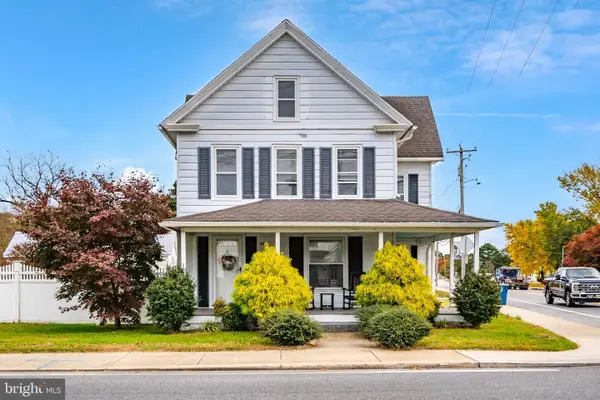 $285,000Active3 beds 2 baths1,400 sq. ft.
42 S Main St, SELBYVILLE, DE 19975
MLS# DESU2123692Listed by: COLDWELL BANKER REALTY - New
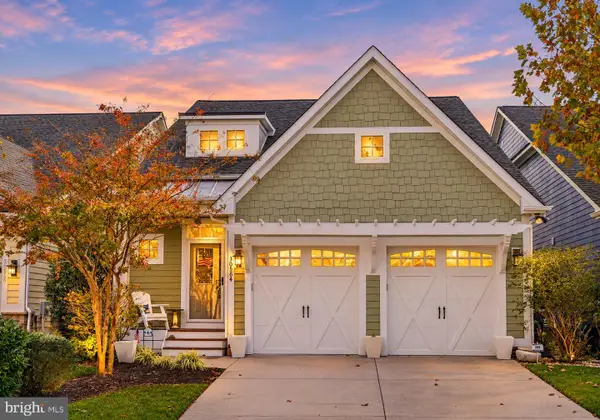 $825,000Active4 beds 4 baths2,320 sq. ft.
30564 Tower Pl, SELBYVILLE, DE 19975
MLS# DESU2122664Listed by: LONG & FOSTER REAL ESTATE, INC. - New
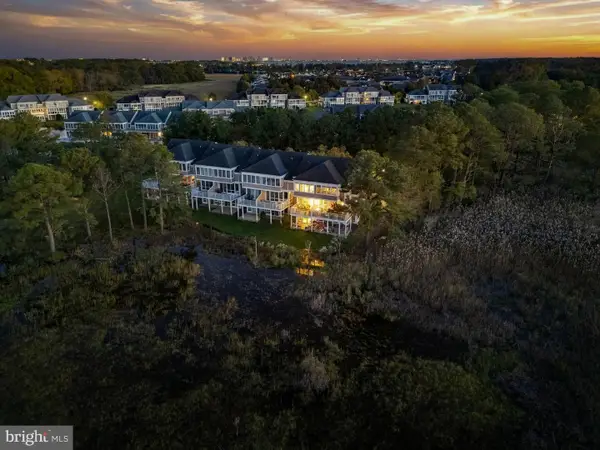 $674,900Active3 beds 4 baths2,545 sq. ft.
37133 Bayberry Ln #1326, SELBYVILLE, DE 19975
MLS# DESU2123580Listed by: COLDWELL BANKER REALTY


Protect your home and budget from life's surprises with an Assurant Home Warranty, backed by a partner that supports you through every step of homeownership. Explore Plans.
© 2023 - 2026 ERA Franchise Systems LLC. All rights reserved. ERA Franchise Systems LLC fully supports the principles of the Fair Housing Act and the Equal Opportunity Act. ERA, ERA Real Estate powered, and their respective logos are registered service marks of ERA Franchise Systems LLC. Each office is independently owned and operated.