
1 W Fairways Cir, Smyrna, DE 19977
Local realty services provided by:ERA Valley Realty
1 W Fairways Cir,Smyrna, DE 19977
$419,000
- 3 Beds
- 3 Baths
- 2,052 sq. ft.
- Single family
- Active
Upcoming open houses
- Sun, Sep 0612:00 pm - 02:00 pm
Listed by: jennifer m hewitt
Office: re/max town & country
MLS#:DEKT2050198
Source:BRIGHTMLS
Price summary
- Price:$419,000
- Price per sq. ft.:$204.19
About this home
Welcome Home to 1 W. Fairways Cir.! This well-maintained ranch offers spacious one-floor living on a large lot backing to the 8th hole of the 160-acre Garrison's Lake Golf Club. A low-maintenance brick and vinyl exterior is accented by a custom paver walkway that wraps around the front of the home and leads to the main entrance. Inside, a tiled foyer with a double coat closet opens to a large living room highlighted by a triple picture window. At the heart of the home, the open-concept kitchen offers ample cabinetry, Corian countertops, ceramic tile flooring, two double pantry closets, and a peninsula with seating for four. Open to the kitchen, the spacious family room features engineered hardwood flooring and a brick wood-burning fireplace, with plenty of room for both an informal dining area and comfortable gathering space. Sliding glass doors extend the living space into an expansive three-season room. Filled with natural light, this inviting extension of the home is ideal for entertaining, with a wood-plank ceiling and three sets of sliding glass doors showcasing the backyard and fairways beyond. The formal dining room provides a second set of sliding glass doors opening to the three-season room, further connecting the home's indoor and outdoor living spaces. Privately situated apart from the additional bedrooms, the generously sized primary suite includes a walk-in closet and an adjoining step-down sitting room with a wood-plank ceiling, providing flexibility for a sitting area, home office, or other personal space. The en-suite bath features ceramic tile flooring, ample vanity storage, and a walk-in tub/shower. A separate bedroom wing offers two additional bedrooms with excellent closet space, one with a double closet and the other with a walk-in closet, along with a hall bath featuring an oversized shower stall. A conveniently located powder room and separate laundry/utility room with cabinetry, counter space, and direct garage access complete the interior. The oversized two-car garage offers plenty of additional room for storage. Spacious one-floor living, a flexible floor plan, and a golf course location offer an appealing combination of space, functionality, and setting for comfortable everyday living....
Contact an agent
Home facts
- Year built:1967
- Subdivision & Development:VILLAGE OF GARRISO
- Listing ID #:DEKT2050198
- Added:5 day(s) ago
- Updated:September 06, 2026 at 01:49 PM
Rooms and interior
- Bedrooms:3
- Total bathrooms:3
- Full bathrooms:2
- Half bathrooms:1
- Dining Description:Dining Room, Formal/Separate Dining Room
- Bedroom Description:Walk In Closet(s)
- Living area:2,052 sq. ft.
Heating and cooling
- Cooling:Central A/C
- Heating:Forced Air, Natural Gas
Structure and exterior
- Year built:1967
- Building area:2,052 sq. ft.
- Lot area:0.5 Acres
- Lot Features:Adjoins Golf Course, Front Yard, Level, Rear Yard, SideYard(s)
- Architectural Style:Ranch/Rambler
- Construction Materials:Brick, Vinyl Siding
- Foundation Description:Slab
- Levels:1 Story
Utilities
- Water:Well
- Sewer:Public Sewer
Finances and disclosures
- Price:$419,000
- Price per sq. ft.:$204.19
- Tax amount:$1,348 (2025)
Features and amenities
- Amenities:Ceiling Fan(s)
Parking
- Parking description:Additional Storage Area, Attached Garage, Garage - Side Entry, Inside Access, Oversized
- Garage:Yes
- Garage spaces:2
New listings near 1 W Fairways Cir
- Coming Soon
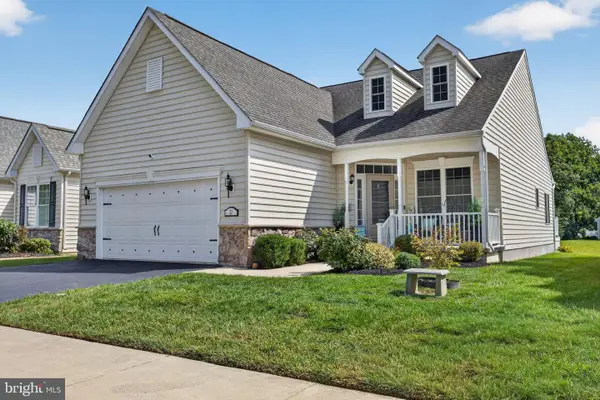 $390,000Coming Soon2 beds 2 baths1,611 sq. ft.
22 Azzurri Ct, SMYRNA, DE 19977
MLS# DEKT2050358Listed by: COMPASS - New
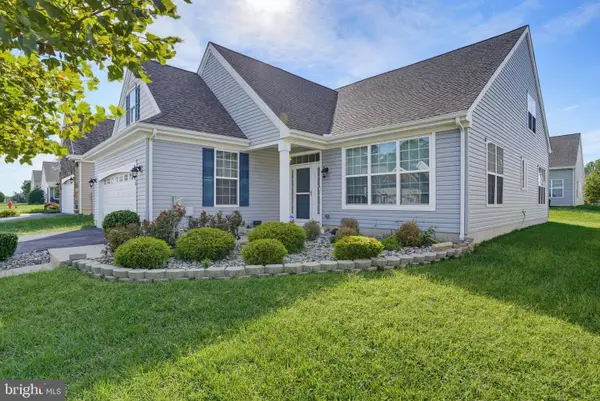 $440,000Active3 beds 3 baths2,629 sq. ft.
113 E Clarendon Dr, SMYRNA, DE 19977
MLS# DEKT2050240Listed by: BRYAN REALTY GROUP - Open Sat, 12 to 3pmNew
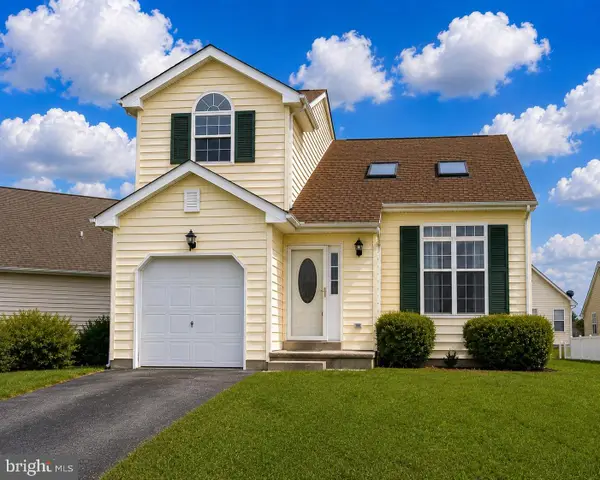 $364,900Active3 beds 3 baths1,488 sq. ft.
35 Liborio Ln, SMYRNA, DE 19977
MLS# DEKT2050262Listed by: EPIQUE REALTY 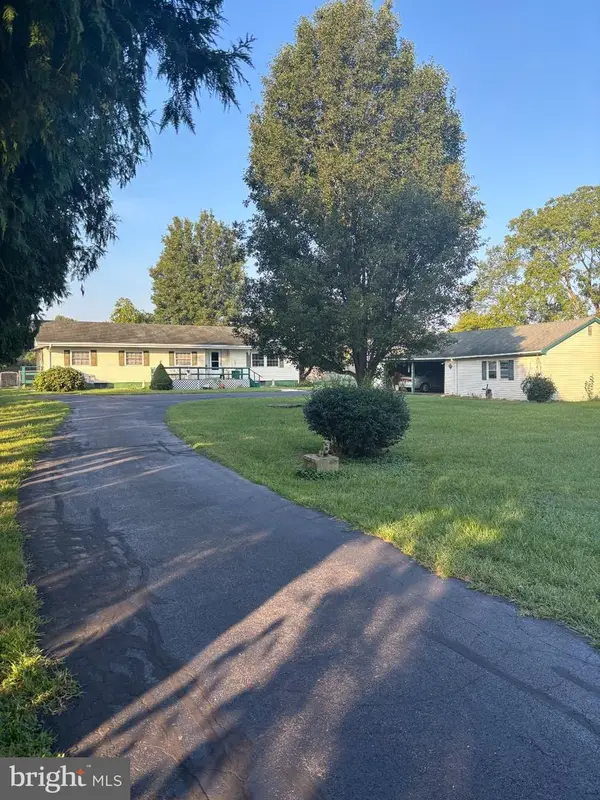 $245,000Pending3 beds 2 baths1,296 sq. ft.
101 N Carter Rd, SMYRNA, DE 19977
MLS# DEKT2049832Listed by: BURNS & ELLIS REALTORS- Open Sun, 11am to 5pmNew
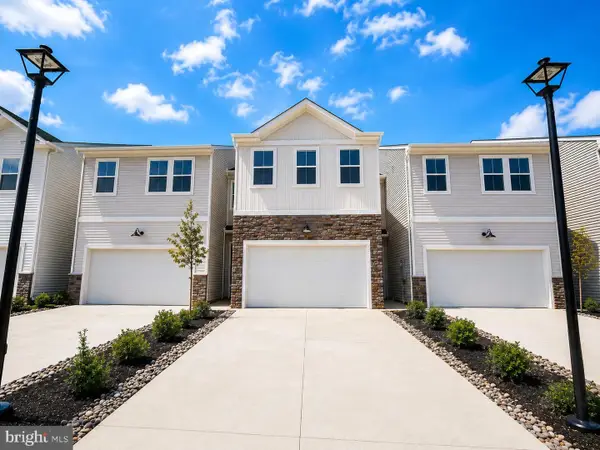 $416,671Active3 beds 3 baths2,391 sq. ft.
568 W North St, SMYRNA, DE 19977
MLS# DEKT2050102Listed by: ATLANTIC FIVE REALTY - New
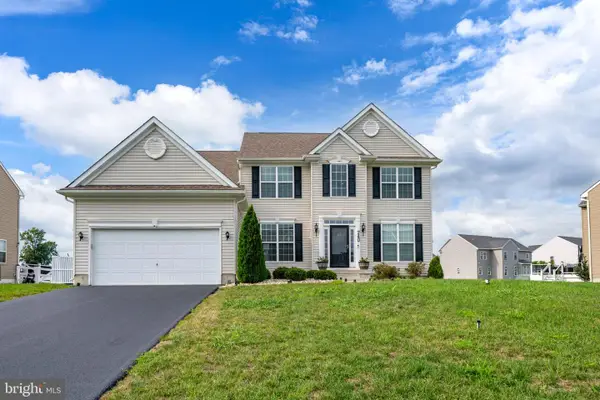 $589,000Active4 beds 3 baths2,804 sq. ft.
240 Gardenbrook Dr, SMYRNA, DE 19977
MLS# DEKT2050132Listed by: RE/MAX ADVANTAGE REALTY - New
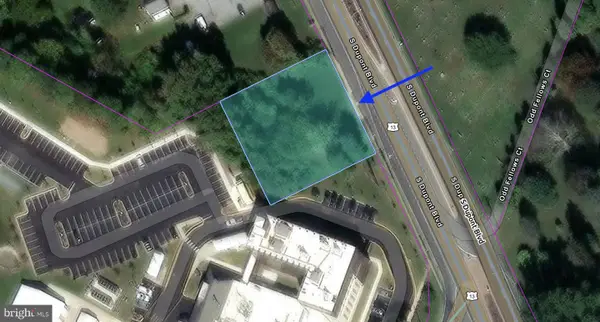 $349,000Active0.56 Acres
453 S Dupont Blvd, SMYRNA, DE 19977
MLS# DEKT2050158Listed by: PATTERSON-SCHWARTZ-HOCKESSIN - New
 $455,000Active4 beds 3 baths2,450 sq. ft.
30 Climbing Vine Ave, SMYRNA, DE 19977
MLS# DEKT2049980Listed by: KELLER WILLIAMS REALTY 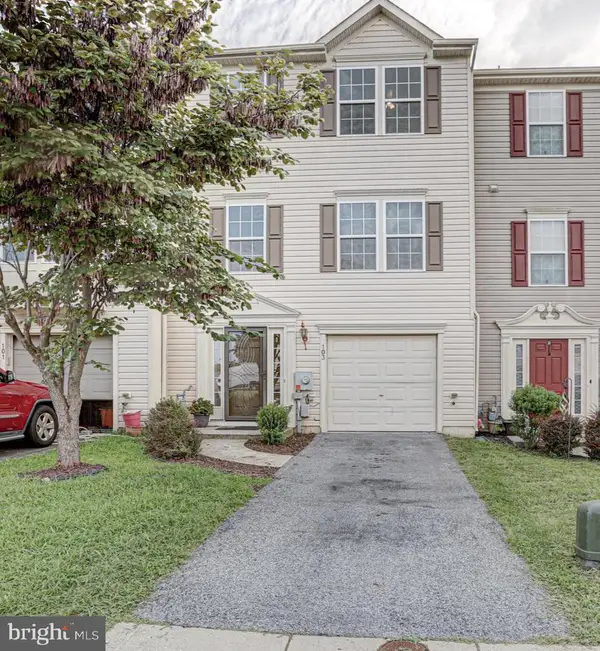 $315,000Pending3 beds 4 baths2,569 sq. ft.
103 Summer Dr, SMYRNA, DE 19977
MLS# DEKT2050088Listed by: KELLER WILLIAMS REALTY


Protect your home and budget from life's surprises with an Assurant Home Warranty, backed by a partner that supports you through every step of homeownership. Explore Plans.
© 2023 - 2026 ERA Franchise Systems LLC. All rights reserved. ERA Franchise Systems LLC fully supports the principles of the Fair Housing Act and the Equal Opportunity Act. ERA, ERA Real Estate powered, and their respective logos are registered service marks of ERA Franchise Systems LLC. Each office is independently owned and operated.