
110 Skyline Locust Dr #110, Smyrna, DE 19977
Local realty services provided by:Pagoda Realty ERA Powered
110 Skyline Locust Dr #110,Smyrna, DE 19977
$84,600
- 3 Beds
- 2 Baths
- - sq. ft.
- Mobile / Manufactured
- Sold
Listed by: richard f clarke
Office: samson properties of de, llc.
MLS#:DEKT2046492
Source:BRIGHTMLS
Sorry, we are unable to map this address
Price summary
- Price:$84,600
- Monthly HOA dues:$1.67
About this home
Back on the market by no fault of the seller, the buyer backed out. Step into effortless, one-level living. This mobile home, with modern updates, is nestled within the serene Ridgewood Manor in Smyrna, DE. Designed with both comfort and style in mind, this 3-bedroom, 2-bath home invites you to savor the best of simple, modern living. Start your mornings on the inviting back porch, where you can enjoy your coffee and the peaceful surroundings. The exterior also features off-street parking and a cozy patio—perfect for relaxing or hosting friends. Inside, the floor plan welcomes you with abundant natural light, creating a warm, airy atmosphere. The heart of the home is the living room with a fireplace, where you can cozy up on those cool winter nights. The kitchen has plenty of cabinet space and includes a stainless steel stove/range, microwave, dishwasher, and refrigerator. appliances are in as-is condition. A convenient laundry room with a washer and dryer is included, and a side entrance adds to the space's practicality. Whether you're downsizing or looking for a low-maintenance lifestyle, this home delivers comfort, convenience, and a touch of luxury. Don't let this opportunity pass you by—your perfect retreat awaits! Property is sold, as-is, by the seller....
Contact an agent
Home facts
- Year built:1992
- Subdivision & Development:RIDGEWOOD MHP
- Listing ID #:DEKT2046492
- Added:94 day(s) ago
- Updated:August 02, 2026 at 06:35 AM
Rooms and interior
- Bedrooms:3
- Total bathrooms:2
- Full bathrooms:2
- Rooms Total:9
- Flooring:Carpet, Laminate Plank
- Dining Description:Dining Area, Dining Room
- Bathrooms Description:Bathroom 1, Bathroom 2, Primary Bath(s)
- Kitchen Description:Carpet
- Bedroom Description:Carpet, Walk In Closet(s)
Heating and cooling
- Cooling:Central A/C
- Heating:90% Forced Air, Propane - Leased
Structure and exterior
- Roof:Architectural Shingle
- Year built:1992
- Architectural Style:Modular/Pre-Fabricated
- Construction Materials:Combination, Vinyl Siding
- Exterior Features:Outbuilding(s)
- Levels:1 Story
Utilities
- Water:Public
- Sewer:Public Sewer
Finances and disclosures
- Price:$84,600
- Tax amount:$217 (2025)
Features and amenities
- Laundry features:Has Laundry, Laundry
- Amenities:Cable TV Available, Carpet, Ceiling Fan(s), Phone Connected, Skylight(s)
Parking
- Parking description:Asphalt Driveway
New listings near 110 Skyline Locust Dr #110
- New
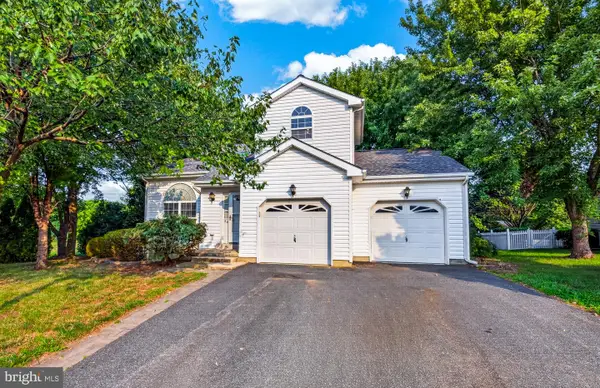 $365,000Active3 beds 3 baths1,518 sq. ft.
80 Ramunno Dr, SMYRNA, DE 19977
MLS# DEKT2049256Listed by: COLDWELL BANKER REALTY - New
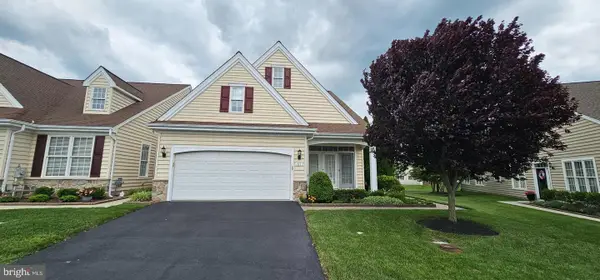 $375,000Active2 beds 3 baths2,478 sq. ft.
57 Larkspur Ln, SMYRNA, DE 19977
MLS# DEKT2047912Listed by: BRYAN REALTY GROUP - Coming Soon
 $349,900Coming Soon3 beds 3 baths
83 Liborio Ln, SMYRNA, DE 19977
MLS# DEKT2049362Listed by: EMPOWER REAL ESTATE, LLC - New
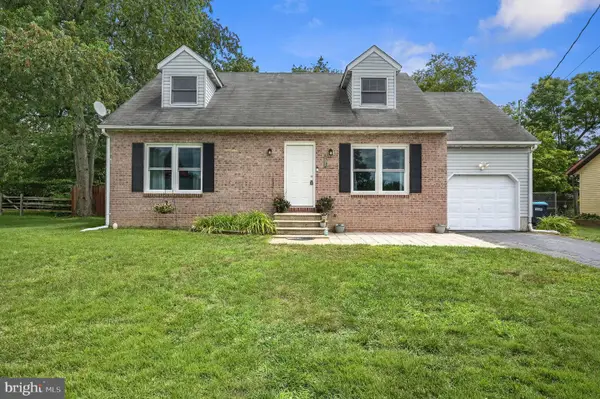 $340,000Active3 beds 2 baths1,638 sq. ft.
191 W Cook Ave, SMYRNA, DE 19977
MLS# DEKT2049334Listed by: IRON VALLEY REAL ESTATE PREMIER - Coming Soon
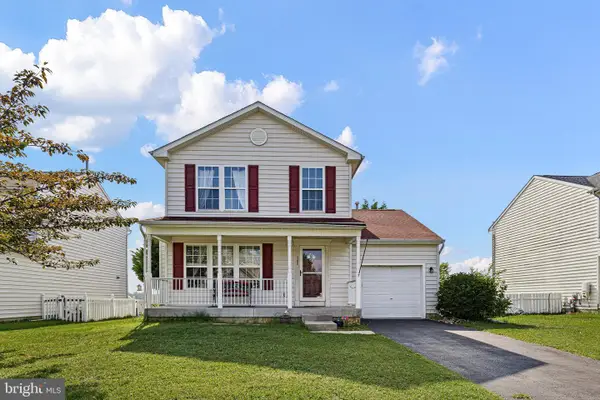 $400,000Coming Soon4 beds 4 baths
568 Groundhog Ln, SMYRNA, DE 19977
MLS# DEKT2049316Listed by: KELLER WILLIAMS REALTY WILMINGTON - New
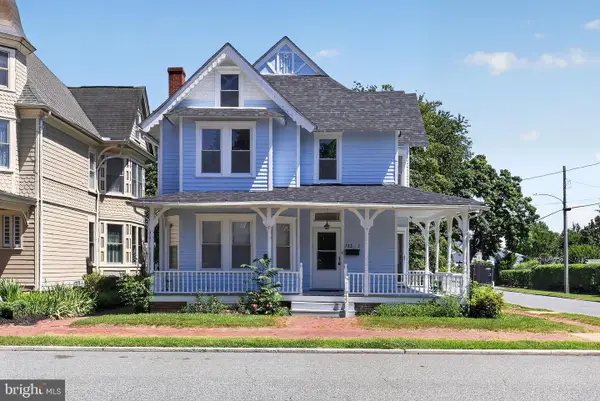 $375,000Active6 beds -- baths2,544 sq. ft.
133 W South St, SMYRNA, DE 19977
MLS# DEKT2049276Listed by: CROWN HOMES REAL ESTATE - New
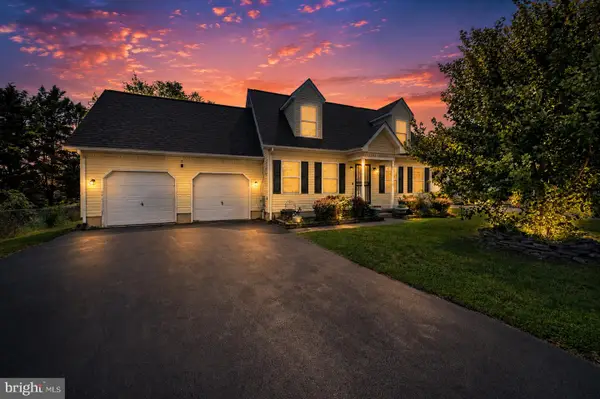 $369,999Active3 beds 2 baths1,152 sq. ft.
905 Tamara Dr, SMYRNA, DE 19977
MLS# DEKT2048664Listed by: CROWN HOMES REAL ESTATE - Open Sun, 11am to 1pmNew
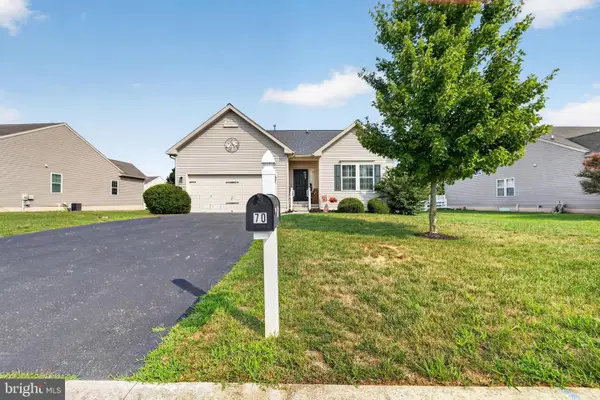 $425,000Active3 beds 2 baths1,416 sq. ft.
70 Nursery Ln, SMYRNA, DE 19977
MLS# DEKT2049268Listed by: SKY REALTY - New
 $435,000Active3 beds 2 baths2,603 sq. ft.
57 London Dr, SMYRNA, DE 19977
MLS# DEKT2049252Listed by: BHHS FOX & ROACH-CHRISTIANA - New
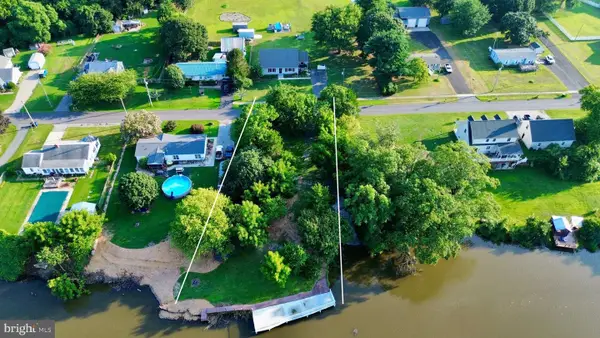 $215,000Active0.43 Acres
535 Shorty Ln, SMYRNA, DE 19977
MLS# DEKT2049216Listed by: BARKSDALE & AFFILIATES REALTY


Protect your home and budget from life's surprises with an Assurant Home Warranty, backed by a partner that supports you through every step of homeownership. Explore Plans.
© 2023 - 2026 ERA Franchise Systems LLC. All rights reserved. ERA Franchise Systems LLC fully supports the principles of the Fair Housing Act and the Equal Opportunity Act. ERA, ERA Real Estate powered, and their respective logos are registered service marks of ERA Franchise Systems LLC. Each office is independently owned and operated.