
222 Eastmoor Cir, Smyrna, DE 19977
Local realty services provided by:ERA Martin Associates
222 Eastmoor Cir,Smyrna, DE 19977
$490,000
- 4 Beds
- 4 Baths
- 3,161 sq. ft.
- Single family
- Active
Upcoming open houses
- Sun, Nov 1511:00 am - 01:00 pm
Listed by: carrie taulbee
Office: northrop realty
MLS#:DEKT2051964
Source:BRIGHTMLS
Price summary
- Price:$490,000
- Price per sq. ft.:$155.01
- Monthly HOA dues:$41
About this home
Welcome to 222 Eastmoor Circle, a welcoming 4-bedroom, 3.5-bath home with a finished lower level, situated on a spacious corner lot in sought-after Wicksfield. Gleaming hardwood flooring introduces the foyer, where French doors open to a light-filled office offering privacy for work or quiet pursuits.
The main level unfolds into an open layout connecting the kitchen, dining area, sunroom and family room. Hardwood flooring and a neutral color palette create a cohesive feel, while the kitchen features stainless steel appliances, 42-inch cabinetry, a gas range, granite countertops and a center island. A statement light fixture defines the adjoining dining area, keeping conversation flowing between the gathering spaces. Just beyond, the sunroom offers a bright spot to relax, with access to the composite deck for grilling and outdoor enjoyment. The family room anchors the layout, maintaining an easy connection to the kitchen, dining area and sunroom. A powder room and access to the garage complete this level.
Upstairs, the primary bedroom suite provides a restful retreat with an en suite bath featuring a soaking tub, walk-in shower and access to a spacious walk-in closet. Three additional bedrooms, a full bath and a conveniently located laundry room complete the upper level.
The finished lower level expands your options with a recreation room featuring an alcove ideal for a reading nook. A versatile bonus room offers space for a studio, hobbies or a possible fifth bedroom, while a full bath adds convenience.
A water heater replaced in 2024 and a spacious corner lot add to the appeal. Enjoy proximity to shopping, restaurants and the Duck Creek Regional Library, which opened in 2025, with Delaware’s beaches within reach for a day trip or weekend escape. Discover the space, flexibility and convenience waiting for you at 222 Eastmoor Circle.
All furniture is negotiable....
Contact an agent
Home facts
- Year built:2014
- Subdivision & Development:WICKSFIELD
- Listing ID #:DEKT2051964
- Added:9 day(s) ago
- Updated:November 15, 2026 at 02:53 PM
Rooms and interior
- Bedrooms:4
- Total bathrooms:4
- Full bathrooms:3
- Half bathrooms:1
- Flooring:Carpet, Hardwood, Laminate Plank, Laminated
- Dining Description:Combination Dining/Living, Combination Kitchen/Dining, Dining Area, Dining Room
- Bathrooms Description:Primary Bath(s), Primary Bathroom
- Kitchen Description:Built-In Microwave, Carpet, Dishwasher, Disposal, Exhaust Fan, Freezer, Icemaker, Kitchen - Eat-In, Kitchen - Island, Microwave, Oven/Range - Gas, Pantry, Recessed Lighting, Refrigerator, Stainless Steel Appliances, Upgraded Countertops, Water Heater
- Bedroom Description:Carpet, Primary Bedroom, Walk In Closet(s)
- Basement:Yes
- Basement Description:Connecting Stairway, Fully Finished, Heated, Improved, Interior Access, Sump Pump, Windows
- Living area:3,161 sq. ft.
Heating and cooling
- Cooling:Central A/C
- Heating:Central, Natural Gas
Structure and exterior
- Year built:2014
- Building area:3,161 sq. ft.
- Lot area:0.27 Acres
- Lot Features:Corner, Front Yard, Landscaping, Rear Yard, SideYard(s)
- Architectural Style:Traditional
- Construction Materials:Vinyl Siding
- Exterior Features:Deck(s), Exterior Lighting, Sidewalks, Street Lights
- Foundation Description:Slab
- Levels:3 Story
Schools
- High school:SMYRNA
- Middle school:SMYRNA
- Elementary school:SUNNYSIDE
Utilities
- Water:Public
- Sewer:Private Sewer
Finances and disclosures
- Price:$490,000
- Price per sq. ft.:$155.01
- Tax amount:$1,905 (2026)
Features and amenities
- Laundry features:Dryer, Dryer In Unit, Has Laundry, Laundry, Washer, Washer In Unit
- Amenities:Carpet, Ceiling Fan(s), Double Pane Windows, Main Entrance Lock, Recessed Lighting, Smoke Detector
Parking
- Parking description:Additional Storage Area, Asphalt Driveway, Attached Garage, Garage - Front Entry, Garage Door Opener, Inside Access
- Garage:Yes
- Garage spaces:2
New listings near 222 Eastmoor Cir
- Coming Soon
 $399,000Coming Soon3 beds 3 baths1,979 sq. ft.
306 Julia Way, SMYRNA, DE 19977
MLS# DEKT2051868Listed by: SKY REALTY - New
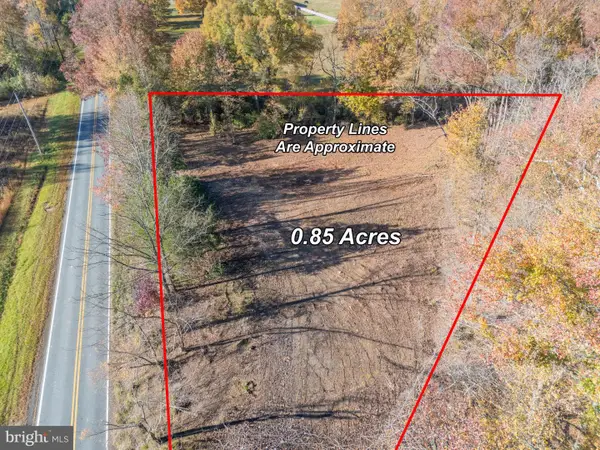 $190,000Active0.9 Acres
622 Paddock Rd, SMYRNA, DE 19977
MLS# DENC2114802Listed by: BHHS FOX & ROACH-CHRISTIANA - Open Sun, 11am to 4pmNew
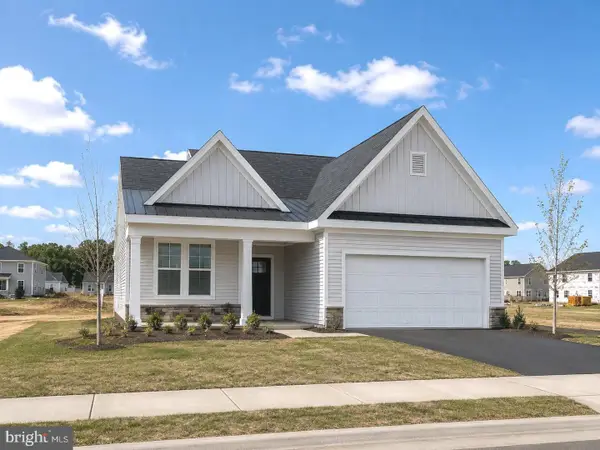 $379,850Active2 beds 2 baths1,728 sq. ft.
753 Virdin Dr, SMYRNA, DE 19977
MLS# DEKT2052138Listed by: ATLANTIC FIVE REALTY - Open Sun, 1 to 3pmNew
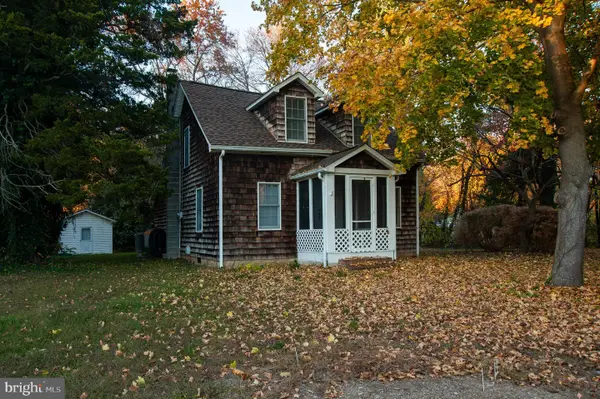 $325,000Active3 beds 2 baths1,029 sq. ft.
577 Smyrna Landing Rd #1, SMYRNA, DE 19977
MLS# DENC2114472Listed by: KELLER WILLIAMS REALTY CENTRAL-DELAWARE - New
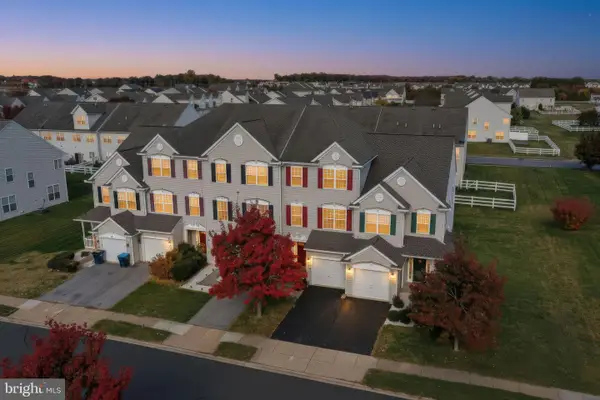 $309,000Active3 beds 3 baths1,700 sq. ft.
16 Harrowgate Dr, SMYRNA, DE 19977
MLS# DEKT2052088Listed by: BURNS & ELLIS REALTORS - New
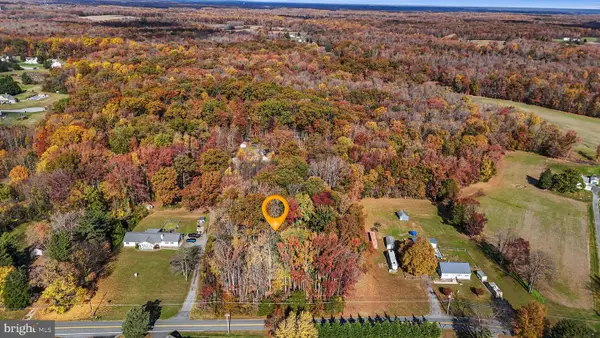 $199,000Active2.9 Acres
589 Smyrna Landing Rd, SMYRNA, DE 19977
MLS# DENC2114636Listed by: SAMSON PROPERTIES OF DE, LLC - New
 $357,400Active3 beds 3 baths1,512 sq. ft.
50 Cotswood Ct, SMYRNA, DE 19977
MLS# DEKT2052106Listed by: ENGLISH REALTY - New
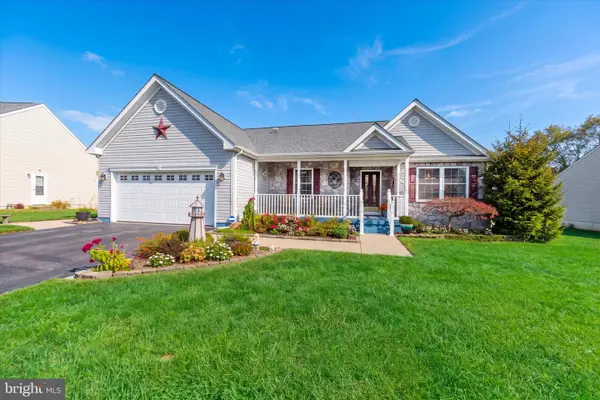 $425,000Active3 beds 3 baths1,844 sq. ft.
668 Hoffeckers Mill Dr, SMYRNA, DE 19977
MLS# DEKT2052100Listed by: RE/MAX POINT REALTY - Open Sun, 11am to 4pmNew
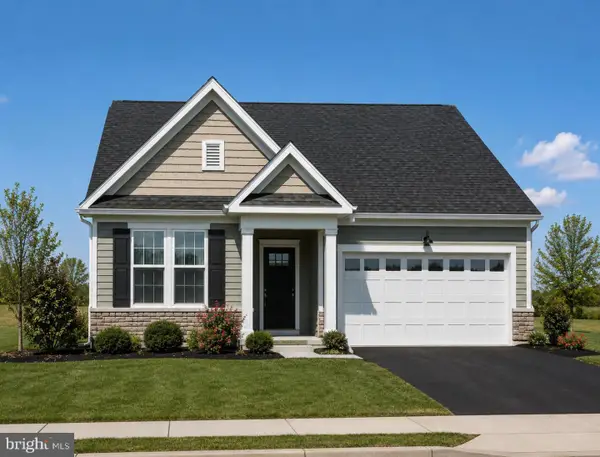 $414,000Active2 beds 2 baths2,151 sq. ft.
799 Virdin Dr, SMYRNA, DE 19977
MLS# DEKT2052102Listed by: ATLANTIC FIVE REALTY - New
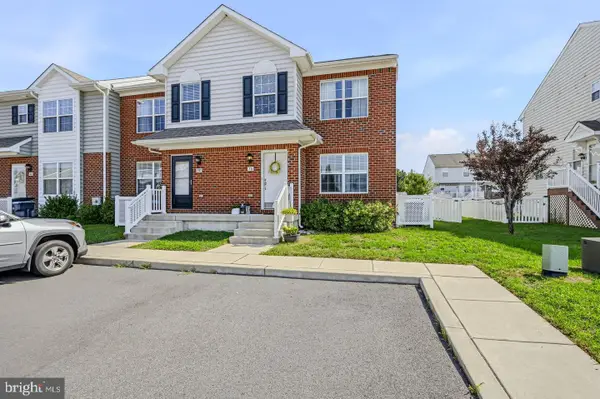 $314,000Active3 beds 3 baths1,476 sq. ft.
36 Cotswood Ct, SMYRNA, DE 19977
MLS# DEKT2052080Listed by: RE/MAX ELITE


Protect your home and budget from life's surprises with an Assurant Home Warranty, backed by a partner that supports you through every step of homeownership. Explore Plans.
© 2023 - 2026 ERA Franchise Systems LLC. All rights reserved. ERA Franchise Systems LLC fully supports the principles of the Fair Housing Act and the Equal Opportunity Act. ERA, ERA Real Estate powered, and their respective logos are registered service marks of ERA Franchise Systems LLC. Each office is independently owned and operated.