
244 E Constitution Dr, Smyrna, DE 19977
Local realty services provided by:ERA Martin Associates
244 E Constitution Dr,Smyrna, DE 19977
$519,000
- 4 Beds
- 3 Baths
- 2,474 sq. ft.
- Single family
- Active
Listed by: jeri sheats
Office: exp realty, llc.
MLS#:DEKT2052210
Source:BRIGHTMLS
Price summary
- Price:$519,000
- Price per sq. ft.:$209.78
- Monthly HOA dues:$24.33
About this home
Welcome to sought-after Smyrna! This spacious, well-maintained 4-bedroom, 2.5-bath home offers an open floor plan with 9-foot ceilings, a dramatic two-story foyer, and abundant natural light. Enjoy the expansive sunroom overlooking a beautiful old-growth forest, with a fenced backyard backing to protected woods that cannot be developed. The new Trex deck features integrated lighting, perfect for outdoor entertaining. The kitchen boasts granite countertops, while the primary suite offers a private en-suite bath and walk-in closet. Energy-efficient appliances, UV-blocking windows, blackout shades, and mini blinds add comfort and convenience. A full basement, roughed in for a future bathroom, offers endless possibilities. Convenient to top-rated schools, shopping, medical facilities, major routes, Dover AFB, and Delaware beaches!
Contact an agent
Home facts
- Year built:2014
- Subdivision & Development:HERITAGE TRACE
- Listing ID #:DEKT2052210
- Updated:November 20, 2026 at 03:11 PM
Rooms and interior
- Bedrooms:4
- Total bathrooms:3
- Full bathrooms:2
- Half bathrooms:1
- Basement:Yes
- Basement Description:Full, Unfinished
- Living area:2,474 sq. ft.
Heating and cooling
- Cooling:Central A/C
- Heating:Forced Air, Natural Gas
Structure and exterior
- Year built:2014
- Building area:2,474 sq. ft.
- Lot area:0.3 Acres
- Architectural Style:Contemporary
- Construction Materials:Vinyl Siding
- Foundation Description:Concrete Perimeter
- Levels:2 Stories
Utilities
- Water:Public
- Sewer:Public Sewer
Finances and disclosures
- Price:$519,000
- Price per sq. ft.:$209.78
- Tax amount:$2,010 (2026)
Parking
- Parking description:Attached Garage, Garage - Front Entry, Off Street, On Street
- Garage:Yes
- Garage spaces:2
New listings near 244 E Constitution Dr
- Coming SoonOpen Sun, 1 to 3pm
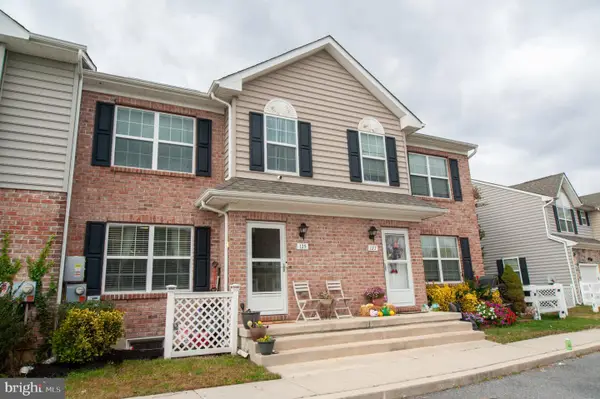 $315,000Coming Soon3 beds 3 baths1,476 sq. ft.
125 Toscano Dr, SMYRNA, DE 19977
MLS# DEKT2052184Listed by: KELLER WILLIAMS REALTY CENTRAL-DELAWARE - Coming Soon
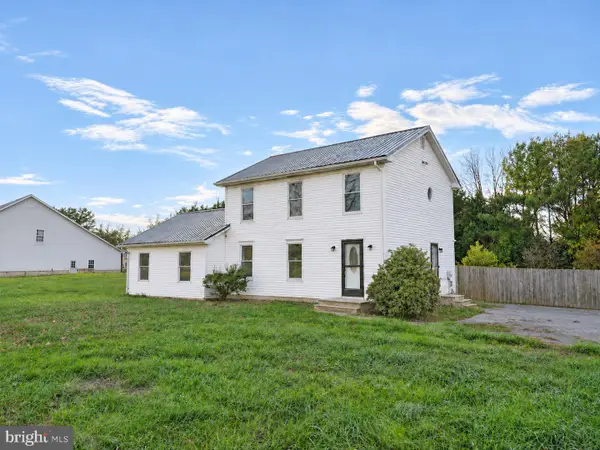 $399,000Coming Soon3 beds 2 baths1,824 sq. ft.
3807 Wheatleys Pond Rd, SMYRNA, DE 19977
MLS# DEKT2052006Listed by: SKY REALTY - New
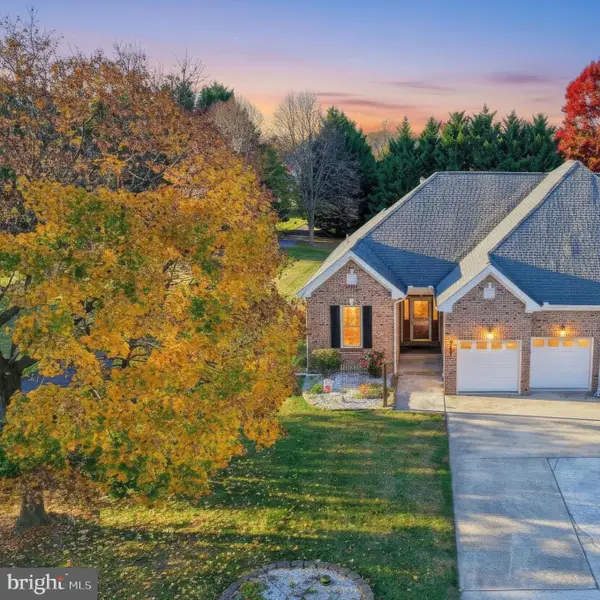 $349,900Active3 beds 2 baths1,413 sq. ft.
317 Julia Way, SMYRNA, DE 19977
MLS# DEKT2052254Listed by: BURNS & ELLIS REALTORS - New
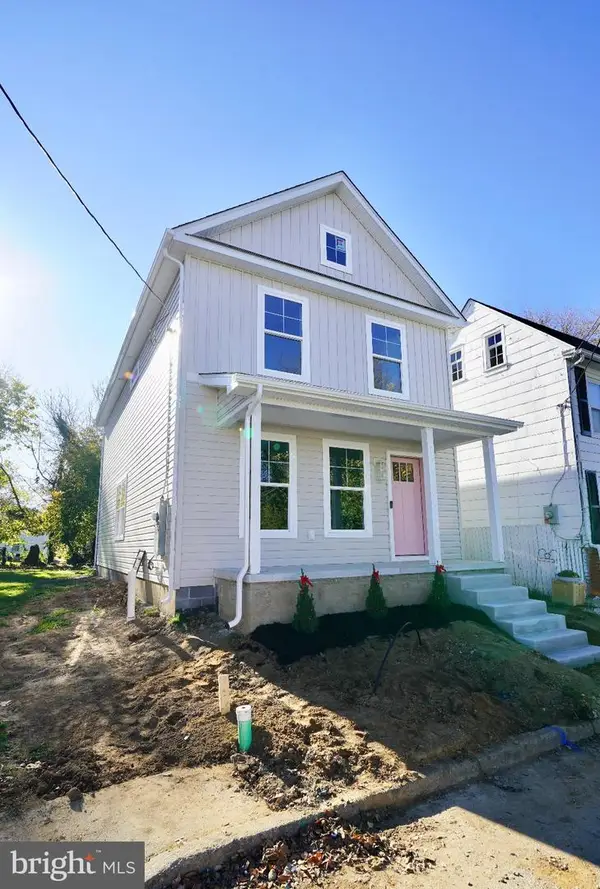 $329,900Active3 beds 3 baths1,679 sq. ft.
121 N East St, SMYRNA, DE 19977
MLS# DEKT2052256Listed by: IRON VALLEY REAL ESTATE PREMIER 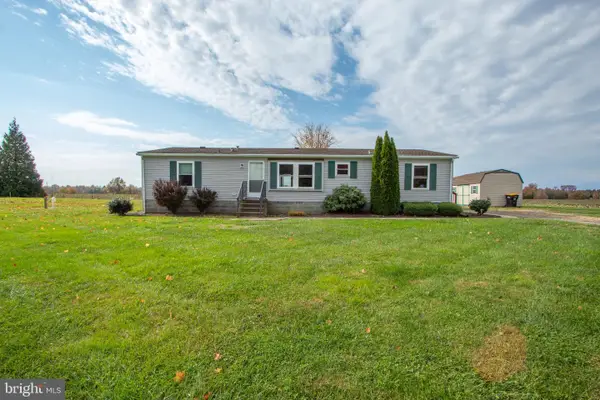 $350,000Pending3 beds 2 baths1,450 sq. ft.
1180 Smyrna Landing Rd, SMYRNA, DE 19977
MLS# DEKT2052262Listed by: RE/MAX ADVANTAGE REALTY- New
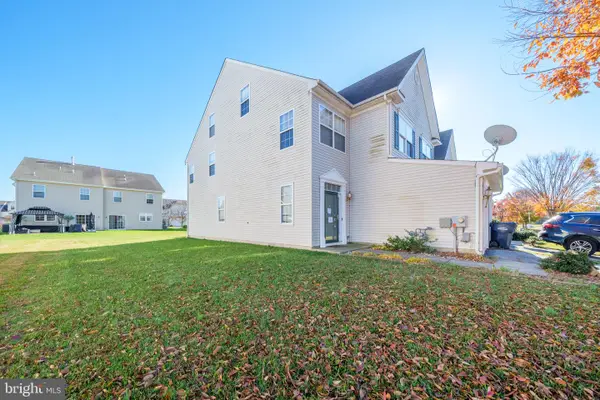 $305,500Active3 beds 3 baths2,084 sq. ft.
43 W Worthington Blvd, SMYRNA, DE 19977
MLS# DEKT2052250Listed by: LONG & FOSTER REAL ESTATE, INC. - New
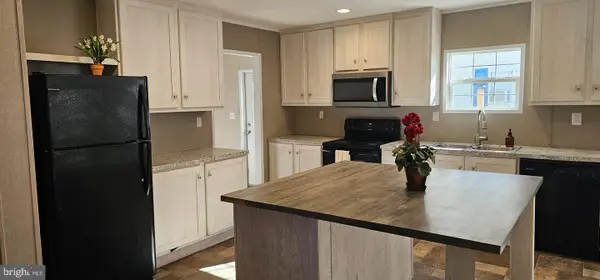 $119,900Active3 beds 2 baths1,680 sq. ft.
4 Holly Hill Dr, SMYRNA, DE 19977
MLS# DEKT2052220Listed by: FIRST COAST REALTY LLC - New
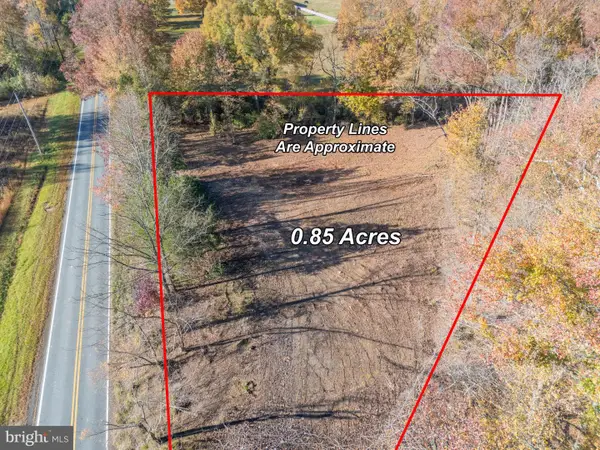 $190,000Active0.9 Acres
622 Paddock Rd, SMYRNA, DE 19977
MLS# DENC2114802Listed by: BHHS FOX & ROACH-CHRISTIANA - Open Fri, 11am to 4pmNew
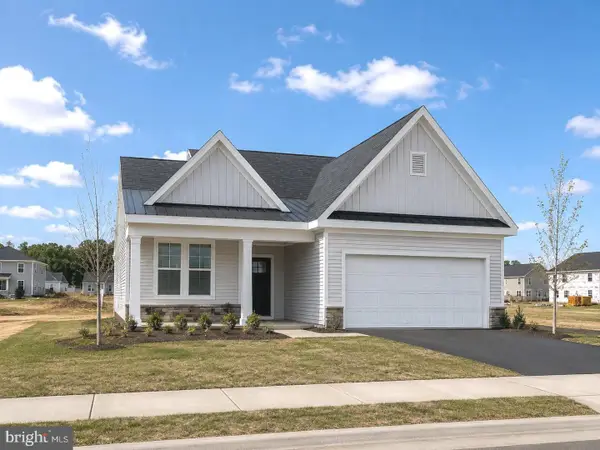 $379,850Active2 beds 2 baths1,728 sq. ft.
753 Virdin Dr, SMYRNA, DE 19977
MLS# DEKT2052138Listed by: ATLANTIC FIVE REALTY


Protect your home and budget from life's surprises with an Assurant Home Warranty, backed by a partner that supports you through every step of homeownership. Explore Plans.
© 2023 - 2026 ERA Franchise Systems LLC. All rights reserved. ERA Franchise Systems LLC fully supports the principles of the Fair Housing Act and the Equal Opportunity Act. ERA, ERA Real Estate powered, and their respective logos are registered service marks of ERA Franchise Systems LLC. Each office is independently owned and operated.