
35 Liborio Ln, Smyrna, DE 19977
Local realty services provided by:O'BRIEN REALTY ERA POWERED
35 Liborio Ln,Smyrna, DE 19977
$364,900
- 3 Beds
- 3 Baths
- 1,488 sq. ft.
- Single family
- Active
Upcoming open houses
- Sat, Sep 1212:00 pm - 03:00 pm
Listed by: felicia enuha
Office: epique realty
MLS#:DEKT2050262
Source:BRIGHTMLS
Price summary
- Price:$364,900
- Price per sq. ft.:$245.23
- Monthly HOA dues:$4.17
About this home
OPEN HOUSE Saturday, September 12, from 12 PM to 3 PM.
Welcome to 35 Liborio Lane, a spacious three-bedroom, two-and-a-half-bath home located in Smyrna’s Sunnyside Village. With an inviting floor plan, dramatic living space, a finished basement, attached garage, and generous outdoor living area, this home offers plenty of room for everyday living, gathering, and entertaining.
Step inside to a bright and welcoming living room highlighted by a vaulted ceiling, skylights, and abundant natural light. The main level offers a separate dining room for gatherings and special occasions, along with an eat-in kitchen and adjoining breakfast area that provides a comfortable setting for everyday meals and morning coffee. A convenient half bath completes the main level.
Upstairs, the primary bedroom features a private full bath, while two additional bedrooms and a second full bath provide flexibility for guests, a home office, or other needs.
The finished basement is a valuable extension of the home, providing additional space for a recreation or media room, home office, exercise area, playroom, hobby space, or additional gathering area. A separate laundry area and utility space add everyday functionality.
Outside, the large rear deck and yard provide plenty of opportunity for outdoor dining, grilling, entertaining, or simply relaxing. An attached one-car garage and driveway offer convenient off-street parking and additional storage.
Conveniently situated in Sunnyside Village, 35 Liborio Lane combines comfortable living spaces, a flexible finished lower level, and enjoyable indoor and outdoor areas. Come see all that this home has to offer.
Select photographs have been virtually staged to illustrate potential furniture placement and room use. Furnishings and décor shown in virtually staged photographs are not included with the property....
Contact an agent
Home facts
- Year built:2007
- Subdivision & Development:SUNNYSIDE VILLAGE
- Listing ID #:DEKT2050262
- Added:2 day(s) ago
- Updated:September 06, 2026 at 02:21 PM
Rooms and interior
- Bedrooms:3
- Total bathrooms:3
- Full bathrooms:2
- Half bathrooms:1
- Rooms Total:6
- Flooring:Luxury Vinyl Plank
- Dining Description:Formal/Separate Dining Room
- Bathrooms Description:Primary Bath(s)
- Kitchen Description:Built-In Microwave, Built-In Range, Cooktop, Dishwasher, Disposal, Icemaker, Kitchen - Eat-In, Oven/Range - Electric, Refrigerator, Water Heater
- Basement:Yes
- Basement Description:Full
- Living area:1,488 sq. ft.
Heating and cooling
- Cooling:Central A/C
- Heating:Forced Air
Structure and exterior
- Year built:2007
- Building area:1,488 sq. ft.
- Lot area:0.16 Acres
- Lot Features:Suburban
- Architectural Style:Colonial
- Construction Materials:Vinyl Siding
- Exterior Features:Deck(s), Street Lights
- Foundation Description:Concrete Perimeter
- Levels:2 Stories
Utilities
- Water:Public
- Sewer:Public Sewer
Finances and disclosures
- Price:$364,900
- Price per sq. ft.:$245.23
- Tax amount:$1,295 (2025)
Features and amenities
- Laundry features:Dryer - Electric, Washer
- Amenities:200+ Amp Service, Electric Available, Insulated Windows, Skylight(s), Sliding Windows, Smoke Detector
Parking
- Parking description:Attached Garage, Built In, Inside Access
- Garage:Yes
- Garage spaces:1
New listings near 35 Liborio Ln
- Coming Soon
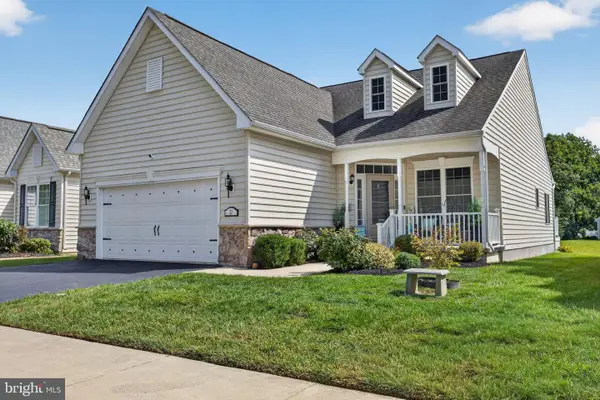 $390,000Coming Soon2 beds 2 baths1,611 sq. ft.
22 Azzurri Ct, SMYRNA, DE 19977
MLS# DEKT2050358Listed by: COMPASS - New
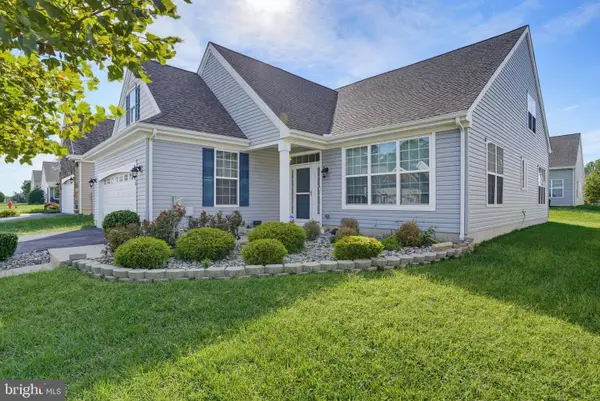 $440,000Active3 beds 3 baths2,629 sq. ft.
113 E Clarendon Dr, SMYRNA, DE 19977
MLS# DEKT2050240Listed by: BRYAN REALTY GROUP 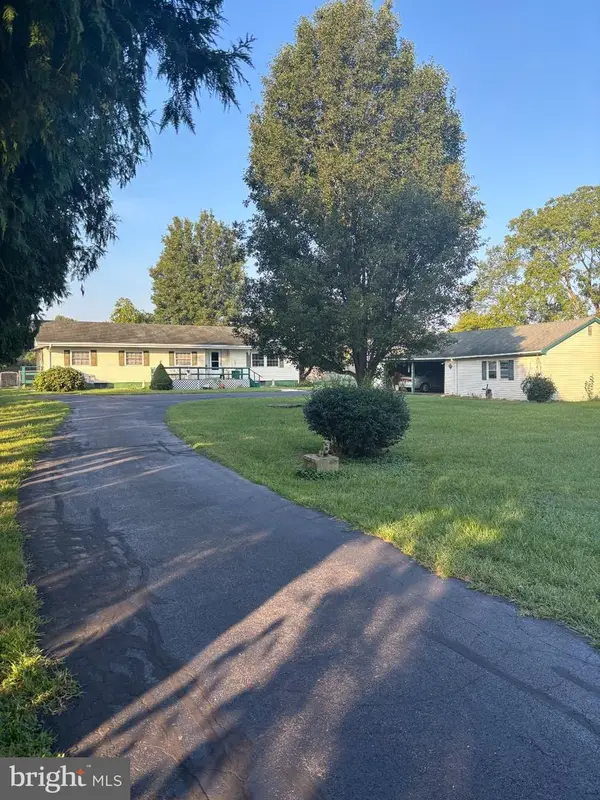 $245,000Pending3 beds 2 baths1,296 sq. ft.
101 N Carter Rd, SMYRNA, DE 19977
MLS# DEKT2049832Listed by: BURNS & ELLIS REALTORS- Open Sun, 11am to 5pmNew
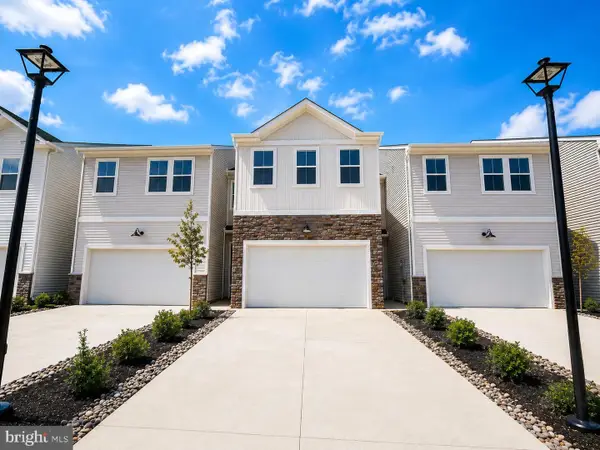 $416,671Active3 beds 3 baths2,391 sq. ft.
568 W North St, SMYRNA, DE 19977
MLS# DEKT2050102Listed by: ATLANTIC FIVE REALTY - Open Sun, 12 to 2pmNew
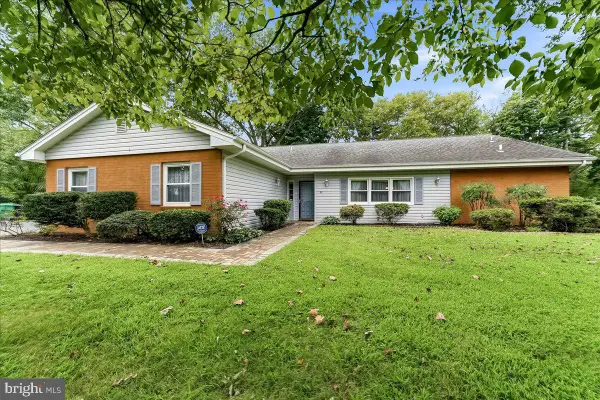 $419,000Active3 beds 3 baths2,052 sq. ft.
1 W Fairways Cir, SMYRNA, DE 19977
MLS# DEKT2050198Listed by: RE/MAX TOWN & COUNTRY - New
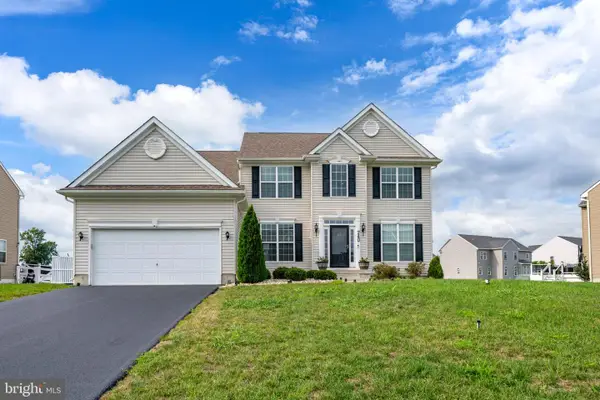 $589,000Active4 beds 3 baths2,804 sq. ft.
240 Gardenbrook Dr, SMYRNA, DE 19977
MLS# DEKT2050132Listed by: RE/MAX ADVANTAGE REALTY - New
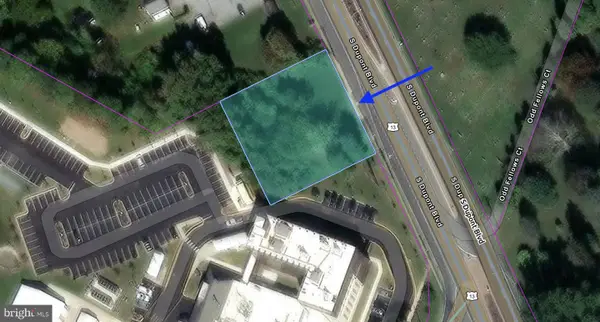 $349,000Active0.56 Acres
453 S Dupont Blvd, SMYRNA, DE 19977
MLS# DEKT2050158Listed by: PATTERSON-SCHWARTZ-HOCKESSIN - New
 $455,000Active4 beds 3 baths2,450 sq. ft.
30 Climbing Vine Ave, SMYRNA, DE 19977
MLS# DEKT2049980Listed by: KELLER WILLIAMS REALTY 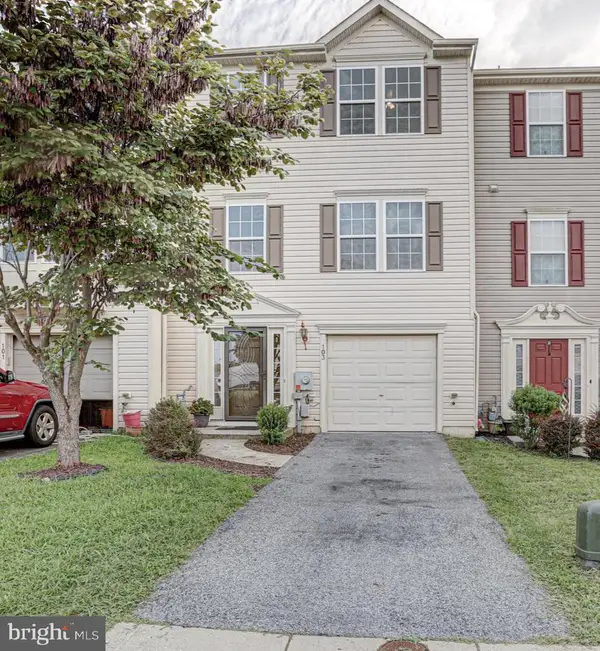 $315,000Pending3 beds 4 baths2,569 sq. ft.
103 Summer Dr, SMYRNA, DE 19977
MLS# DEKT2050088Listed by: KELLER WILLIAMS REALTY


Protect your home and budget from life's surprises with an Assurant Home Warranty, backed by a partner that supports you through every step of homeownership. Explore Plans.
© 2023 - 2026 ERA Franchise Systems LLC. All rights reserved. ERA Franchise Systems LLC fully supports the principles of the Fair Housing Act and the Equal Opportunity Act. ERA, ERA Real Estate powered, and their respective logos are registered service marks of ERA Franchise Systems LLC. Each office is independently owned and operated.