
48 White Birch Dr, Smyrna, DE 19977
Local realty services provided by:ERA Martin Associates
48 White Birch Dr,Smyrna, DE 19977
$427,000
- 4 Beds
- 3 Baths
- 1,913 sq. ft.
- Single family
- Active
Listed by: jamir randle
Office: bhhs fox & roach-christiana
MLS#:DEKT2048912
Source:BRIGHTMLS
Price summary
- Price:$427,000
- Price per sq. ft.:$223.21
About this home
Welcome to your new home. One thing that's hard to find when searching for a home is space, location, convenience to shopping and parks.. This home boast of all them things. This 17 year young home is featured with new floors, upstairs laundry 2 car garage with a nice backyard to follow. A full basement that's like the size of an apartment itself just patiently waiting to be finish and apply. your personal touch to it. Primary Bedroom features a Walk in closet and a bathroom that offers a separate shower and tub. Look in the notes for the pre-inspection report. Book your showings today.
Contact an agent
Home facts
- Year built:2009
- Subdivision & Development:WILLOWWOOD
- Listing ID #:DEKT2048912
- Added:51 day(s) ago
- Updated:September 06, 2026 at 01:49 PM
Rooms and interior
- Bedrooms:4
- Total bathrooms:3
- Full bathrooms:2
- Half bathrooms:1
- Dining Description:Dining Room
- Kitchen Description:Dishwasher, Disposal, Exhaust Fan, Microwave, Oven/Range - Electric, Range Hood, Refrigerator
- Basement:Yes
- Basement Description:Unfinished
- Living area:1,913 sq. ft.
Heating and cooling
- Cooling:Central A/C
- Heating:Central, Natural Gas
Structure and exterior
- Roof:Shingle
- Year built:2009
- Building area:1,913 sq. ft.
- Lot area:0.26 Acres
- Architectural Style:Colonial
- Construction Materials:Vinyl Siding
- Foundation Description:Concrete Perimeter
- Levels:2 Stories
Schools
- High school:SMYRNA
- Elementary school:SMYRNA
Utilities
- Water:Public
- Sewer:Public Sewer
Finances and disclosures
- Price:$427,000
- Price per sq. ft.:$223.21
- Tax amount:$1,719 (2025)
Features and amenities
- Laundry features:Dryer, Dryer - Electric, Dryer - Front Loading, Washer
- Amenities:Cable TV, Ceiling Fan(s), Natural Gas Available
Parking
- Parking description:Attached Garage, Garage - Front Entry, On Street, Paved Driveway
- Garage:Yes
- Garage spaces:2
New listings near 48 White Birch Dr
- Coming Soon
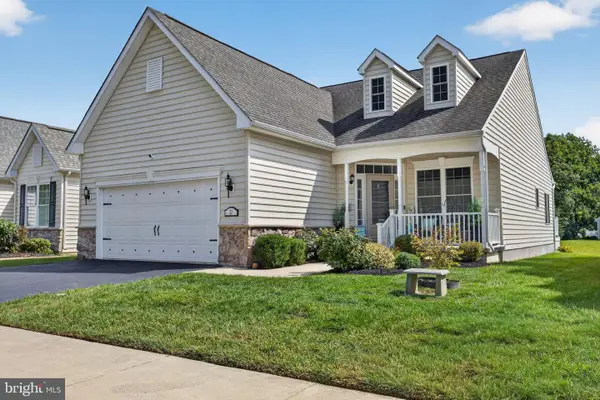 $390,000Coming Soon2 beds 2 baths1,611 sq. ft.
22 Azzurri Ct, SMYRNA, DE 19977
MLS# DEKT2050358Listed by: COMPASS - New
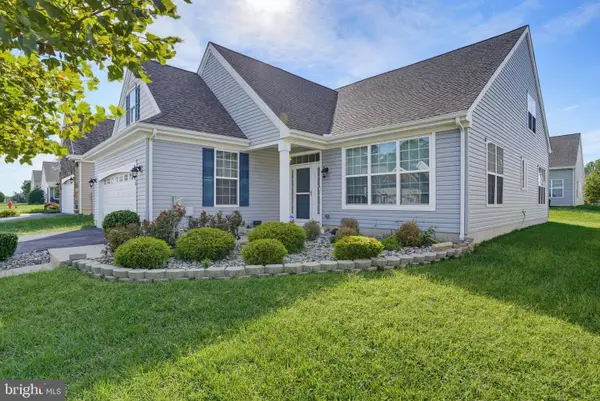 $440,000Active3 beds 3 baths2,629 sq. ft.
113 E Clarendon Dr, SMYRNA, DE 19977
MLS# DEKT2050240Listed by: BRYAN REALTY GROUP - Open Sat, 12 to 3pmNew
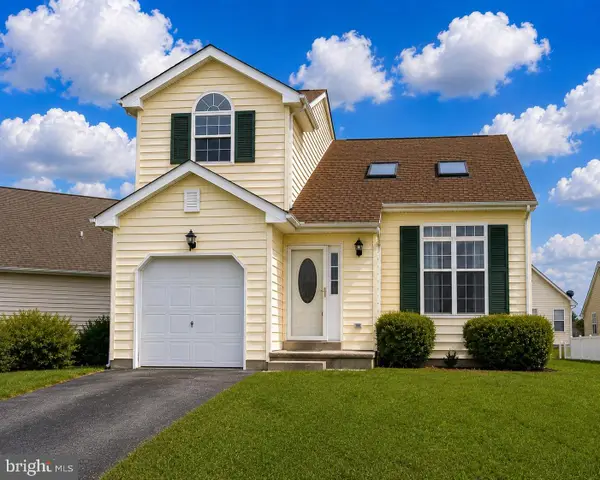 $364,900Active3 beds 3 baths1,488 sq. ft.
35 Liborio Ln, SMYRNA, DE 19977
MLS# DEKT2050262Listed by: EPIQUE REALTY 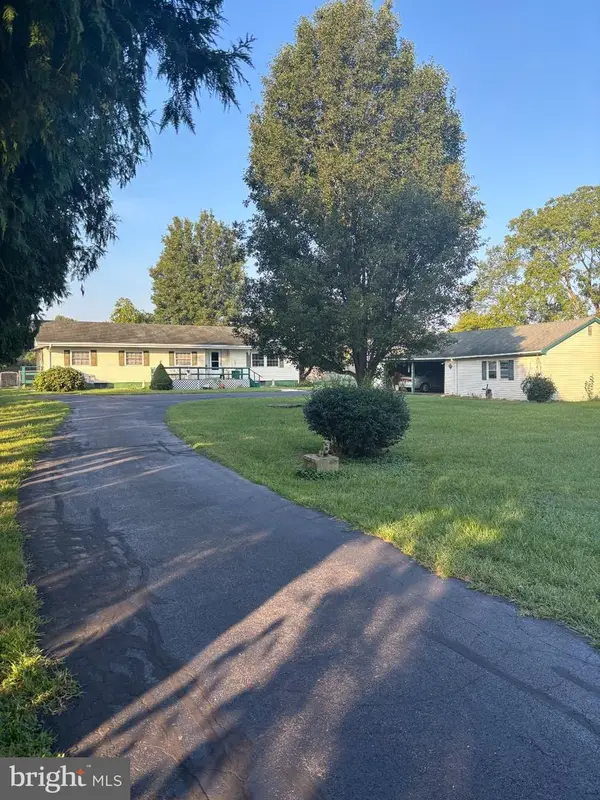 $245,000Pending3 beds 2 baths1,296 sq. ft.
101 N Carter Rd, SMYRNA, DE 19977
MLS# DEKT2049832Listed by: BURNS & ELLIS REALTORS- Open Sun, 11am to 5pmNew
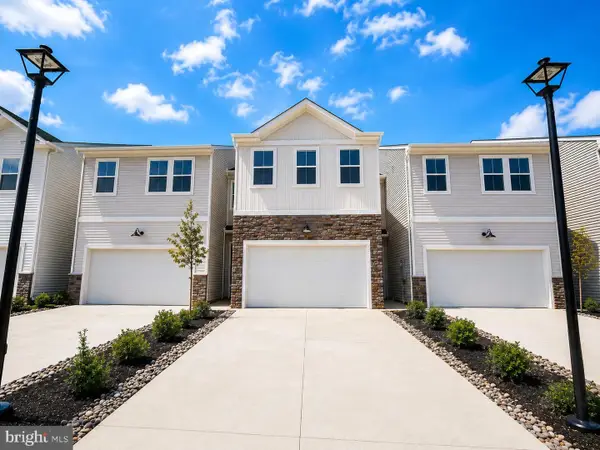 $416,671Active3 beds 3 baths2,391 sq. ft.
568 W North St, SMYRNA, DE 19977
MLS# DEKT2050102Listed by: ATLANTIC FIVE REALTY - Open Sun, 12 to 2pmNew
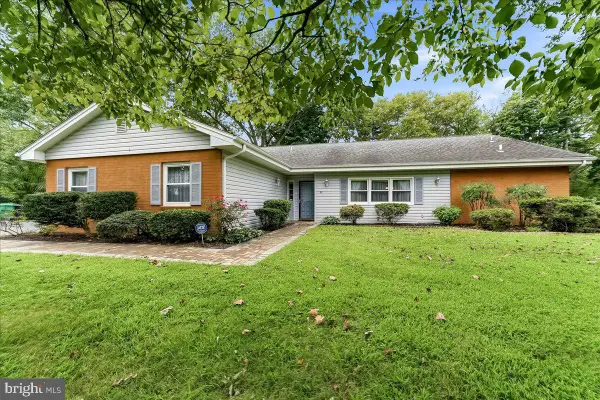 $419,000Active3 beds 3 baths2,052 sq. ft.
1 W Fairways Cir, SMYRNA, DE 19977
MLS# DEKT2050198Listed by: RE/MAX TOWN & COUNTRY - New
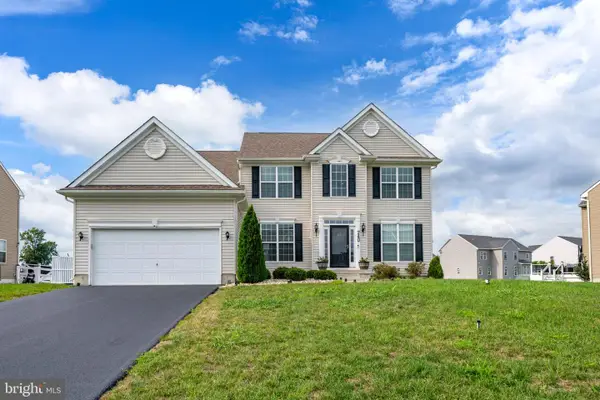 $589,000Active4 beds 3 baths2,804 sq. ft.
240 Gardenbrook Dr, SMYRNA, DE 19977
MLS# DEKT2050132Listed by: RE/MAX ADVANTAGE REALTY - New
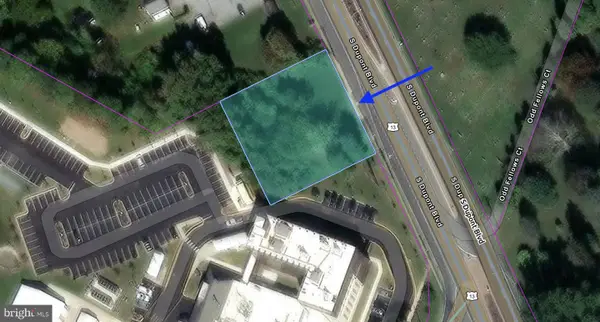 $349,000Active0.56 Acres
453 S Dupont Blvd, SMYRNA, DE 19977
MLS# DEKT2050158Listed by: PATTERSON-SCHWARTZ-HOCKESSIN - New
 $455,000Active4 beds 3 baths2,450 sq. ft.
30 Climbing Vine Ave, SMYRNA, DE 19977
MLS# DEKT2049980Listed by: KELLER WILLIAMS REALTY 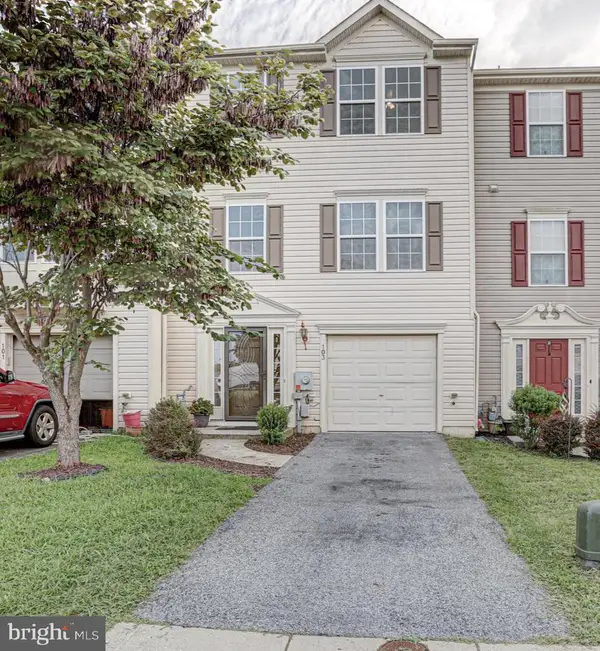 $315,000Pending3 beds 4 baths2,569 sq. ft.
103 Summer Dr, SMYRNA, DE 19977
MLS# DEKT2050088Listed by: KELLER WILLIAMS REALTY


Protect your home and budget from life's surprises with an Assurant Home Warranty, backed by a partner that supports you through every step of homeownership. Explore Plans.
© 2023 - 2026 ERA Franchise Systems LLC. All rights reserved. ERA Franchise Systems LLC fully supports the principles of the Fair Housing Act and the Equal Opportunity Act. ERA, ERA Real Estate powered, and their respective logos are registered service marks of ERA Franchise Systems LLC. Each office is independently owned and operated.