
93 Lilac Way, Smyrna, DE 19977
Local realty services provided by:ERA Central Realty Group
Listed by: catherine casmay
Office: sky realty
MLS#:DEKT2049396
Source:BRIGHTMLS
Price summary
- Price:$439,000
- Price per sq. ft.:$174.62
- Monthly HOA dues:$105
About this home
NEW REDUCED PRICE! Motivated sellers are ready to make a move, making now the perfect time to take another look at 93 Lilac Way in the desirable Crossings at Willowwood. With brand-new carpeting throughout, a transferrable home warranty, and a long list of desirable features, this home is truly move-in ready.
This beautifully maintained home offers the ease of first-floor living with the added flexibility of a spacious second level—perfect for guests, hobbies, or a private retreat.
The open-concept layout is filled with natural light thanks to 13 newer windows, creating a bright and inviting atmosphere throughout. Brand-new carpeting throughout the home adds a fresh, updated feel. The first-floor primary suite offers a peaceful retreat, and the updated primary bathroom is a true treat, featuring a stunning marble walk-in shower and a relaxing tub spa—creating the perfect space to unwind at the end of the day.
Upstairs, you'll find a generous loft with a sitting area that overlooks the living room and kitchen below, creating an open and airy feel. Complete with a full bathroom and an additional bedroom, this versatile space is ideal for guests, a home office, or a private living area.
Step outside to your own backyard oasis, complete with a low-maintenance Trex deck, a beautiful paver patio, and a fully fenced backyard—perfect for entertaining, relaxing, or enjoying peaceful evenings under a sky full of stars.
Additional updates include a new roof and gutters installed in 2025, along with a transferrable home warranty, providing added peace of mind for the next owner.
Located in the sought-after Crossings at Willowwood, this community offers a low-maintenance lifestyle while NOT being age restricted, allowing buyers of all ages to enjoy everything it has to offer. The HOA takes care of lawn maintenance and snow removal, giving you more time to enjoy the community clubhouse, pool, and all the comforts of easy living.
Ideally located just minutes from shopping, restaurants, Route 1, and only a short drive to Delaware's beautiful beaches, this home offers the perfect blend of comfort, convenience, and carefree living. Don't miss your opportunity to make this exceptional property your own!...
Contact an agent
Home facts
- Year built:2012
- Subdivision & Development:WILLOWWOOD
- Listing ID #:DEKT2049396
- Added:45 day(s) ago
- Updated:September 17, 2026 at 02:11 PM
Rooms and interior
- Bedrooms:3
- Total bathrooms:3
- Full bathrooms:3
- Rooms Total:6
- Dining Description:Dining Room
- Bathrooms Description:Bathroom 2, Primary Bath(s), Primary Bathroom
- Kitchen Description:Breakfast Area, Combination Kitchen/Living, Recessed Lighting, Upgraded Countertops
- Bedroom Description:Entry Level Bedroom, Primary Bedroom, Walk In Closet(s)
- Living area:2,514 sq. ft.
Heating and cooling
- Cooling:Central A/C
- Heating:Forced Air, Natural Gas
Structure and exterior
- Roof:Architectural Shingle
- Year built:2012
- Building area:2,514 sq. ft.
- Lot area:0.24 Acres
- Architectural Style:Cape Cod
- Construction Materials:Vinyl Siding
- Exterior Features:Deck(s), Patio(s)
- Foundation Description:Crawl Space
- Levels:1 1/2 Story
Utilities
- Water:Public
- Sewer:Public Sewer
Finances and disclosures
- Price:$439,000
- Price per sq. ft.:$174.62
- Tax amount:$1,593 (2025)
Features and amenities
- Laundry features:Laundry
- Amenities:Attic, Cable TV, Ceiling Fan(s), Natural Gas Available, Phone, Recessed Lighting, Underground Utilities
Parking
- Parking description:Asphalt Driveway, Attached Garage, Inside Access
- Garage:Yes
- Garage spaces:2
New listings near 93 Lilac Way
- Coming Soon
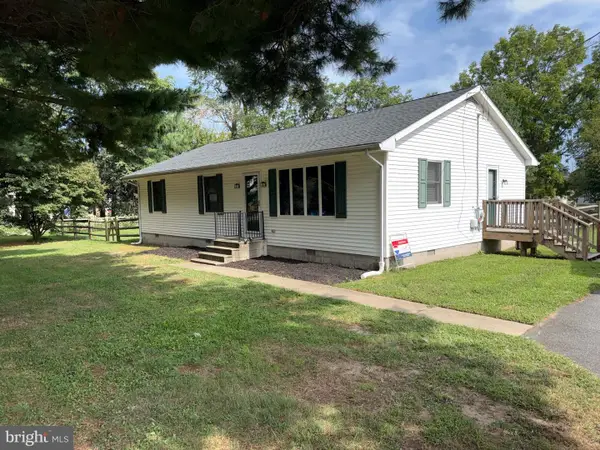 $325,000Coming Soon3 beds 2 baths1,344 sq. ft.
801 W Mount Vernon St, SMYRNA, DE 19977
MLS# DEKT2050736Listed by: RE/MAX ASSOCIATES-HOCKESSIN - Coming Soon
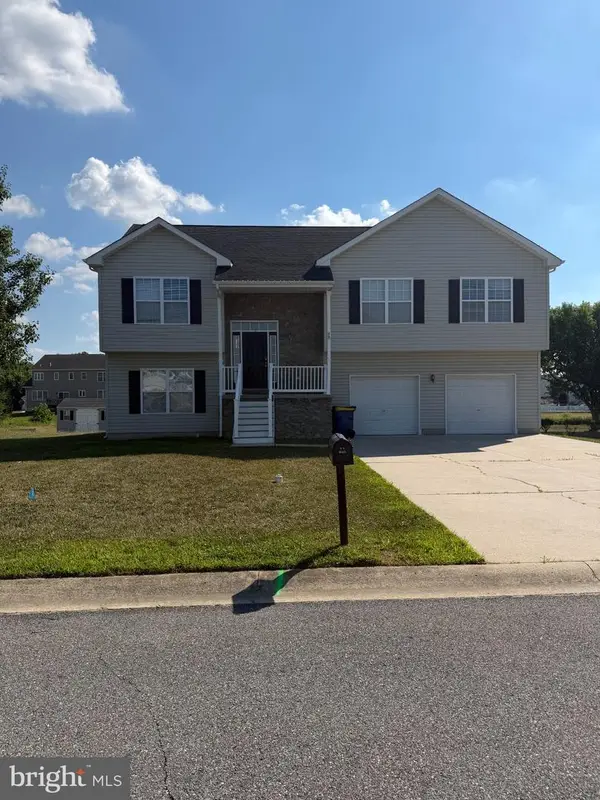 $439,900Coming Soon4 beds 3 baths3,072 sq. ft.
75 Fields Dr, SMYRNA, DE 19977
MLS# DEKT2050294Listed by: RE/MAX EAGLE REALTY - Coming Soon
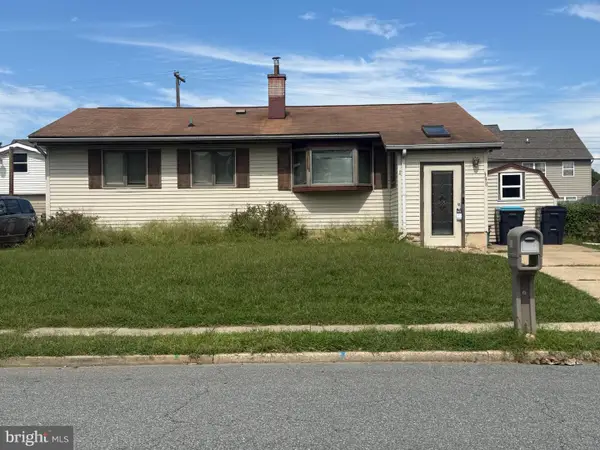 $210,000Coming Soon3 beds 1 baths912 sq. ft.
398 Ronald Ln, SMYRNA, DE 19977
MLS# DEKT2050670Listed by: THE MOVING EXPERIENCE DELAWARE INC - New
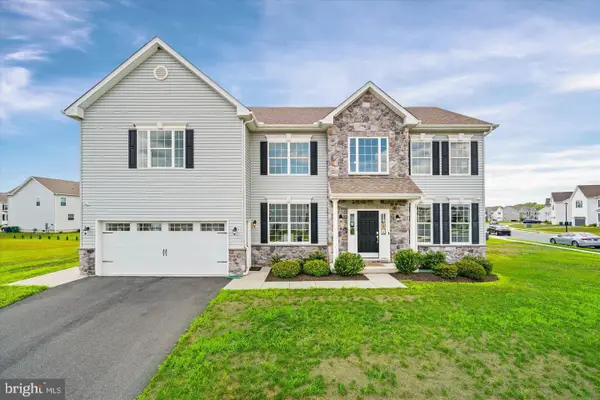 $563,875Active4 beds 3 baths3,000 sq. ft.
194 Apoorva Ln #charleston Grand, SMYRNA, DE 19977
MLS# DEKT2050746Listed by: EXP REALTY, LLC - New
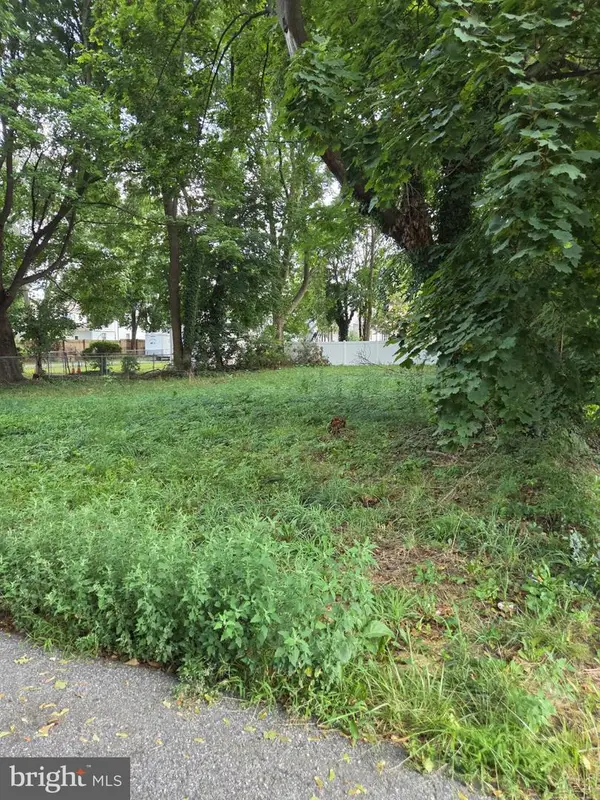 $99,000Active0.14 Acres
133 Fisher St S, SMYRNA, DE 19977
MLS# DEKT2050314Listed by: EXP REALTY, LLC - New
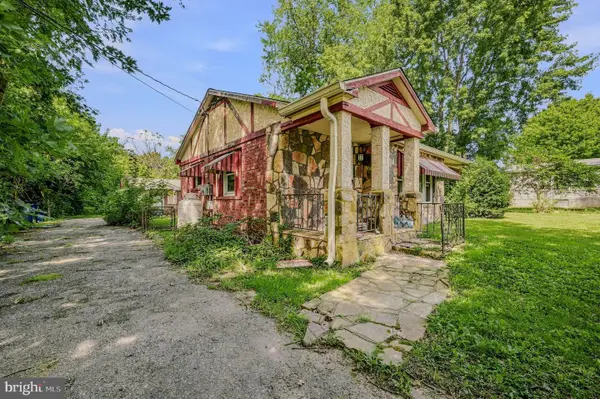 $225,000Active5 beds 2 baths2,132 sq. ft.
85 King St, SMYRNA, DE 19977
MLS# DEKT2050698Listed by: PATTERSON-SCHWARTZ-HOCKESSIN 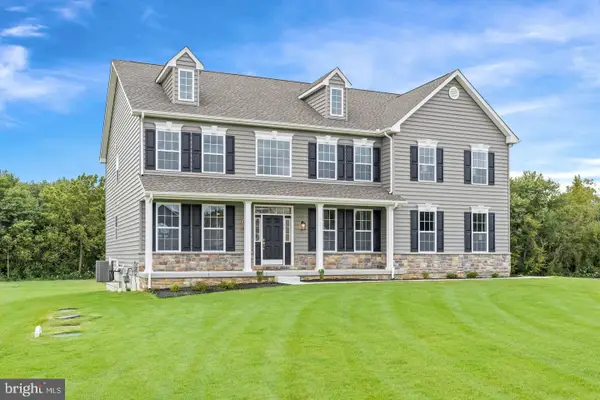 $753,546Pending4 beds 3 baths3,700 sq. ft.
211 Leigh Drive #brandywine, SMYRNA, DE 19977
MLS# DEKT2050678Listed by: EXP REALTY, LLC- New
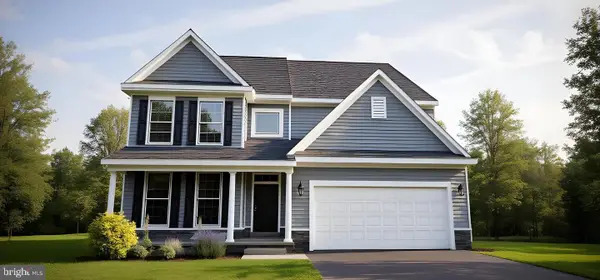 $583,900Active4 beds 3 baths3,737 sq. ft.
205 N Constitution Rd #chalfont Plan, SMYRNA, DE 19977
MLS# DEKT2050614Listed by: MARK L HANDLER REAL ESTATE - New
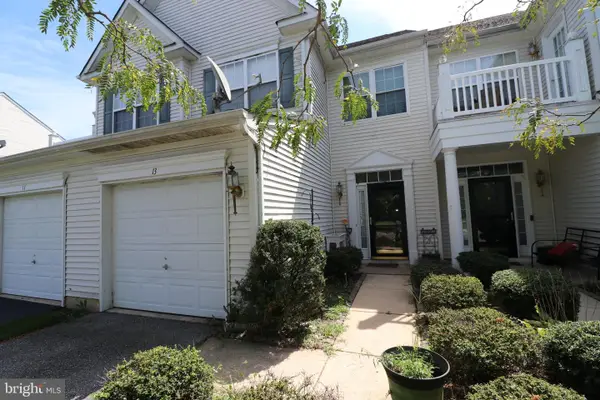 $299,000Active3 beds 3 baths1,813 sq. ft.
13 Halifax Ln, SMYRNA, DE 19977
MLS# DEKT2050590Listed by: INNOVATIONS REALTY - New
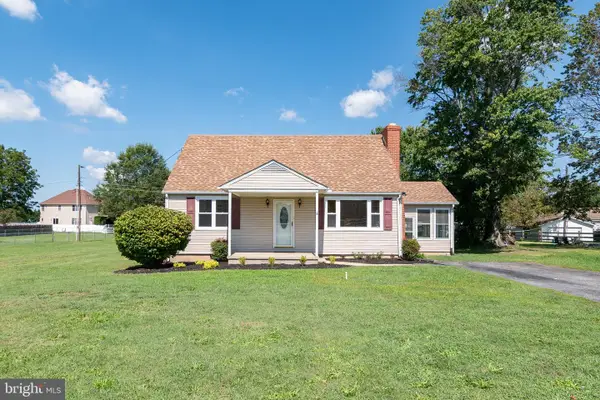 $329,999Active4 beds 1 baths1,248 sq. ft.
4503 Brenford Rd, SMYRNA, DE 19977
MLS# DEKT2050476Listed by: KELLER WILLIAMS REALTY


Protect your home and budget from life's surprises with an Assurant Home Warranty, backed by a partner that supports you through every step of homeownership. Explore Plans.
© 2023 - 2026 ERA Franchise Systems LLC. All rights reserved. ERA Franchise Systems LLC fully supports the principles of the Fair Housing Act and the Equal Opportunity Act. ERA, ERA Real Estate powered, and their respective logos are registered service marks of ERA Franchise Systems LLC. Each office is independently owned and operated.