
148 Layton Dr, South Bethany, DE 19930
Local realty services provided by:ERA Central Realty Group
148 Layton Dr,South Bethany, DE 19930
$1,250,000
- 3 Beds
- 2 Baths
- 1,344 sq. ft.
- Single family
- Active
Listed by: leslie kopp, kiki hargrove
Office: long & foster real estate, inc.
MLS#:DESU2119904
Source:BRIGHTMLS
Price summary
- Price:$1,250,000
- Price per sq. ft.:$930.06
About this home
Enjoy the best of both beach and boating from this canal-front home in sought-after South Bethany, ideally situated on a wide canal with direct water views, a private boat dock, and easy access to Assawoman Bay. Just a short walk or bike ride away, South Bethany’s exceptionally wide, lifeguarded beach is ideal for relaxing days along the shoreline. Inside, this custom-built 3-bedroom, 2-bath home features a bright, open floor plan enhanced by new LVP flooring and an abundance of natural light. The kitchen is open to the dining and living areas, creating an inviting gathering space with water views and easy access to the screened porch. Overlooking the canal, the screened porch and deck provide a peaceful setting for morning coffee, evening meals, or simply relaxing by the water. The primary bedroom features a private en-suite bathroom, while two additional guest bedrooms share a second full bathroom. An impressive approximately 1,100-square-foot garage provides parking for up to four vehicles along with exceptional space for bikes, beach gear, water toys, boat storage, and more. A separate workshop area adds even greater versatility. The home was also thoughtfully designed with space already incorporated for the future addition of an interior staircase or elevator. Outside, enjoy Trex decking, an outdoor shower with changing area, and a private dock that makes it easy to launch a day of boating, fishing, or crabbing right from your backyard. Additional improvements include a newer roof, HVAC system, and water heater. With no HOA and an enviable location offering both waterfront living and convenient access to South Bethany’s beautiful beach, this coastal home presents a wonderful opportunity to enjoy everything that makes life at the Delaware coast so special....
Contact an agent
Home facts
- Year built:1994
- Subdivision & Development:SOUTH BETHANY HARBOR
- Listing ID #:DESU2119904
- Added:1 day(s) ago
- Updated:September 06, 2026 at 02:21 PM
Rooms and interior
- Bedrooms:3
- Total bathrooms:2
- Full bathrooms:2
- Flooring:Luxury Vinyl Plank
- Dining Description:Combination Dining/Living, Combination Kitchen/Dining
- Bathrooms Description:Primary Bath(s)
- Kitchen Description:Combination Kitchen/Living, Kitchen - Island, Microwave, Oven/Range - Electric, Refrigerator, Upgraded Countertops, Water Heater
- Living area:1,344 sq. ft.
Heating and cooling
- Cooling:Central A/C
- Heating:Electric, Heat Pump - Electric BackUp
Structure and exterior
- Year built:1994
- Building area:1,344 sq. ft.
- Lot area:0.11 Acres
- Lot Features:Bulkheaded, Canal, No Thru Street
- Architectural Style:Coastal, Raised Ranch/Rambler
- Construction Materials:Frame, Stick Built, Vinyl Siding
- Exterior Features:Deck(s), Outside Shower, Porch(es), Screened
- Foundation Description:Pilings
- Levels:2 Stories
Utilities
- Water:Public Hook-up Available, Well
- Sewer:Public Sewer
Finances and disclosures
- Price:$1,250,000
- Price per sq. ft.:$930.06
- Tax amount:$2,937 (2026)
Features and amenities
- Laundry features:Dryer, Washer
- Amenities:200+ Amp Service
Parking
- Parking description:Additional Storage Area, Asphalt Driveway, Attached Garage, Garage - Front Entry, Oversized
- Garage:Yes
- Garage spaces:4
New listings near 148 Layton Dr
- New
 $3,599,000Active5 beds 6 baths3,100 sq. ft.
5 S 7th St, SOUTH BETHANY, DE 19930
MLS# DESU2119972Listed by: LONG & FOSTER REAL ESTATE, INC. 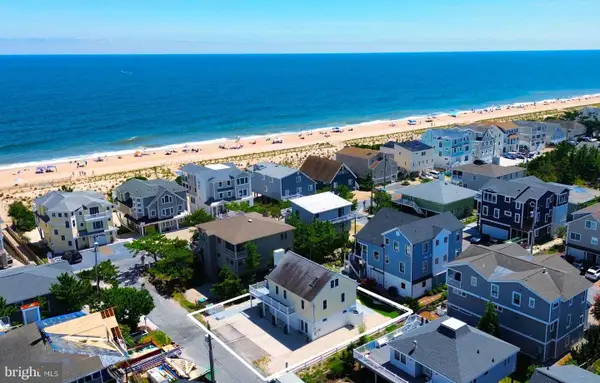 $2,395,000Active5 beds 3 baths2,400 sq. ft.
4 S 4th St, SOUTH BETHANY, DE 19930
MLS# DESU2118822Listed by: LONG & FOSTER REAL ESTATE, INC. $2,749,000Pending5 beds 4 baths3,205 sq. ft.
407 Bristol Dr, SOUTH BETHANY, DE 19930
MLS# DESU2117150Listed by: COMPASS- $2,749,000Pending5 beds 4 baths3,205 sq. ft.
407 Bristol Dr, SOUTH BETHANY, DE 19930
MLS# DESU2117150Listed by: COMPASS - $2,749,000Pending5 beds 4 baths3,205 sq. ft.
407 Bristol Dr, SOUTH BETHANY, DE 19930
MLS# DESU2117150Listed by: COMPASS - $2,749,000Pending5 beds 4 baths3,205 sq. ft.
407 Bristol Dr, SOUTH BETHANY, DE 19930
MLS# DESU2117150Listed by: COMPASS - $2,749,000Pending5 beds 4 baths3,205 sq. ft.
407 Bristol Dr, SOUTH BETHANY, DE 19930
MLS# DESU2117150Listed by: COMPASS 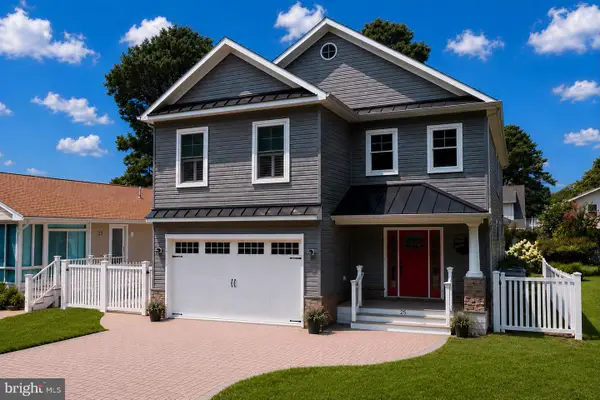 $1,500,000Active4 beds 4 baths2,638 sq. ft.
25 Cleveland Ave, SOUTH BETHANY, DE 19930
MLS# DESU2117042Listed by: 1ST CHOICE PROPERTIES LLC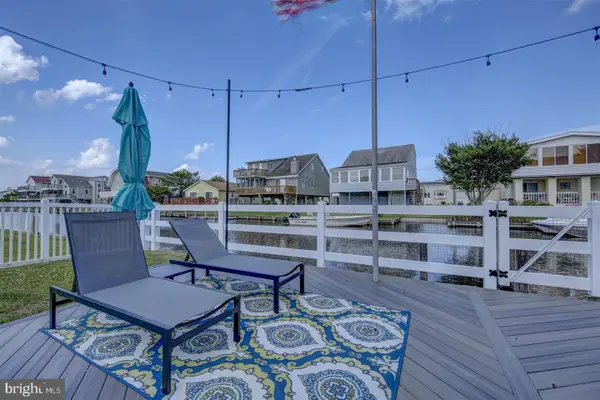 $2,295,000Active5 beds 4 baths2,400 sq. ft.
226 Carlisle Rd, SOUTH BETHANY, DE 19930
MLS# DESU2114938Listed by: BETHANY AREA REALTY LLC


Protect your home and budget from life's surprises with an Assurant Home Warranty, backed by a partner that supports you through every step of homeownership. Explore Plans.
© 2023 - 2026 ERA Franchise Systems LLC. All rights reserved. ERA Franchise Systems LLC fully supports the principles of the Fair Housing Act and the Equal Opportunity Act. ERA, ERA Real Estate powered, and their respective logos are registered service marks of ERA Franchise Systems LLC. Each office is independently owned and operated.