
10 Corbit Sharp Dr, Townsend, DE 19734
Local realty services provided by:ERA Valley Realty
10 Corbit Sharp Dr,Townsend, DE 19734
$540,000
- 3 Beds
- 3 Baths
- 2,836 sq. ft.
- Single family
- Active
Listed by: liam o'neill
Office: compass
MLS#:DENC2112206
Source:BRIGHTMLS
Price summary
- Price:$540,000
- Price per sq. ft.:$190.41
- Monthly HOA dues:$20.83
About this home
Finally, a ranch in Townsend! Located in the Appoquinimink School District, this three-bedroom ranch features two full bathrooms, one half bathroom, an attached two-car garage, and a partially finished basement. The main level offers hardwood floors throughout the family room, primary bedroom, living room, and dining room, along with an open-layout kitchen featuring an island. A fireplace anchors the main living space, while an abundance of natural light carries throughout the home. Just off the kitchen is a sunroom with access to the rear deck, and main-floor laundry adds to the convenience of single-level living.
All three bedrooms are located on the main level, along with a full hall bathroom. The primary suite includes a walk-in closet and private bathroom featuring a Jacuzzi tub, separate shower, and dual vanity. The partially finished basement provides additional living and recreational space and includes a half bathroom.
Outside, the deck overlooks a generously sized backyard, while the driveway provides plenty of additional parking beyond the two-car garage. A three-bedroom ranch with a two-car garage, additional basement space, and a spacious backyard, all within the Appoquinimink School District. Schedule your tour today....
Contact an agent
Home facts
- Year built:2000
- Subdivision & Development:ODESSA CHASE
- Listing ID #:DENC2112206
- Added:1 day(s) ago
- Updated:October 01, 2026 at 03:01 PM
Rooms and interior
- Bedrooms:3
- Total bathrooms:3
- Full bathrooms:2
- Half bathrooms:1
- Basement:Yes
- Basement Description:Partially Finished
- Living area:2,836 sq. ft.
Heating and cooling
- Cooling:Central A/C
- Heating:Forced Air, Natural Gas
Structure and exterior
- Year built:2000
- Building area:2,836 sq. ft.
- Lot area:0.34 Acres
- Architectural Style:Ranch/Rambler
- Construction Materials:Vinyl Siding
- Foundation Description:Concrete Perimeter
- Levels:1 Story
Utilities
- Water:Public
- Sewer:Public Sewer
Finances and disclosures
- Price:$540,000
- Price per sq. ft.:$190.41
- Tax amount:$4,294 (2025)
Parking
- Parking description:Attached Garage, Garage - Front Entry
- Garage:Yes
- Garage spaces:2
New listings near 10 Corbit Sharp Dr
- New
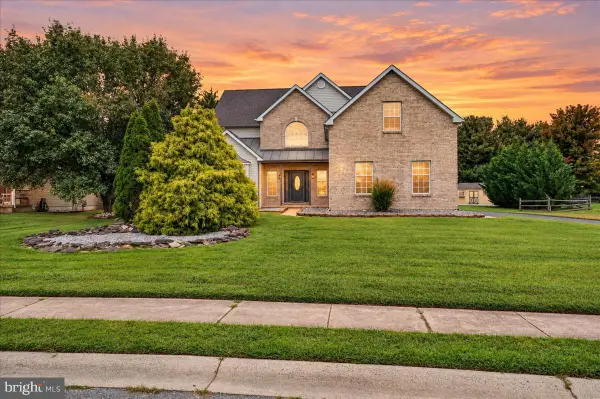 $665,000Active5 beds 3 baths2,950 sq. ft.
4 Travertine Ct, TOWNSEND, DE 19734
MLS# DENC2111688Listed by: CROWN HOMES REAL ESTATE 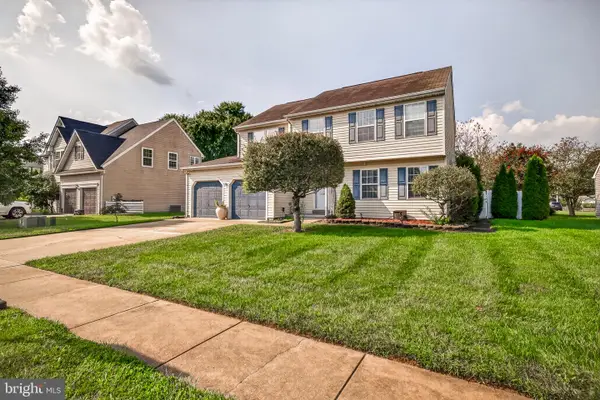 $439,000Pending4 beds 3 baths1,950 sq. ft.
339 Sunnyside Ln, TOWNSEND, DE 19734
MLS# DENC2111694Listed by: EXP REALTY, LLC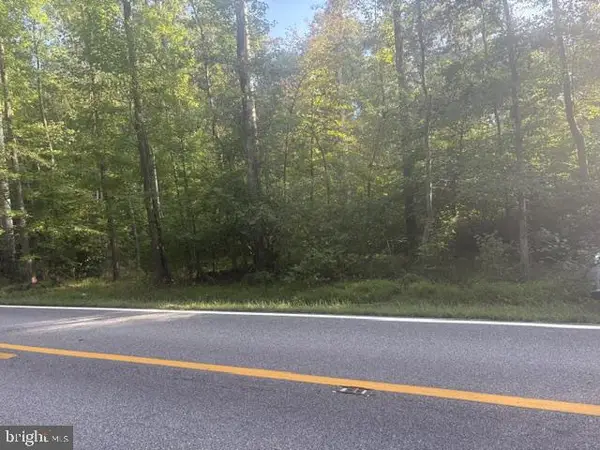 $350,000Active11.86 Acres
Address Withheld By Seller, TOWNSEND, DE 19734
MLS# DENC2111186Listed by: LONG & FOSTER REAL ESTATE, INC.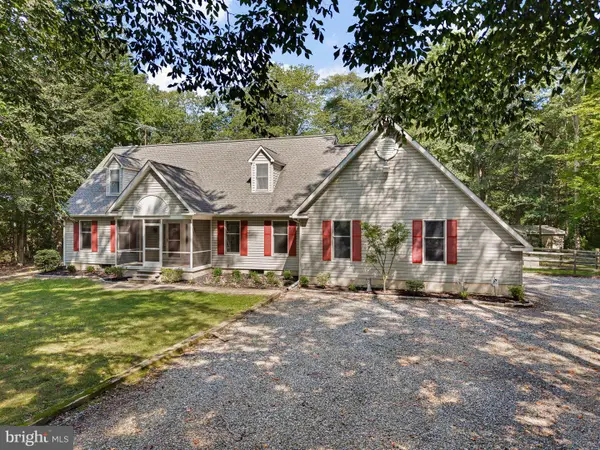 $865,000Active3 beds 4 baths2,350 sq. ft.
105 Thoroughfare Neck Rd, TOWNSEND, DE 19734
MLS# DENC2111158Listed by: EPIQUE REALTY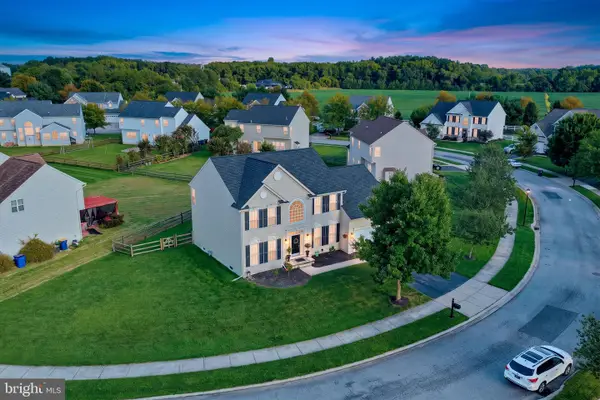 $510,000Pending4 beds 3 baths2,800 sq. ft.
505 Hugh Cir, TOWNSEND, DE 19734
MLS# DENC2110864Listed by: REAL BROKER LLC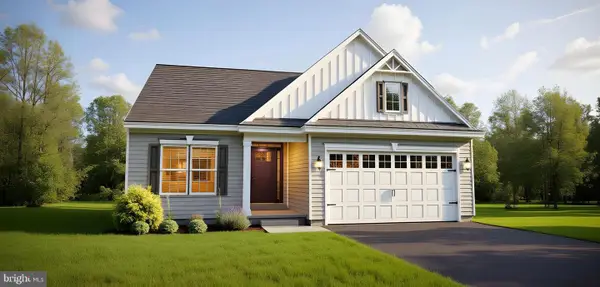 $441,900Active3 beds 2 baths2,004 sq. ft.
1054 Robinson Rd #delray Plan, TOWNSEND, DE 19734
MLS# DENC2110970Listed by: MARK L HANDLER REAL ESTATE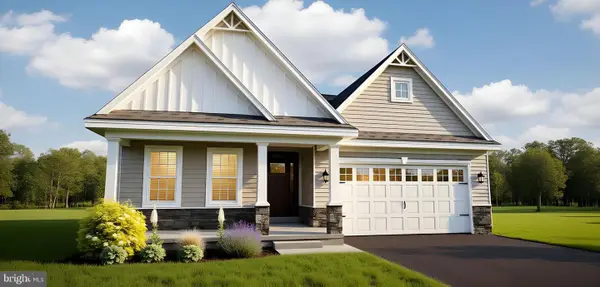 $454,900Active3 beds 2 baths2,439 sq. ft.
1056 Robinson Rd #pembrook Plan, TOWNSEND, DE 19734
MLS# DENC2110972Listed by: MARK L HANDLER REAL ESTATE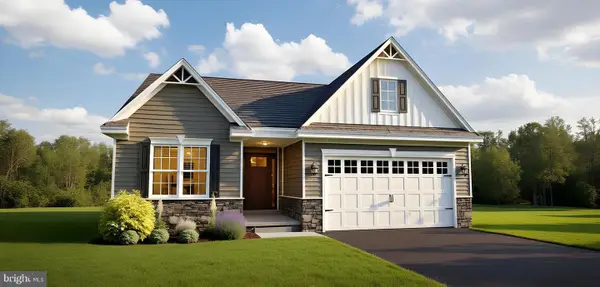 $469,900Active3 beds 2 baths2,534 sq. ft.
1058 Robinson Rd #lakeland Plan, TOWNSEND, DE 19734
MLS# DENC2110974Listed by: MARK L HANDLER REAL ESTATE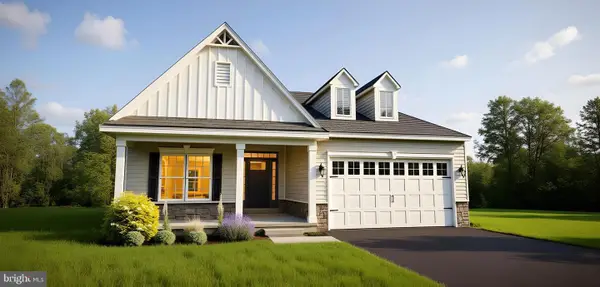 $475,900Active3 beds 2 baths2,449 sq. ft.
1060 Robinson Rd #whitfield Ranch Plan, TOWNSEND, DE 19734
MLS# DENC2110976Listed by: MARK L HANDLER REAL ESTATE


Protect your home and budget from life's surprises with an Assurant Home Warranty, backed by a partner that supports you through every step of homeownership. Explore Plans.
© 2023 - 2026 ERA Franchise Systems LLC. All rights reserved. ERA Franchise Systems LLC fully supports the principles of the Fair Housing Act and the Equal Opportunity Act. ERA, ERA Real Estate powered, and their respective logos are registered service marks of ERA Franchise Systems LLC. Each office is independently owned and operated.