
119 N Meadow Dr, Townsend, DE 19734
Local realty services provided by:ERA Central Realty Group
119 N Meadow Dr,Townsend, DE 19734
$585,000
- 5 Beds
- 4 Baths
- 1,700 sq. ft.
- Single family
- Pending
Listed by: megan aitken, julianna nikituk
Office: keller williams realty
MLS#:DENC2106408
Source:BRIGHTMLS
Price summary
- Price:$585,000
- Price per sq. ft.:$344.12
About this home
Welcome to 119 N Meadow Dr where tucked beneath a canopy of towering mature trees on nearly an acre, this enchanting Cape Cod offers the rare feeling of a private woodland retreat while remaining just minutes from everyday conveniences. Set on a picturesque 0.91-acre homesite, every arrival is welcomed by a charming front porch before stepping inside to a home that is equal parts warm, inviting, and surprisingly spacious. A striking staircase creates an unforgettable first impression, complemented by beautiful hardwood flooring that flows throughout the main level. Just off the foyer, a convenient powder room serves guests, while the cozy family room invites everyone to gather around the fireplace for quiet evenings or holiday celebrations. Beyond, the spacious kitchen is thoughtfully designed with abundant cabinetry, a large peninsula perfect for casual seating, upgraded appliances, and not one—but two—pantry spaces to keep everything organized for daily living and effortless entertaining. The true showstopper awaits just beyond the kitchen. Stretching across the entire rear of the home, an expansive screened porch blurs the line between indoors and out. Surrounded by massive mature trees and lush greenery, this breathtaking space creates the feeling of living high among the treetops, offering a magical treehouse atmosphere that's nearly impossible to find. Whether you're enjoying your morning coffee, hosting friends, or unwinding in the hot tub after a long day, this peaceful retreat is sure to become your favorite place to be. The main-level primary suite continues the home's connection to nature with private sliding glass doors leading directly to the screened porch. The completely remodeled ensuite bathroom is a luxurious escape featuring a beautifully tiled walk-in shower, soaking tub, double vanity, custom trim details, and finishes that create a true spa-like experience. Upstairs, two generously sized bedrooms are filled with charm, character, and abundant storage while sharing a well-appointed full hall bathroom. The home's incredible value continues on the walkout lower level. This finished space dramatically expands the home's functionality with an expansive recreation area, dedicated workout space, a beautifully finished full bathroom with an oversized walk-in shower, and two additional spacious bedrooms featuring generous storage and large windows that fill the level with natural light. Whether you need guest accommodations, hobby rooms, home offices, or flexible living space, this lower level offers endless possibilities and makes the home feel far larger than first meets the eye. Perfectly positioned just off Route 13, this exceptional property provides easy access for commuting while preserving the serenity of a private wooded setting. Just around the corner from local favorite coffee shop Corner Grounds Cafe, and minutes from local schools, restaurants, and shopping, convenience blends seamlessly with the serenity this home offers. With nearly an acre of beautiful land, thoughtfully updated spaces, remarkable flexibility, and a one-of-a-kind treehouse setting that feels worlds away from it all, this is an extraordinary opportunity to enjoy peaceful living without sacrificing convenience....
Contact an agent
Home facts
- Year built:2006
- Subdivision & Development:ODESSA HEIGHTS
- Listing ID #:DENC2106408
- Added:45 day(s) ago
- Updated:August 20, 2026 at 07:52 AM
Rooms and interior
- Bedrooms:5
- Total bathrooms:4
- Full bathrooms:3
- Half bathrooms:1
- Dining Description:Combination Kitchen/Dining, Dining Room
- Bathrooms Description:Bathroom 2, Bathroom 3, Half Bath, Primary Bath(s), Primary Bathroom
- Kitchen Description:Carpet, Pantry
- Bedroom Description:Carpet, Entry Level Bedroom, Primary Bedroom
- Basement:Yes
- Basement Description:Full, Fully Finished
- Living area:1,700 sq. ft.
Heating and cooling
- Cooling:Central A/C
- Heating:Forced Air, Propane - Owned
Structure and exterior
- Year built:2006
- Building area:1,700 sq. ft.
- Lot area:0.91 Acres
- Architectural Style:Cape Cod
- Construction Materials:Aluminum Siding, Vinyl Siding
- Exterior Features:Enclosed, Porch(es), Screened
- Foundation Description:Concrete Perimeter
- Levels:1 1/2 Story
Utilities
- Water:Private
- Sewer:Public Sewer
Finances and disclosures
- Price:$585,000
- Price per sq. ft.:$344.12
- Tax amount:$4,377 (2025)
Features and amenities
- Laundry features:Laundry
- Amenities:Carpet
Parking
- Parking description:Attached Garage, Built In
- Garage:Yes
- Garage spaces:2
New listings near 119 N Meadow Dr
- Coming Soon
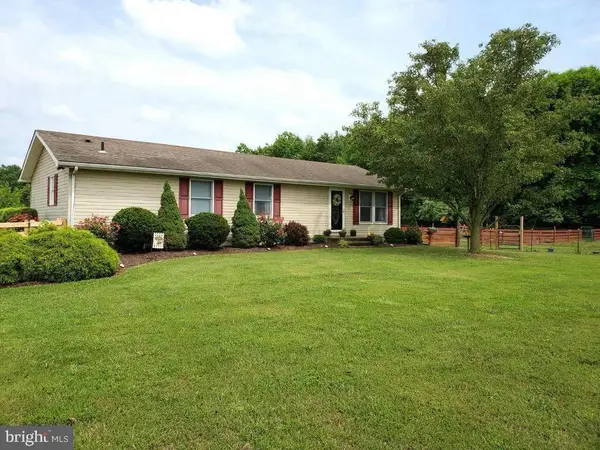 $420,000Coming Soon3 beds 2 baths
269 Walker School Rd, TOWNSEND, DE 19734
MLS# DENC2108810Listed by: KELLER WILLIAMS REALTY - New
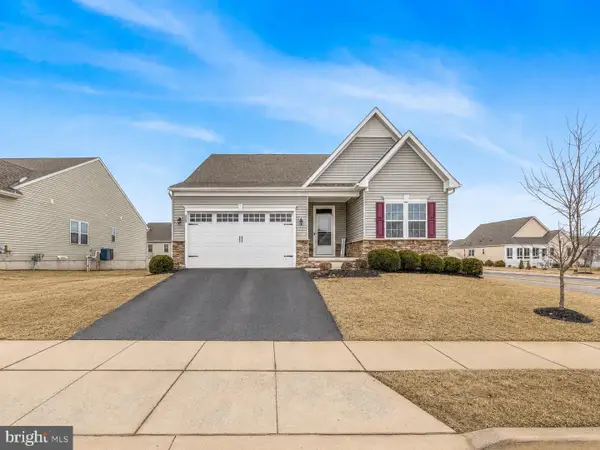 $510,000Active3 beds 4 baths3,350 sq. ft.
929 Robinson Rd, TOWNSEND, DE 19734
MLS# DENC2109548Listed by: CROWN HOMES REAL ESTATE - New
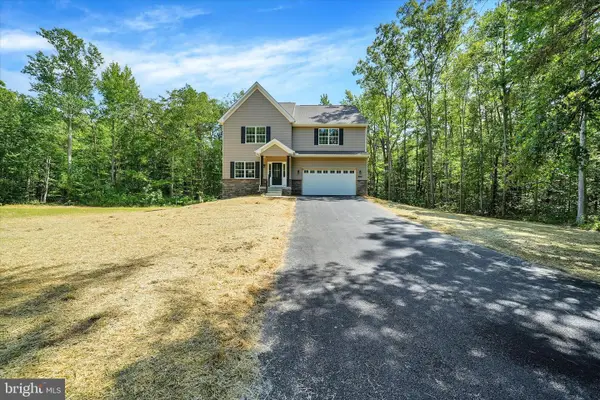 $649,900Active4 beds 3 baths2,500 sq. ft.
269 Oak Hill School Rd, TOWNSEND, DE 19734
MLS# DENC2109354Listed by: COLDWELL BANKER ROWLEY REALTORS - Open Thu, 10am to 5pmNew
 $389,000Active3 beds 4 baths1,751 sq. ft.
321 Mingo Way, TOWNSEND, DE 19734
MLS# DENC2109492Listed by: ATLANTIC FIVE REALTY - New
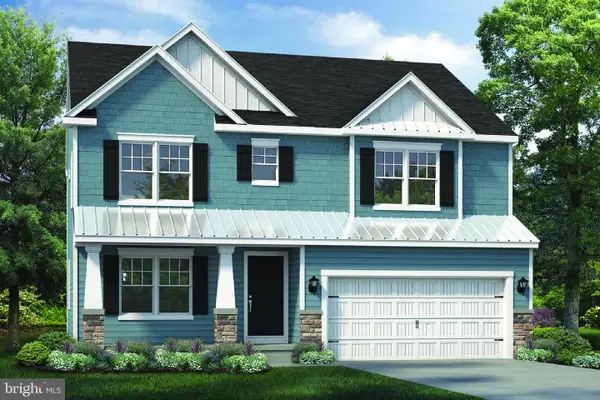 $558,900Active4 beds 3 baths2,223 sq. ft.
1303 Caldwell Corner #ellis Model Rd, TOWNSEND, DE 19734
MLS# DENC2109324Listed by: EXP REALTY, LLC - New
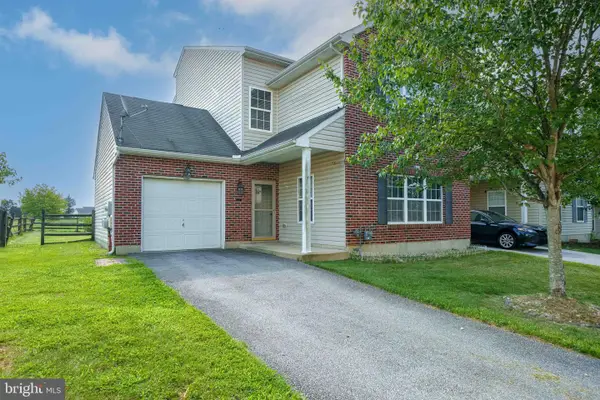 $368,500Active4 beds 5 baths2,675 sq. ft.
231 Camerton Ln, TOWNSEND, DE 19734
MLS# DENC2109212Listed by: LONG & FOSTER REAL ESTATE, INC. - New
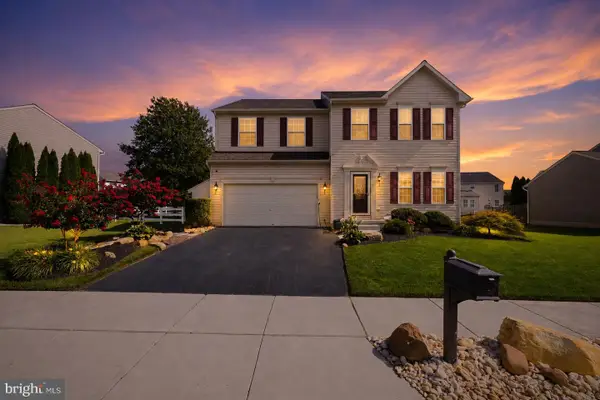 $619,999Active6 beds 4 baths4,392 sq. ft.
412 Prestwick Pl, TOWNSEND, DE 19734
MLS# DENC2109024Listed by: CROWN HOMES REAL ESTATE - New
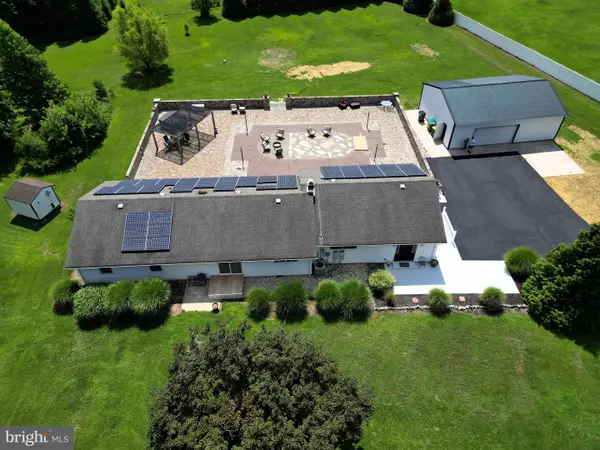 $674,900Active3 beds 3 baths2,500 sq. ft.
710 Union Church Rd, TOWNSEND, DE 19734
MLS# DENC2109096Listed by: EXP REALTY, LLC - New
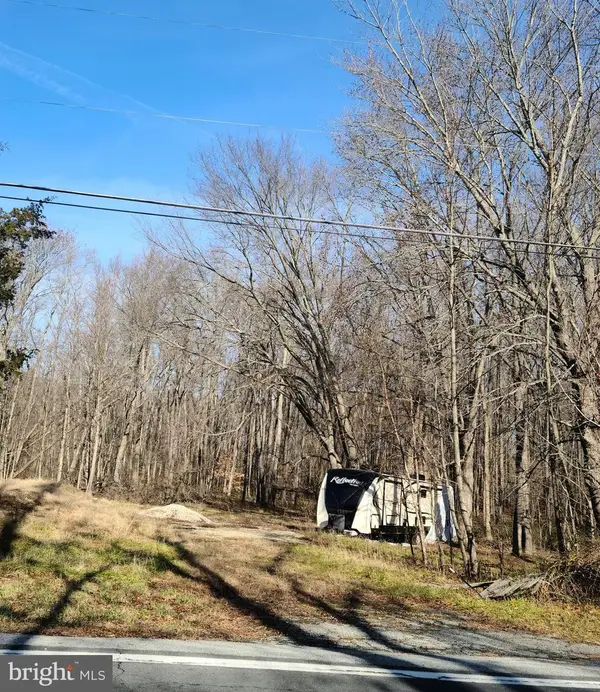 $145,000Active0.5 Acres
1303 Caldwell Corner Rd, TOWNSEND, DE 19734
MLS# DENC2108148Listed by: EXP REALTY, LLC 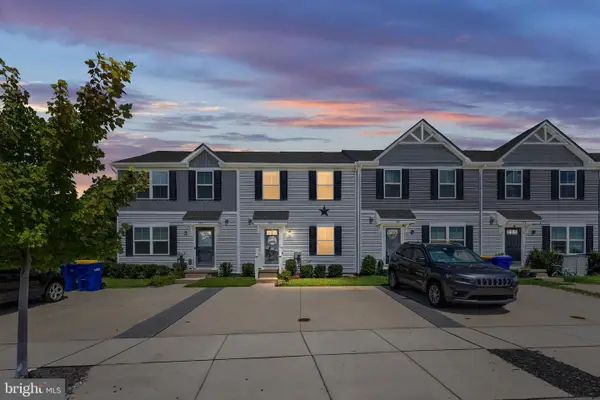 $359,000Active3 beds 3 baths1,719 sq. ft.
183 Wye Oak Dr, TOWNSEND, DE 19734
MLS# DENC2108902Listed by: REAL BROKER LLC


Protect your home and budget from life's surprises with an Assurant Home Warranty, backed by a partner that supports you through every step of homeownership. Explore Plans.
© 2023 - 2026 ERA Franchise Systems LLC. All rights reserved. ERA Franchise Systems LLC fully supports the principles of the Fair Housing Act and the Equal Opportunity Act. ERA, ERA Real Estate powered, and their respective logos are registered service marks of ERA Franchise Systems LLC. Each office is independently owned and operated.