
1504 El Dorado Way, Townsend, DE 19734
Local realty services provided by:ERA Valley Realty
1504 El Dorado Way,Townsend, DE 19734
$795,000
- 6 Beds
- 4 Baths
- 4,150 sq. ft.
- Single family
- Active
Listed by: angela manzi
Office: keller williams real estate - media
MLS#:DENC2106284
Source:BRIGHTMLS
Price summary
- Price:$795,000
- Price per sq. ft.:$191.57
- Monthly HOA dues:$20.83
About this home
RARE APPOQUINIMINK LUXURY POOL ESTATE WITH A PRIVATE RESORT-STYLE BACKYARD!
Price Adjustment Reflects Recent Professional Appraisal, confirming the exceptional value and luxury this home offers.
Welcome to 1504 El Dorado Way, where every day feels like a luxury vacation retreat.
Located in the highly sought-after Appoquinimink School District, this exceptional residence offers over 4,100 square feet of beautifully designed living space across three expansive levels. It features 6 bedrooms, 4 full bathrooms, a finished walk-out basement, a first-floor in-law suite, and an incredible backyard oasis.
Step inside to discover updates throughout the main living areas and formal dining room. The first floor features a private bedroom with an adjoining full bath, making it ideal for guests, along with a second bedroom and laundry area overlooking the peaceful backyard.
The heart of the home is the open-concept family room with a cozy fireplace that flows seamlessly into the spacious kitchen and bright morning room. Designed for both everyday living and effortless entertaining, the kitchen showcases abundant cabinetry, stainless steel appliances, and a large quartz center island with seating. The sun-filled morning room opens onto an expansive second-story deck spanning the length of the home—the perfect place to enjoy morning coffee or host family and friends.
Upstairs, the luxurious owner's suite offers a private retreat complete with a tray ceiling, spacious walk-in closet, and a spa-inspired ensuite featuring dual vanities, a soaking tub, and a beautifully tiled glass-enclosed shower with a built-in bench. Three additional generously sized bedrooms, another full bathroom, a convenient laundry room, and walk-in storage complete the upper level.
The finished walk-out basement offers endless possibilities with two spacious recreation areas, a half kitchen, a full bathroom, and abundant storage. Whether you're envisioning a home theater, fitness room, game room, or additional guest space, this lower level is ready to accommodate your lifestyle.
Step outside to your own private backyard paradise. Enjoy a heated saltwater Gunite pool with a tanning ledge, expansive paver patios, multiple outdoor entertaining spaces, and a fire pit area perfect for relaxing summer evenings. The fully fenced backyard backs to a tranquil tree line, creating exceptional privacy and a true resort-style atmosphere.
An oversized 3-car garage and expansive driveway provide ample parking for guests, recreational vehicles, and more.
Ideally situated near Odessa National Golf Course, with its clubhouse and restaurant just moments away, this home is also minutes from Middletown's premier shopping, dining, and major commuter routes. It offers the perfect combination of luxury, convenience, and everyday comfort.
This is more than a home—it's a lifestyle.
EXPERIENCE ELEVATED LIVING... WELCOME HOME!
Please Note: The recent increase in the list price reflects a new professional appraisal, recognizing the home's true market value, extensive upgrades, premium lot, and exceptional resort-style amenities....
Contact an agent
Home facts
- Year built:2014
- Subdivision & Development:ENCLAVE AT ODESSA
- Listing ID #:DENC2106284
- Added:45 day(s) ago
- Updated:August 16, 2026 at 01:57 PM
Rooms and interior
- Bedrooms:6
- Total bathrooms:4
- Full bathrooms:4
- Basement:Yes
- Basement Description:Fully Finished, Heated, Outside Entrance, Sump Pump, Walkout Level
- Living area:4,150 sq. ft.
Heating and cooling
- Cooling:Central A/C
- Heating:Central, Natural Gas
Structure and exterior
- Year built:2014
- Building area:4,150 sq. ft.
- Lot area:0.28 Acres
- Architectural Style:Colonial
- Construction Materials:Aluminum Siding, Vinyl Siding
- Foundation Description:Concrete Perimeter
- Levels:2 Stories
Utilities
- Water:Public
- Sewer:Public Sewer
Finances and disclosures
- Price:$795,000
- Price per sq. ft.:$191.57
- Tax amount:$6,037 (2025)
Features and amenities
- Pool features:Heated, In Ground, Permits, Saltwater
Parking
- Parking description:Attached Garage, Garage - Front Entry, On Street
- Garage:Yes
- Garage spaces:3
New listings near 1504 El Dorado Way
- New
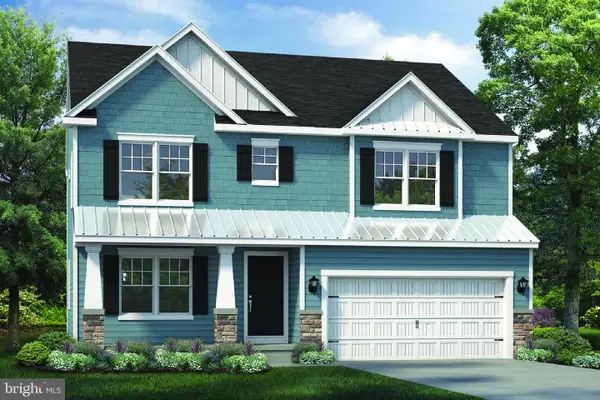 $558,900Active4 beds 3 baths2,223 sq. ft.
1303 Caldwell Corner #ellis Model Rd, TOWNSEND, DE 19734
MLS# DENC2109324Listed by: EXP REALTY, LLC - New
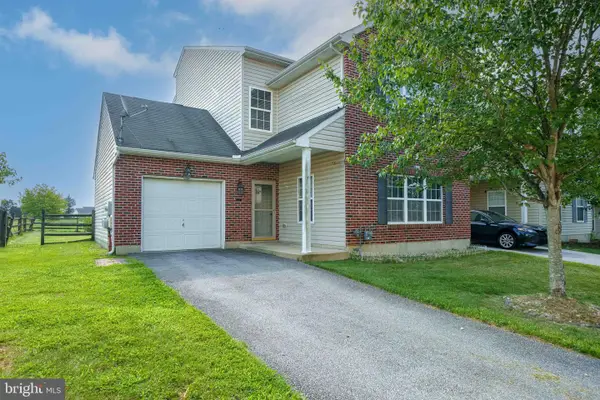 $368,500Active4 beds 5 baths2,675 sq. ft.
231 Camerton Ln, TOWNSEND, DE 19734
MLS# DENC2109212Listed by: LONG & FOSTER REAL ESTATE, INC. - New
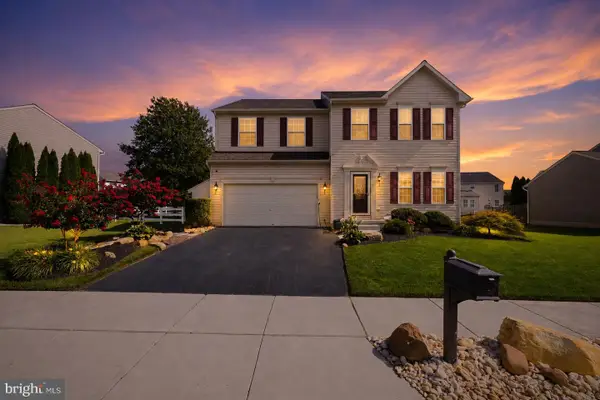 $619,999Active6 beds 4 baths4,392 sq. ft.
412 Prestwick Pl, TOWNSEND, DE 19734
MLS# DENC2109024Listed by: CROWN HOMES REAL ESTATE - New
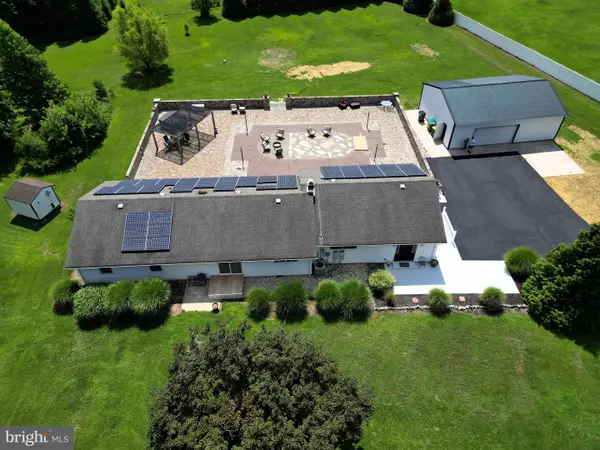 $674,900Active3 beds 3 baths2,500 sq. ft.
710 Union Church Rd, TOWNSEND, DE 19734
MLS# DENC2109096Listed by: EXP REALTY, LLC - New
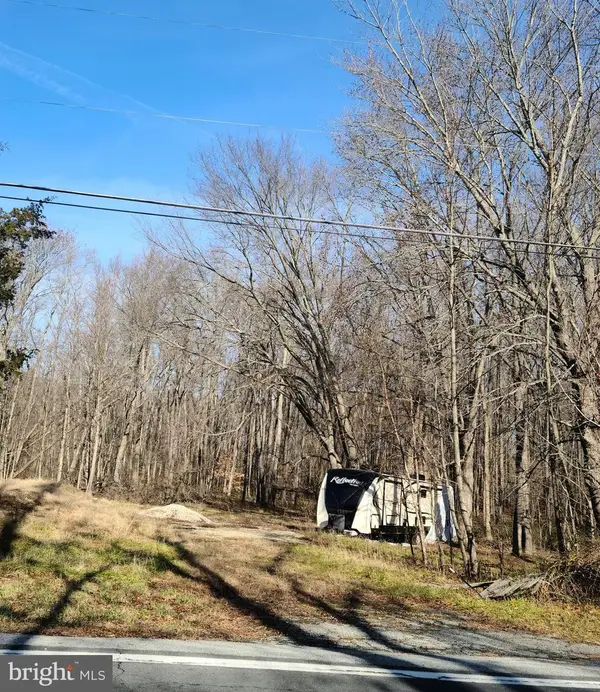 $145,000Active0.5 Acres
1303 Caldwell Corner Rd, TOWNSEND, DE 19734
MLS# DENC2108148Listed by: EXP REALTY, LLC - Open Sun, 10am to 12pmNew
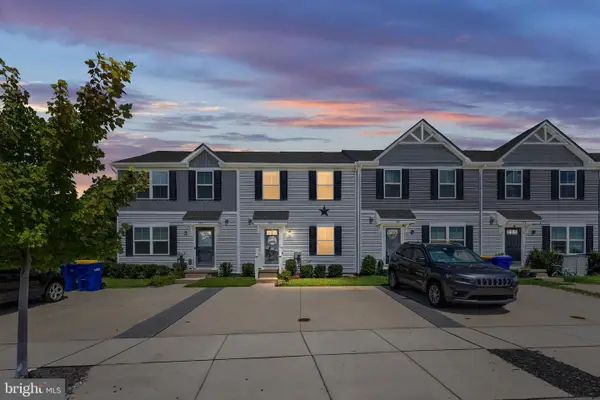 $359,000Active3 beds 3 baths1,719 sq. ft.
183 Wye Oak Dr, TOWNSEND, DE 19734
MLS# DENC2108902Listed by: REAL BROKER LLC - Coming Soon
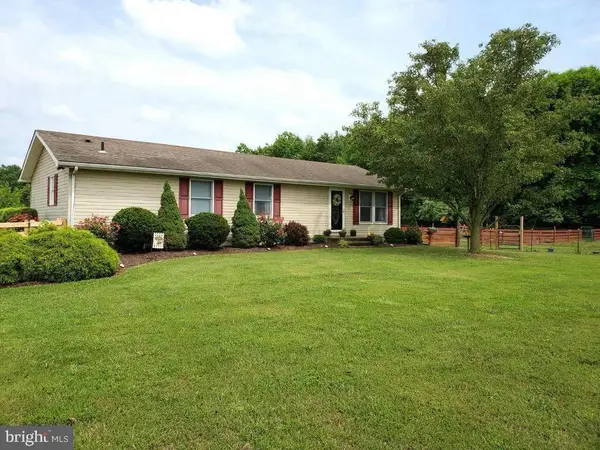 $420,000Coming Soon3 beds 2 baths
269 Walker School Rd, TOWNSEND, DE 19734
MLS# DENC2108810Listed by: KELLER WILLIAMS REALTY - Open Sun, 1 to 3pm
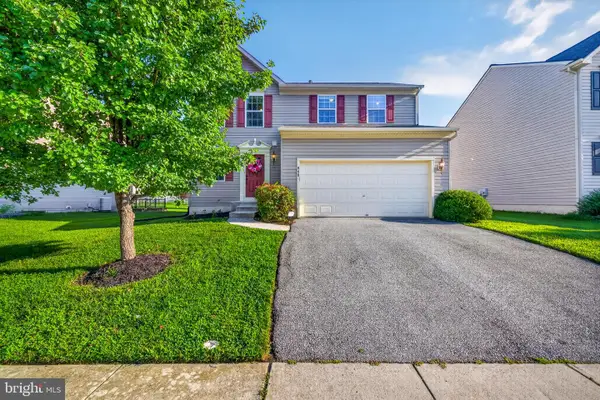 $485,000Pending3 beds 4 baths2,700 sq. ft.
848 Barcelona St, TOWNSEND, DE 19734
MLS# DENC2108706Listed by: EXP REALTY, LLC 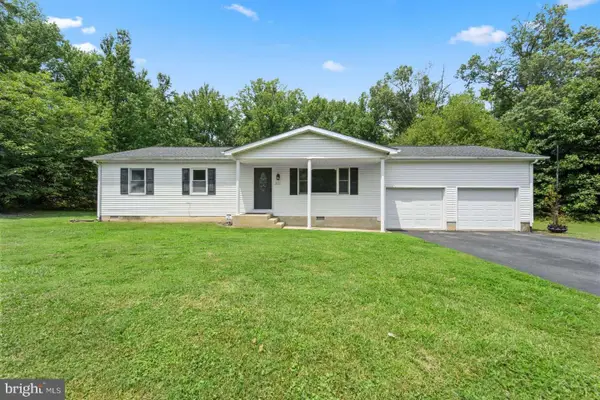 $399,000Pending3 beds 2 baths1,225 sq. ft.
311 Pine Tree Rd, TOWNSEND, DE 19734
MLS# DENC2108718Listed by: HOMEZU BY SIMPLE CHOICE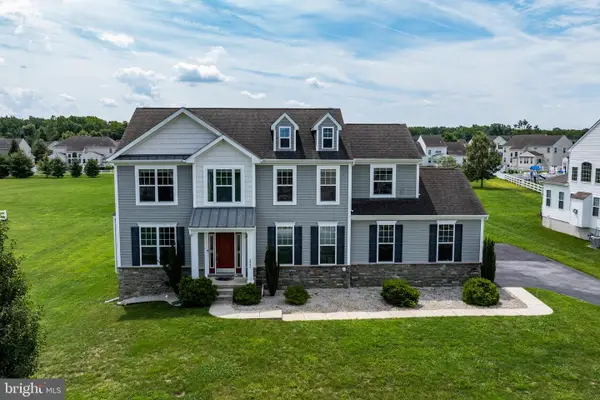 $585,000Active4 beds 3 baths2,750 sq. ft.
222 Loft St, TOWNSEND, DE 19734
MLS# DENC2108516Listed by: RE/MAX EAGLE REALTY


Protect your home and budget from life's surprises with an Assurant Home Warranty, backed by a partner that supports you through every step of homeownership. Explore Plans.
© 2023 - 2026 ERA Franchise Systems LLC. All rights reserved. ERA Franchise Systems LLC fully supports the principles of the Fair Housing Act and the Equal Opportunity Act. ERA, ERA Real Estate powered, and their respective logos are registered service marks of ERA Franchise Systems LLC. Each office is independently owned and operated.