
313 Androssan Pl, Townsend, DE 19734
Local realty services provided by:ERA Byrne Realty
313 Androssan Pl,Townsend, DE 19734
$578,500
- 6 Beds
- 4 Baths
- 4,440 sq. ft.
- Single family
- Active
Listed by: vicki feeney
Office: patterson-schwartz-middletown
MLS#:DENC2110274
Source:BRIGHTMLS
Price summary
- Price:$578,500
- Price per sq. ft.:$130.29
- Monthly HOA dues:$143.33
About this home
Welcome to this spacious six-bedroom, three-and-a-half-bath home with great curb appeal in Odessa National, where generous living space and a flexible layout come together beautifully. Located in the award-winning Appoquinimink School District, this home has been thoughtfully updated over the years and offers plenty of room for everyday living, working from home, entertaining, and hosting family or guests. The main level feels comfortable and inviting, with hardwood flooring, 9-foot ceilings, a private office with French doors, a separate dining room, and large family room anchored by a gas fireplace. The kitchen is bright and functional, with granite countertops, stainless steel appliances (2023 - 2025), refinished cabinetry (2026), a center island with seating, and an adjoining breakfast room filled with natural light and a vaulted ceiling. Upstairs, five well-sized bedrooms provide plenty of space, including a spacious primary suite with two walk-in closets, an electric fireplace, and a private bath with water closet and whirlpool tub. Each bedroom offers ceiling fans and ample closet space and the second-floor laundry adds everyday convenience. The partially finished basement adds even more versatility, with LVP flooring, a sixth bedroom with electric fireplace, full bath, and additional living space. It’s an ideal setup for overnight guests, extended family, older children, a home gym, or simply having another place to spread out. A large unfinished storage area provides plenty of space for everything that needs to stay tucked away. The sellers have continued to make meaningful improvements throughout the property, including fresh interior paint in almost all areas of the home (2026), updated lighting and door hardware (2025 - 2026), a remodeled powder room, high-efficiency washer and dryer (2023), a smart hybrid heat-pump water heater (2025), and new rear landing and steps (2026). The garage is a standout in its own right, with a 24,000 BTU mini-split for heating and cooling, a professional polyaspartic floor coating (premium epoxy alternative), insulated garage door, and space-saving side-mount opener. Odessa National also offers a community pool and the appeal of a golf course setting, all within one of the area’s most desirable school districts. With six bedrooms, multiple living areas, extensive updates, and a layout that can easily adapt as your needs change, this home offers a wonderful combination of space, comfort, and flexibility for years to come....
Contact an agent
Home facts
- Year built:2011
- Subdivision & Development:ODESSA NATIONAL
- Listing ID #:DENC2110274
- Added:60 day(s) ago
- Updated:October 28, 2026 at 01:54 PM
Rooms and interior
- Bedrooms:6
- Total bathrooms:4
- Full bathrooms:3
- Half bathrooms:1
- Flooring:Carpet, Hardwood, Luxury Vinyl Plank
- Dining Description:Dining Room, Formal/Separate Dining Room
- Bathrooms Description:WhirlPool/HotTub
- Kitchen Description:Breakfast Area, Built-In Microwave, Built-In Range, Carpet, Dishwasher, Disposal, Extra Refrigerator/Freezer, Kitchen - Gourmet, Kitchen - Island, Oven/Range - Gas, Pantry, Recessed Lighting, Refrigerator, Stainless Steel Appliances, Upgraded Countertops, Water Heater, Water Heater - High-Efficiency
- Bedroom Description:Carpet, Primary Bedroom, Walk In Closet(s)
- Basement:Yes
- Basement Description:Full, Partially Finished, Sump Pump
- Living area:4,440 sq. ft.
Heating and cooling
- Cooling:Central A/C
- Heating:Forced Air, Natural Gas
Structure and exterior
- Roof:Asphalt, Shingle
- Year built:2011
- Building area:4,440 sq. ft.
- Lot area:0.22 Acres
- Lot Features:Landscaping
- Architectural Style:Colonial
- Construction Materials:Stone, Vinyl Siding
- Exterior Features:Deck(s), Sidewalks, Street Lights
- Foundation Description:Concrete Perimeter
- Levels:2 Stories
Schools
- High school:ODESSA
- Middle school:CANTWELL BRIDGE
- Elementary school:OLD STATE
Utilities
- Water:Public
- Sewer:Public Sewer
Finances and disclosures
- Price:$578,500
- Price per sq. ft.:$130.29
- Tax amount:$4,413 (2025)
Features and amenities
- Laundry features:Dryer - Electric, Laundry, Washer
- Amenities:200+ Amp Service, Attic, Carpet, Ceiling Fan(s), Chair Railings, Recessed Lighting, Sound System
Parking
- Parking description:Attached Garage, Garage - Front Entry, Garage Door Opener, Inside Access, On Street
- Garage:Yes
- Garage spaces:2
New listings near 313 Androssan Pl
- Coming Soon
 $475,000Coming Soon2 beds 2 baths1,875 sq. ft.
3 Millburn Ct, TOWNSEND, DE 19734
MLS# DENC2113548Listed by: RE/MAX ASSOCIATES-HOCKESSIN - Coming SoonOpen Sun, 1 to 3pm
 $369,900Coming Soon3 beds 4 baths2,500 sq. ft.
212 Camerton Ln, TOWNSEND, DE 19734
MLS# DENC2112746Listed by: RE/MAX EAGLE REALTY - Open Sat, 11am to 1pmNew
 $329,900Active4 beds 2 baths1,675 sq. ft.
622 Commerce St, TOWNSEND, DE 19734
MLS# DENC2113546Listed by: EXP REALTY, LLC - New
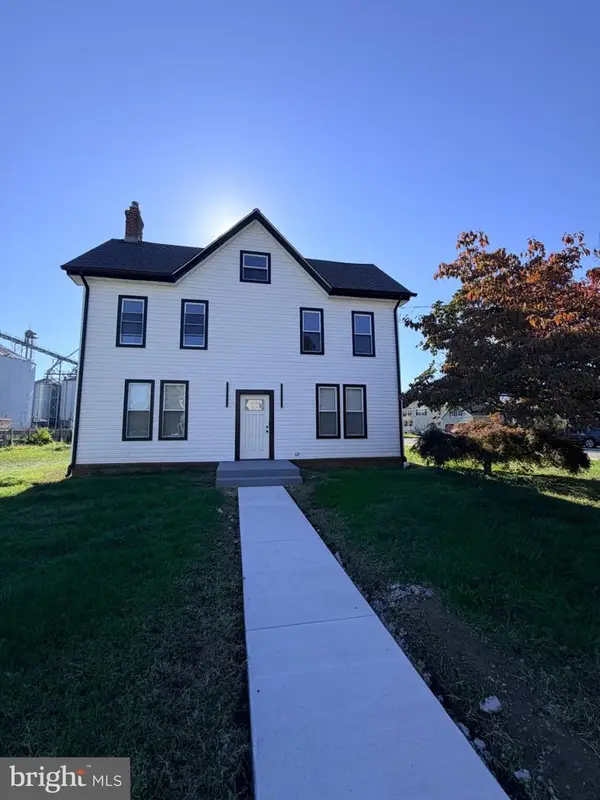 $495,900Active5 beds 2 baths2,900 sq. ft.
412 Main St, TOWNSEND, DE 19734
MLS# DENC2113608Listed by: COLDWELL BANKER REALTY - Open Wed, 10am to 5pmNew
 $664,462Active4 beds 4 baths3,646 sq. ft.
353 Coralroot Dr, TOWNSEND, DE 19734
MLS# DENC2113436Listed by: MARK L HANDLER REAL ESTATE - New
 $575,000Active4 beds 4 baths3,475 sq. ft.
1124 Madrid St, TOWNSEND, DE 19734
MLS# DENC2113450Listed by: REAL BROKER LLC  $525,000Active3 beds 4 baths3,467 sq. ft.
7 Millburn Ct, TOWNSEND, DE 19734
MLS# DENC2109736Listed by: RE/MAX ASSOCIATES-HOCKESSIN $399,999Active4 beds 2 baths1,400 sq. ft.
100 Daniel St, TOWNSEND, DE 19734
MLS# DENC2112030Listed by: COMPASS $215,000Active3 beds 1 baths1,675 sq. ft.
117 Main St, TOWNSEND, DE 19734
MLS# DENC2113076Listed by: REAL OF PENNSYLVANIA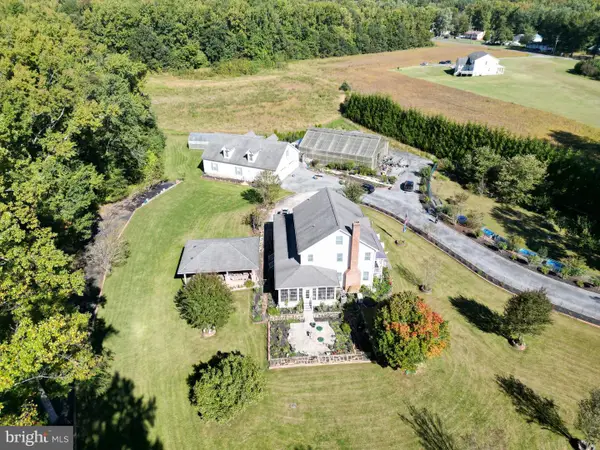 $1,599,000Active5 beds 3 baths
1096 Dexters Corner Rd, TOWNSEND, DE 19734
MLS# DENC2112882Listed by: TOM LIVIZOS REAL ESTATE CO.


Protect your home and budget from life's surprises with an Assurant Home Warranty, backed by a partner that supports you through every step of homeownership. Explore Plans.
© 2023 - 2026 ERA Franchise Systems LLC. All rights reserved. ERA Franchise Systems LLC fully supports the principles of the Fair Housing Act and the Equal Opportunity Act. ERA, ERA Real Estate powered, and their respective logos are registered service marks of ERA Franchise Systems LLC. Each office is independently owned and operated.