
479 Blackbird Station Rd, Townsend, DE 19734
Local realty services provided by:ERA Central Realty Group
Upcoming open houses
- Sat, Nov 2111:00 am - 01:00 pm
- Sun, Nov 2211:00 am - 01:00 pm
Listed by: amy l boyer
Office: patterson-schwartz-middletown
MLS#:DENC2115112
Source:BRIGHTMLS
Price summary
- Price:$540,000
- Price per sq. ft.:$409.09
About this home
Modern Country Living with an Incredible Pole Barn and Outdoor Space! This home has been rebuilt from the ground up in 2024! If you are looking for room to spread out on 1 acre, have a beautifully rebuilt home, and a place for all your hobbies? This property checks all the boxes! Situated on a full acre, this 3-bedroom, 2-full-bath home was completely rebuilt in 2024, offering a fresh, modern feel with thoughtful details throughout. Step inside to discover a bright, open-concept floor plan that seamlessly connects the family room, beautiful kitchen with eat-in breakfast area. The spacious living area features a vaulted ceiling with a gorgeous wood beam accent and a fireplace, adding warmth and character to the contemporary design. Step outside and enjoy even more living space! The expansive rear deck stretches most of the entire length of the home, providing plenty of room for outdoor dining, relaxing, and entertaining. Gather around the firepit on cool evenings and enjoy the peaceful surroundings with a trail through the wooded area. Several raised garden beds and Blueberry fruit bushes planted along the property line. Did I mention that there's a pole barn! This impressive detached 2-door barn offers additional Lean Too for space for equipment, hobbies, storage, or workspace in the back of the Pole Barn. The inside is massive and could easily fit an RV or a boat. It also has a Lean Too on the side for grilling and relaxing. Even better, it features its own kitchenette inside this Pole Barn with storage above the area, creating endless possibilities for entertaining, projects, or enjoying time with friends and family, there is also a workout area in the barn. Bring your RV, boat or sports cars to store and tinker with. With an acre of land, wooded surroundings, a completely rebuilt home, and an exceptional pole barn, this property offers a combination of features that is hard to find. Whether you're looking for comfortable everyday living, room for your hobbies, or a place to entertain and gather friends and family, this property offers space and versatility both inside and out! This one won't last long. Come see all the possibilities this unique property has to offer! It has been appraised and a Certificate H is in hand....
Contact an agent
Home facts
- Year built:1977
- Subdivision & Development:NONE AVAILABLE
- Listing ID #:DENC2115112
- Added:1 day(s) ago
- Updated:November 21, 2026 at 06:53 AM
Rooms and interior
- Bedrooms:3
- Total bathrooms:2
- Full bathrooms:2
- Rooms Total:8
- Flooring:Laminated
- Bathrooms Description:Primary Bath(s)
- Kitchen Description:Breakfast Area, Dishwasher, Microwave, Recessed Lighting, Refrigerator, Water Heater
- Living area:1,320 sq. ft.
Heating and cooling
- Cooling:Ceiling Fan(s), Central A/C, Dehumidifier, Energy Star Cooling System, Programmable Thermostat
- Heating:Electric, Energy Star Heating System
Structure and exterior
- Roof:Metal
- Year built:1977
- Building area:1,320 sq. ft.
- Lot area:1 Acres
- Lot Features:Backs to Trees, Partly Wooded, Rear Yard
- Architectural Style:Ranch/Rambler
- Construction Materials:Vinyl Siding
- Exterior Features:Deck(s), Outbuilding(s), Patio(s)
- Foundation Description:Crawl Space
- Levels:1 Story
Utilities
- Water:Private, Well
- Sewer:On Site Septic
Finances and disclosures
- Price:$540,000
- Price per sq. ft.:$409.09
- Tax amount:$2,025 (2026)
Features and amenities
- Laundry features:Dryer, Washer
- Amenities:Ceiling Fan(s), Exterior Cameras, Recessed Lighting
Parking
- Parking description:Detached Garage, Garage - Front Entry, Garage Door Opener, Private
- Garage:Yes
- Garage spaces:3
New listings near 479 Blackbird Station Rd
- Coming Soon
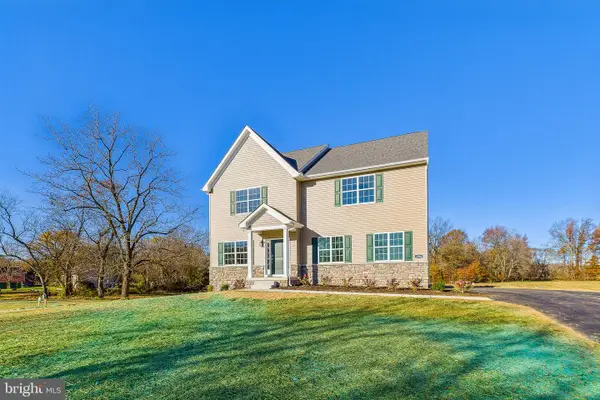 $779,000Coming Soon4 beds 3 baths2,750 sq. ft.
1586 Dexter Corner Rd, TOWNSEND, DE 19734
MLS# DENC2115120Listed by: EXP REALTY, LLC - Open Sun, 12 to 3pmNew
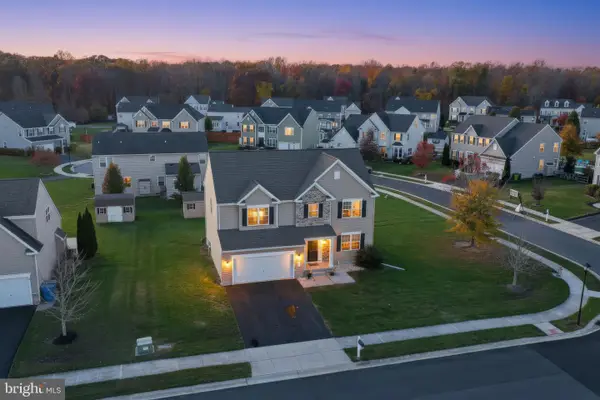 $550,000Active4 beds 3 baths2,500 sq. ft.
1400 Gibraltar Ct, TOWNSEND, DE 19734
MLS# DENC2114994Listed by: RE/MAX ADVANTAGE REALTY - New
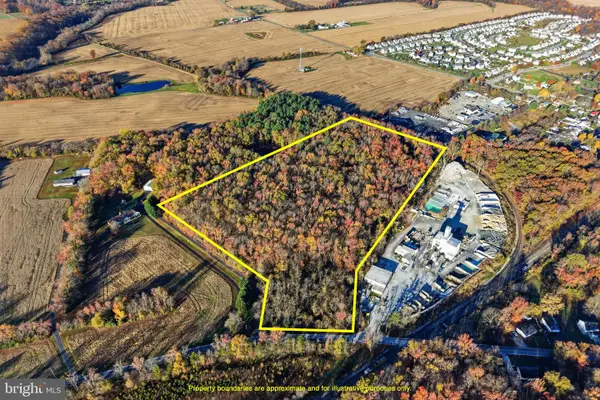 $400,000Active13.7 Acres
0 Dexter Corner Rd, TOWNSEND, DE 19734
MLS# DENC2114914Listed by: FORAKER REALTY CO. - New
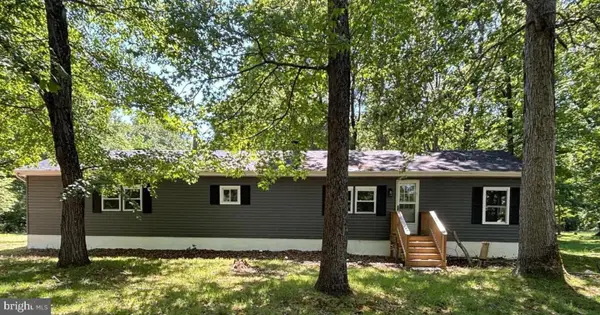 $369,900Active3 beds 2 baths1,800 sq. ft.
444 Dogtown Rd, TOWNSEND, DE 19734
MLS# DENC2114792Listed by: RE/MAX SELECT GROUP - New
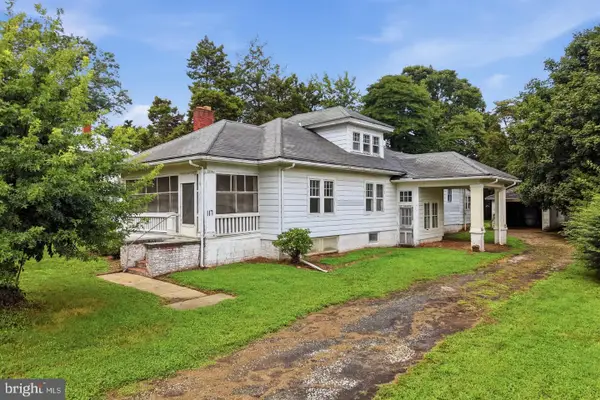 $209,900Active3 beds 1 baths1,675 sq. ft.
117 Main St, TOWNSEND, DE 19734
MLS# DENC2114714Listed by: REAL OF PENNSYLVANIA - Open Sun, 10am to 2pmNew
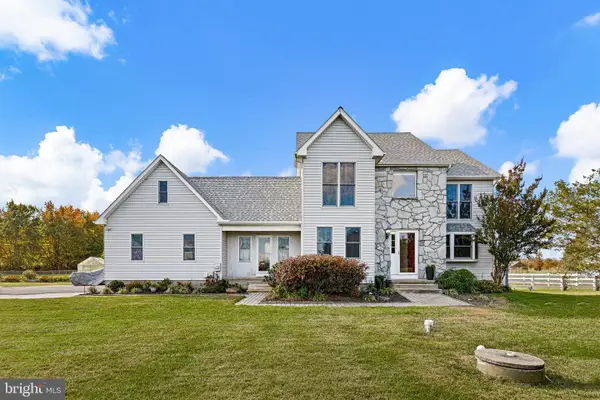 $649,999Active4 beds 4 baths2,850 sq. ft.
262 Dogtown Rd, TOWNSEND, DE 19734
MLS# DENC2113242Listed by: EPIQUE REALTY - Open Sat, 10am to 5pmNew
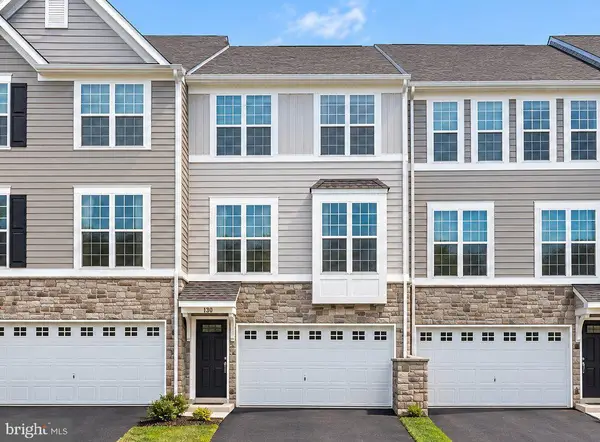 $399,500Active3 beds 3 baths1,830 sq. ft.
201 Case Rd, TOWNSEND, DE 19734
MLS# DENC2114536Listed by: MARK L HANDLER REAL ESTATE 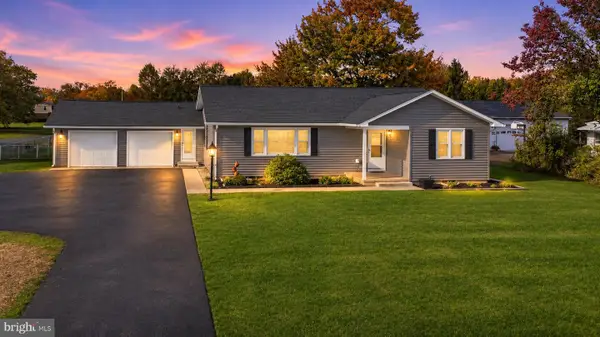 $394,900Pending3 beds 2 baths1,575 sq. ft.
5472 Summit Bridge Rd, TOWNSEND, DE 19734
MLS# DENC2114366Listed by: CROWN HOMES REAL ESTATE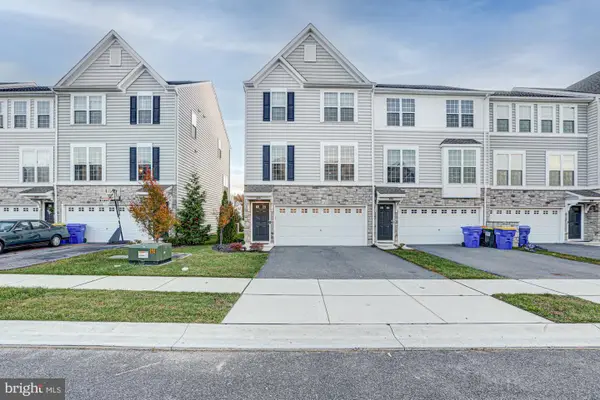 $400,000Active3 beds 4 baths2,375 sq. ft.
408 Wyatt Dr, TOWNSEND, DE 19734
MLS# DENC2114176Listed by: KELLER WILLIAMS REALTY


Protect your home and budget from life's surprises with an Assurant Home Warranty, backed by a partner that supports you through every step of homeownership. Explore Plans.
© 2023 - 2026 ERA Franchise Systems LLC. All rights reserved. ERA Franchise Systems LLC fully supports the principles of the Fair Housing Act and the Equal Opportunity Act. ERA, ERA Real Estate powered, and their respective logos are registered service marks of ERA Franchise Systems LLC. Each office is independently owned and operated.