
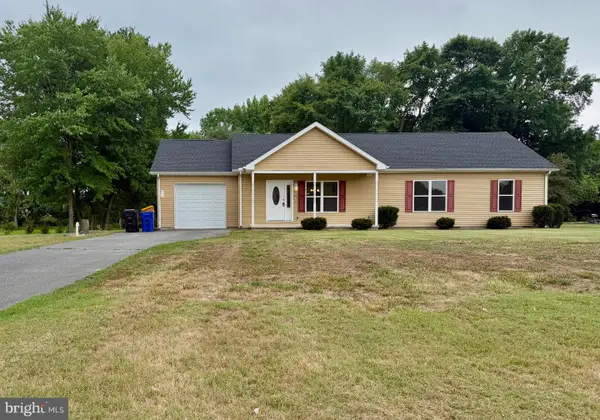
763 W Evens Rd, Viola, DE 19979
Local realty services provided by:ERA Valley Realty
Listed by: isha iqbal
Office: century 21 gold key realty
MLS#:DEKT2043802
Source:BRIGHTMLS
Price summary
- Price:$594,000
- Price per sq. ft.:$228.46
About this home
Back on the Market! Due to the buyer's home sale contingency falling through, this beautiful home is available. Looking for room to spread out, store your toys, or enjoy the privacy of your own acreage? This exceptional 2.60-acre property offers the freedom you've been searching for with NO HOA and NO deed restrictions. The builder has also recently installed a privacy fence on one side, adding even more value and functionality to the property. Plus, a permit has already been applied for a 30' x 40' pole barn, giving the future owner the opportunity to add the perfect space for a workshop, RV or boat storage, equipment, hobbies, or additional storage. This move-in ready new construction home offers over 2,600 square feet of thoughtfully designed living space with 4 bedrooms and 3 full baths. The open-concept floor plan is ideal for everyday living and entertaining, featuring a spacious family room that flows seamlessly into the gourmet kitchen with 42-inch soft-close cabinetry, quartz countertops, stainless steel appliances, and abundant workspace. A versatile front room provides the perfect space for a home office, den, or playroom. The sunroom fills the home with natural light and opens to a maintenance-free deck overlooking the expansive backyard. With unrestricted acreage, you'll have the flexibility to store an RV or boat, add a pool, build a workshop, or simply enjoy the extra space and privacy. Upstairs, the luxurious primary suite features a spa-inspired bath with a soaking tub, oversized shower, double vanity, and generous closet space. Three additional bedrooms, a full bath, and convenient second-floor laundry complete the upper level. The full unfinished walkout basement offers endless possibilities for future expansion, whether you envision a recreation room, home gym, workshop, or additional living space. Rarely does a brand-new home on unrestricted acreage become available with this combination of space, flexibility, modern finishes, and the added convenience of a proposed 30' x 40' pole barn already in the permitting process. Call today for a private tour!...
Contact an agent
Home facts
- Year built:2026
- Subdivision & Development:NONE AVAILABLE
- Listing ID #:DEKT2043802
- Added:259 day(s) ago
- Updated:October 04, 2026 at 08:13 AM
Rooms and interior
- Bedrooms:4
- Total bathrooms:3
- Full bathrooms:3
- Flooring:Luxury Vinyl Plank, Partially Carpeted
- Dining Description:Combination Kitchen/Dining
- Bathrooms Description:Full Bath, Primary Bath(s), Primary Bathroom
- Kitchen Description:Breakfast Area, Carpet, Dishwasher, Kitchen - Eat-In, Microwave, Oven/Range - Electric, Pantry, Recessed Lighting, Refrigerator, Stainless Steel Appliances, Upgraded Countertops
- Bedroom Description:Carpet, Primary Bedroom, Walk In Closet(s)
- Basement:Yes
- Basement Description:Interior Access, Sump Pump, Unfinished, Walkout Stairs
- Living area:2,600 sq. ft.
Heating and cooling
- Cooling:Central A/C
- Heating:Electric, Heat Pump(s)
Structure and exterior
- Roof:Architectural Shingle
- Year built:2026
- Building area:2,600 sq. ft.
- Lot area:2.6 Acres
- Architectural Style:Contemporary
- Construction Materials:Vinyl Siding
- Exterior Features:Deck(s)
- Foundation Description:Concrete Perimeter
- Levels:2 Stories
Utilities
- Water:Well
- Sewer:Low Pressure Pipe (LPP)
Finances and disclosures
- Price:$594,000
- Price per sq. ft.:$228.46
- Tax amount:$483 (2025)
Features and amenities
- Amenities:Carpet, Ceiling Fan(s), Recessed Lighting
Parking
- Parking description:Attached Garage, Garage Door Opener, Inside Access, Oversized
- Garage:Yes
- Garage spaces:2
New listings near 763 W Evens Rd


Protect your home and budget from life's surprises with an Assurant Home Warranty, backed by a partner that supports you through every step of homeownership. Explore Plans.
© 2023 - 2026 ERA Franchise Systems LLC. All rights reserved. ERA Franchise Systems LLC fully supports the principles of the Fair Housing Act and the Equal Opportunity Act. ERA, ERA Real Estate powered, and their respective logos are registered service marks of ERA Franchise Systems LLC. Each office is independently owned and operated.