
1 Lehm Rd, Wilmington, DE 19804
Local realty services provided by:ERA Liberty Realty
1 Lehm Rd,Wilmington, DE 19804
$324,900
- 3 Beds
- 2 Baths
- 1,400 sq. ft.
- Single family
- Coming Soon
Upcoming open houses
- Sat, Aug 2911:00 am - 01:00 pm
Listed by: michael c dunning
Office: bhhs fox & roach-christiana
MLS#:DENC2109734
Source:BRIGHTMLS
Price summary
- Price:$324,900
- Price per sq. ft.:$232.07
About this home
Welcome to 1 Lehm Rd. This solid three-bedroom brick ranch home offers a spacious family room addition, a lower-level recreation room and a private tree lined and fenced back yard. Updates include a new roof and heater in 2024. This home has been freshly painted and is ready for its new owners.
Contact an agent
Home facts
- Year built:1956
- Subdivision & Development:ASHLEY HEIGHTS
- Listing ID #:DENC2109734
- Updated:August 24, 2026 at 02:46 PM
Rooms and interior
- Bedrooms:3
- Total bathrooms:2
- Full bathrooms:1
- Half bathrooms:1
- Basement:Yes
- Basement Description:Partially Finished
- Living area:1,400 sq. ft.
Heating and cooling
- Cooling:Ductless/Mini-Split, Wall Unit
- Heating:Hot Water, Oil
Structure and exterior
- Roof:Asphalt
- Year built:1956
- Building area:1,400 sq. ft.
- Lot area:0.17 Acres
- Architectural Style:Ranch/Rambler
- Construction Materials:Brick
- Foundation Description:Block
- Levels:1 Story
Schools
- High school:JOHN DICKINSON
- Middle school:ALEXIS I.DUPONT
- Elementary school:RICHARDSON PARK
Utilities
- Water:Public
- Sewer:Public Sewer
Finances and disclosures
- Price:$324,900
- Price per sq. ft.:$232.07
- Tax amount:$1,108 (2025)
Parking
- Parking description:Asphalt Driveway
New listings near 1 Lehm Rd
- Coming Soon
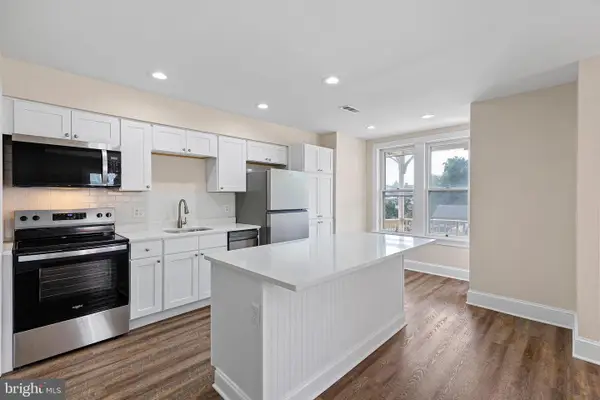 $185,000Coming Soon2 beds 1 baths700 sq. ft.
1306-unit W 13th St #2, WILMINGTON, DE 19806
MLS# DENC2109584Listed by: CROWN HOMES REAL ESTATE - Coming Soon
 $249,900Coming Soon8 beds -- baths1,600 sq. ft.
2125 Seneca Rd, WILMINGTON, DE 19805
MLS# DENC2109800Listed by: RE/MAX ASSOCIATES-WILMINGTON - Coming SoonOpen Sat, 11am to 1pm
 $269,900Coming Soon3 beds 3 baths2,150 sq. ft.
2807 N Monroe St, WILMINGTON, DE 19802
MLS# DENC2109590Listed by: CROWN HOMES REAL ESTATE - Coming Soon
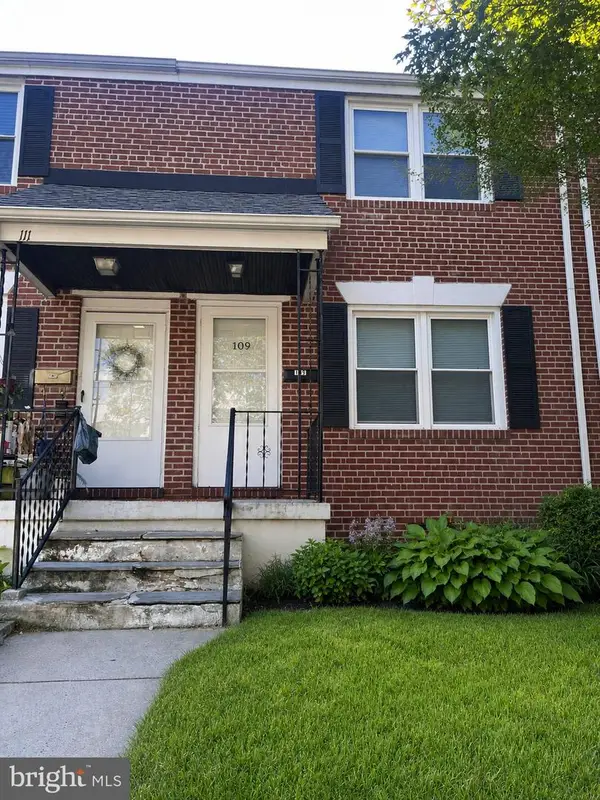 $225,000Coming Soon2 beds 1 baths950 sq. ft.
109 Birch Ave, WILMINGTON, DE 19805
MLS# DENC2109794Listed by: RE/MAX ASSOCIATES-WILMINGTON - Coming Soon
 $259,777Coming Soon3 beds 2 baths1,625 sq. ft.
209 W 30th St, WILMINGTON, DE 19802
MLS# DENC2109776Listed by: THE PARKER GROUP - Coming Soon
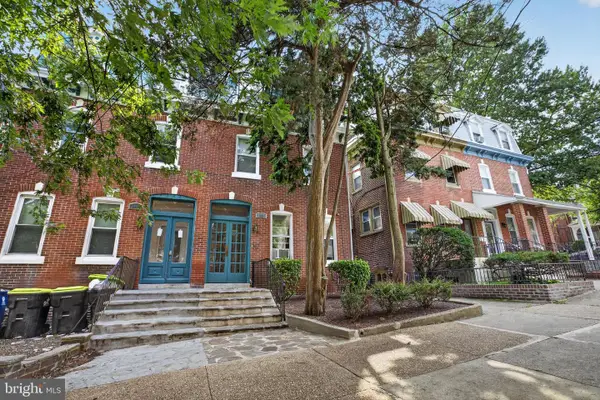 $369,900Coming Soon5 beds -- baths2,325 sq. ft.
1020 W 8th St, WILMINGTON, DE 19806
MLS# DENC2109726Listed by: CENTURY 21 GOLD KEY REALTY - Coming Soon
 $389,900Coming Soon4 beds 2 baths1,900 sq. ft.
301 Binstead, WILMINGTON, DE 19804
MLS# DENC2109760Listed by: EXP REALTY, LLC - Coming Soon
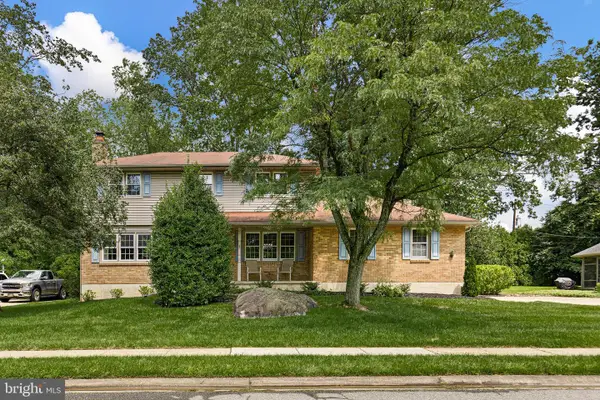 $579,000Coming Soon4 beds 3 baths2,650 sq. ft.
2711 Landon Dr, WILMINGTON, DE 19810
MLS# DENC2109360Listed by: COMPASS - Coming Soon
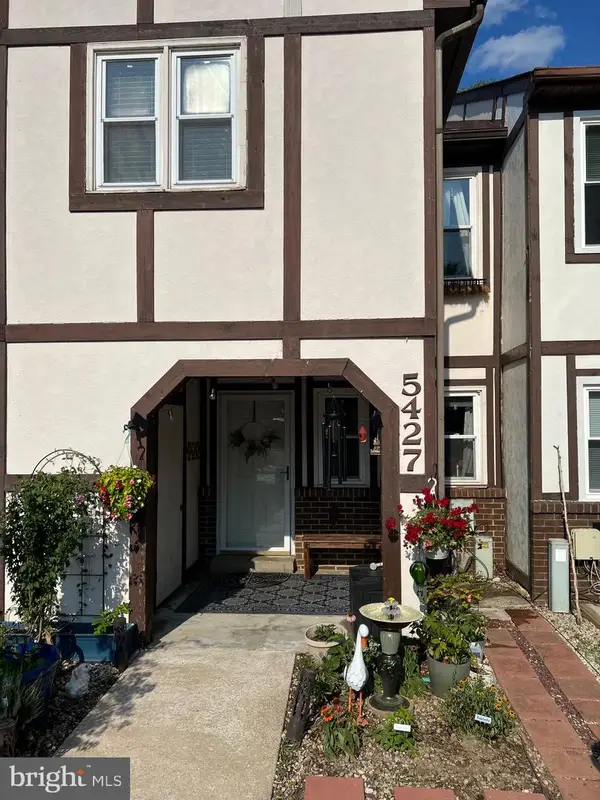 $310,000Coming Soon3 beds 2 baths1,725 sq. ft.
5427 Jenmatt Dr, WILMINGTON, DE 19808
MLS# DENC2109468Listed by: FORAKER REALTY CO.


Protect your home and budget from life's surprises with an Assurant Home Warranty, backed by a partner that supports you through every step of homeownership. Explore Plans.
© 2023 - 2026 ERA Franchise Systems LLC. All rights reserved. ERA Franchise Systems LLC fully supports the principles of the Fair Housing Act and the Equal Opportunity Act. ERA, ERA Real Estate powered, and their respective logos are registered service marks of ERA Franchise Systems LLC. Each office is independently owned and operated.