
1000 Westover, Wilmington, DE 19807
Local realty services provided by:ERA Liberty Realty
1000 Westover,Wilmington, DE 19807
$1,855,000
- 6 Beds
- 6 Baths
- 6,800 sq. ft.
- Single family
- Pending
Listed by: stephen j mottola, kristine mottola
Office: compass
MLS#:DENC2107000
Source:BRIGHTMLS
Price summary
- Price:$1,855,000
- Price per sq. ft.:$272.79
- Monthly HOA dues:$130.67
About this home
Step into a world of timeless elegance at 1000 Westover Road, a quintessential Tudor Revival estate nestled on a sprawling 0.60-acre corner lot in the heart of Westover Hills. Built in 1930, this architectural masterpiece seamlessly blends the grandeur of the past with the sophisticated luxuries of today, offering an expansive floor plan with approximately 6,800 square feet of refined living space. The journey begins in the breathtaking grand foyer, where intricate Mercer tile underfoot and original hardwood floors set a tone of undeniable prestige. The main level is designed for both grand-scale entertaining and quiet, intimate moments. Spend evenings by the fire in the formal living room, host memorable dinners in the stately dining room, or retreat to the wood-paneled library for a peaceful afternoon of reading. At the heart of the home, the gourmet chef’s kitchen serves as a culinary sanctuary, equipped with top-tier Sub-Zero and Dacor appliances, custom cabinetry, and ample space for casual gatherings. With 6 versatile bedrooms and four full and two powder rooms—the residence provides a flexible layout to suit a variety of lifestyle needs. Outside, the estate is equally impressive. A circular driveway offers a sense of arrival, while the professionally landscaped grounds create a lush, private oasis. Positioned in one of Wilmington’s most historic and sought-after enclaves, this home is just moments away from downtown Wilmington, the scenic trails of Rockford Park, and the upscale boutiques and dining of Greenville....
Contact an agent
Home facts
- Year built:1930
- Subdivision & Development:WESTOVER HILLS
- Listing ID #:DENC2107000
- Added:15 day(s) ago
- Updated:July 15, 2026 at 11:16 AM
Rooms and interior
- Bedrooms:6
- Total bathrooms:6
- Full bathrooms:4
- Half bathrooms:2
- Flooring:Wood
- Bathrooms Description:Primary Bath(s)
- Kitchen Description:Built-In Range, Butlers Pantry, Cooktop, Dishwasher, Disposal, Oven - Self Cleaning, Oven - Wall
- Bedroom Description:Walk In Closet(s)
- Basement:Yes
- Basement Description:Partial
- Living area:6,800 sq. ft.
Heating and cooling
- Cooling:Central A/C
- Heating:Forced Air, Natural Gas, Zoned
Structure and exterior
- Roof:Slate
- Year built:1930
- Building area:6,800 sq. ft.
- Lot area:0.6 Acres
- Lot Features:Corner, Front Yard, Level, SideYard(s)
- Architectural Style:Tudor
- Construction Materials:Brick, Stucco
- Exterior Features:Lawn Sprinkler, Patio(s)
- Foundation Description:Stone
- Levels:2 Stories
Utilities
- Water:Public
- Sewer:Public Sewer
Finances and disclosures
- Price:$1,855,000
- Price per sq. ft.:$272.79
- Tax amount:$9,585 (2025)
Features and amenities
- Amenities:Security System
Parking
- Parking description:Attached Garage, Circular Driveway, Garage Door Opener, Inside Access
- Garage:Yes
- Garage spaces:2
New listings near 1000 Westover
- Coming Soon
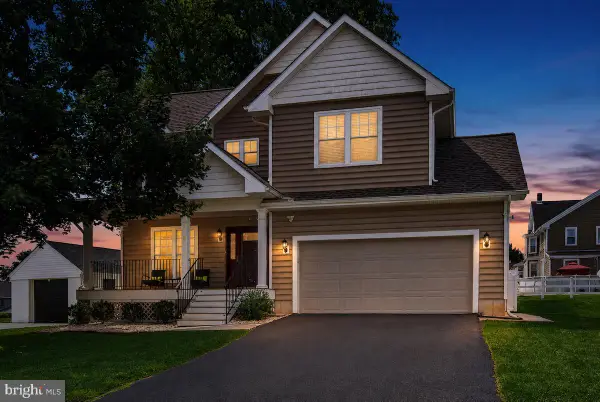 $584,900Coming Soon4 beds 4 baths
2504 Cedar Ave, WILMINGTON, DE 19808
MLS# DENC2107374Listed by: KELLER WILLIAMS REALTY WILMINGTON - Open Sat, 10am to 12pmNew
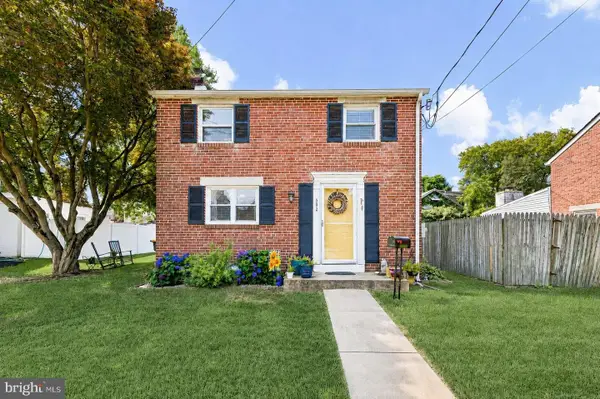 $265,000Active2 beds 1 baths875 sq. ft.
502 Mansion Rd, WILMINGTON, DE 19804
MLS# DENC2104956Listed by: NORTHROP REALTY - Coming Soon
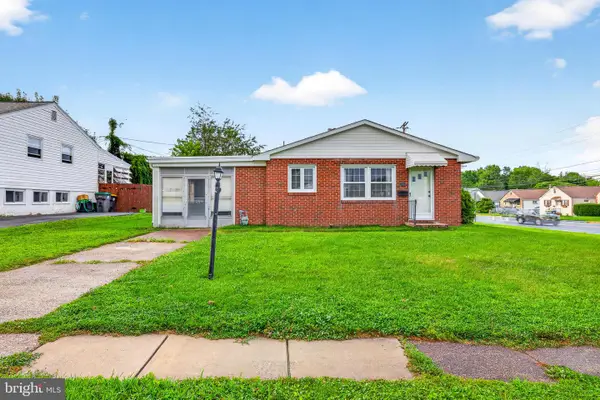 $299,000Coming Soon3 beds 1 baths
2400 Newell Dr, WILMINGTON, DE 19808
MLS# DENC2107990Listed by: EXP REALTY, LLC - New
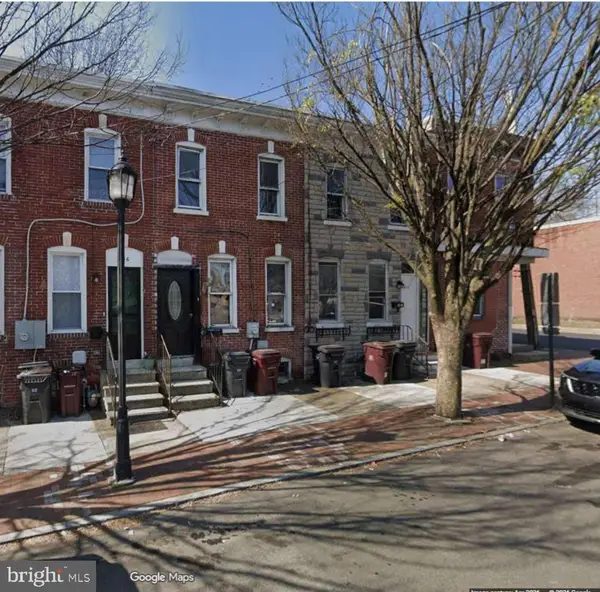 $84,900Active3 beds 2 baths975 sq. ft.
704 E 11th St, WILMINGTON, DE 19801
MLS# DENC2108174Listed by: RE/MAX ASSOCIATES-HOCKESSIN - New
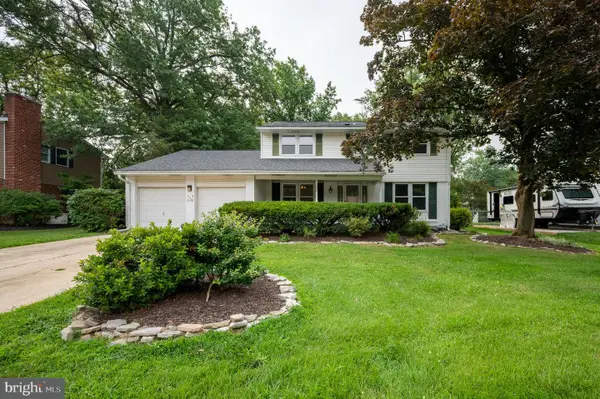 $450,000Active4 beds 3 baths2,550 sq. ft.
3320 S Rockfield Dr, WILMINGTON, DE 19810
MLS# DENC2108244Listed by: LONG & FOSTER REAL ESTATE, INC. - New
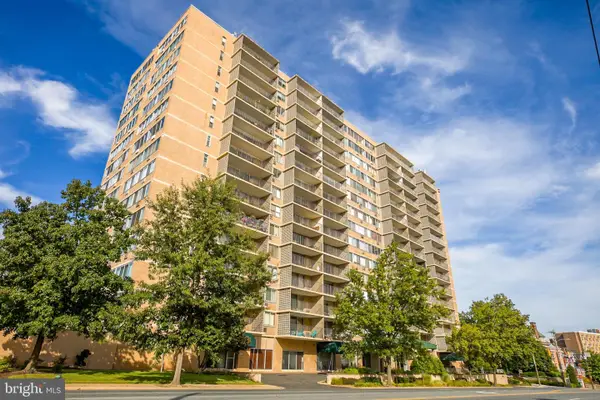 $145,000Active1 beds 1 baths
1401 Pennsylvania Ave #1606, WILMINGTON, DE 19806
MLS# DENC2108070Listed by: HARRISON PROPERTIES, LTD. - New
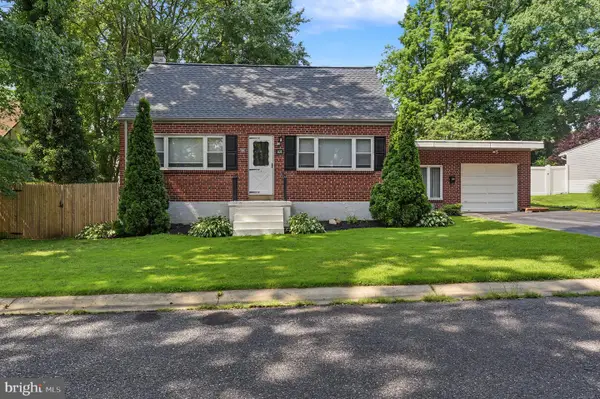 $372,000Active3 beds 2 baths1,950 sq. ft.
108 Wyoming Ave, WILMINGTON, DE 19809
MLS# DENC2107984Listed by: BHHS FOX & ROACH-GREENVILLE - New
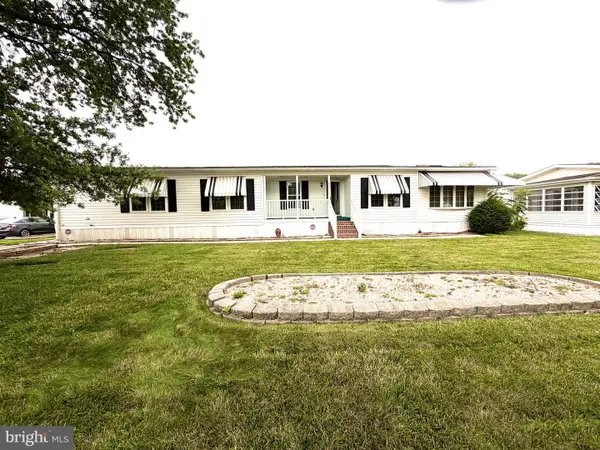 $120,000Active3 beds 2 baths
51 Kathy Ln #644, WILMINGTON, DE 19808
MLS# DENC2108230Listed by: BHHS FOX & ROACH - HOCKESSIN - New
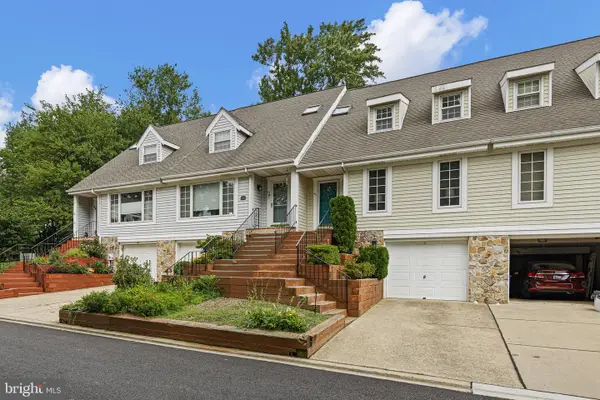 $415,000Active3 beds 2 baths2,125 sq. ft.
45 Marsh Woods Ln, WILMINGTON, DE 19810
MLS# DENC2107820Listed by: FSBO BROKER - Coming Soon
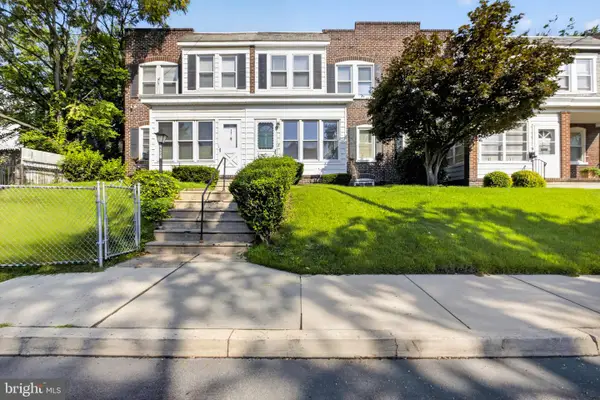 $173,000Coming Soon3 beds 1 baths
2203 N Spruce St, WILMINGTON, DE 19802
MLS# DENC2107942Listed by: BHHS FOX & ROACH - HOCKESSIN


Protect your home and budget from life's surprises with an Assurant Home Warranty, backed by a partner that supports you through every step of homeownership. Explore Plans.
© 2023 - 2026 ERA Franchise Systems LLC. All rights reserved. ERA Franchise Systems LLC fully supports the principles of the Fair Housing Act and the Equal Opportunity Act. ERA, ERA Real Estate powered, and their respective logos are registered service marks of ERA Franchise Systems LLC. Each office is independently owned and operated.