
102 Kentucky Ave, Wilmington, DE 19804
Local realty services provided by:Pagoda Realty ERA Powered
102 Kentucky Ave,Wilmington, DE 19804
$275,000
- 3 Beds
- 2 Baths
- - sq. ft.
- Single family
- Sold
Listed by: marlene a davis
Office: long & foster real estate, inc.
MLS#:DENC2106926
Source:BRIGHTMLS
Sorry, we are unable to map this address
Price summary
- Price:$275,000
About this home
This Charming Expanded Twin home is located in the Pleasant Hills neighborhood. Built in 1944, it showcases classic brick construction, a wooden front deck, a backyard patio, and herb/vegetable garden for enjoyable outside living. Inside, the addition allows for a first floor bedroom and full bath bringing the full count to 3 bedrooms and 2 baths. This unique home is well maintained, low maintenance, and has a wonderful layout, for flexibility of use. Windows and Roof have been replaced in recent years. It is the perfect size for first time home buyers or downsizers. Embrace the charm of Pleasant Hills and envision your future in this lovely residence, where comfort meets convenience. This home is being offered “As-Is”.
Contact an agent
Home facts
- Year built:1944
- Subdivision & Development:PLEASANT HILLS
- Listing ID #:DENC2106926
- Added:47 day(s) ago
- Updated:September 01, 2026 at 10:41 AM
Rooms and interior
- Bedrooms:3
- Total bathrooms:2
- Full bathrooms:2
- Dining Description:Dining Room
- Bathrooms Description:Bathroom 1
- Basement:Yes
- Basement Description:Unfinished
Heating and cooling
- Cooling:Central A/C
- Heating:Forced Air, Natural Gas
Structure and exterior
- Roof:Architectural Shingle
- Year built:1944
- Architectural Style:Colonial
- Construction Materials:Brick
- Exterior Features:Patio(s), Porch(es), Sidewalks, Street Lights
- Foundation Description:Block
- Levels:2 Stories
Schools
- High school:JOHN DICKINSON
- Middle school:STANTON
- Elementary school:RICHEY
Utilities
- Water:Public
- Sewer:Public Sewer
Finances and disclosures
- Price:$275,000
- Tax amount:$2,179 (2025)
New listings near 102 Kentucky Ave
- Coming Soon
 $395,000Coming Soon3 beds 3 baths1,750 sq. ft.
4009 Oak St, WILMINGTON, DE 19808
MLS# DENC2110188Listed by: COMPASS - Coming Soon
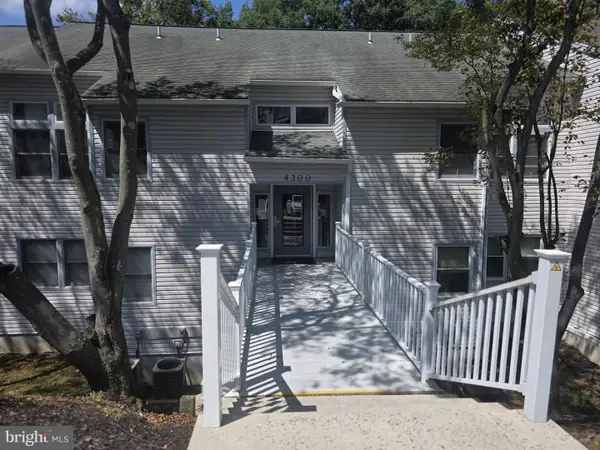 $200,000Coming Soon1 beds 1 baths
4303 Claremont Ct, WILMINGTON, DE 19808
MLS# DENC2110334Listed by: PATTERSON-SCHWARTZ - GREENVILLE - Coming Soon
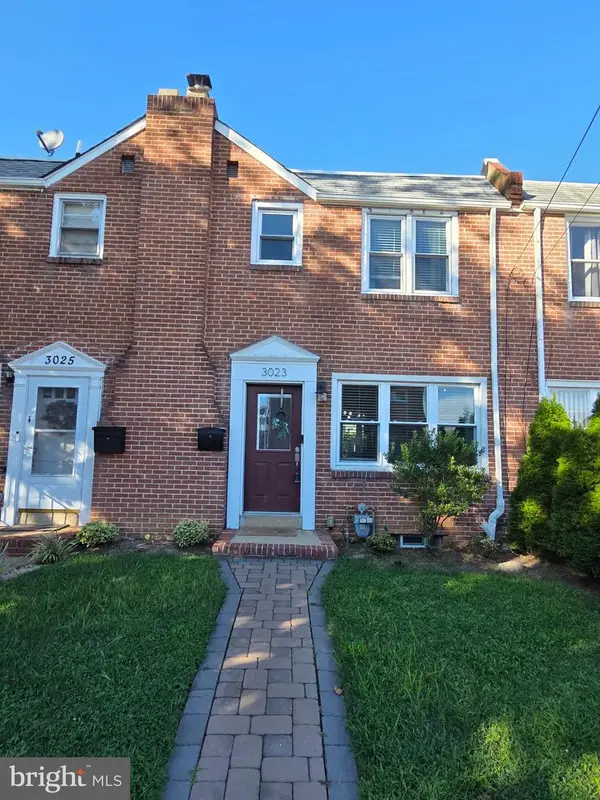 $259,000Coming Soon3 beds 2 baths1,150 sq. ft.
3023 W 2nd St, WILMINGTON, DE 19805
MLS# DENC2110308Listed by: CROWN HOMES REAL ESTATE - Coming Soon
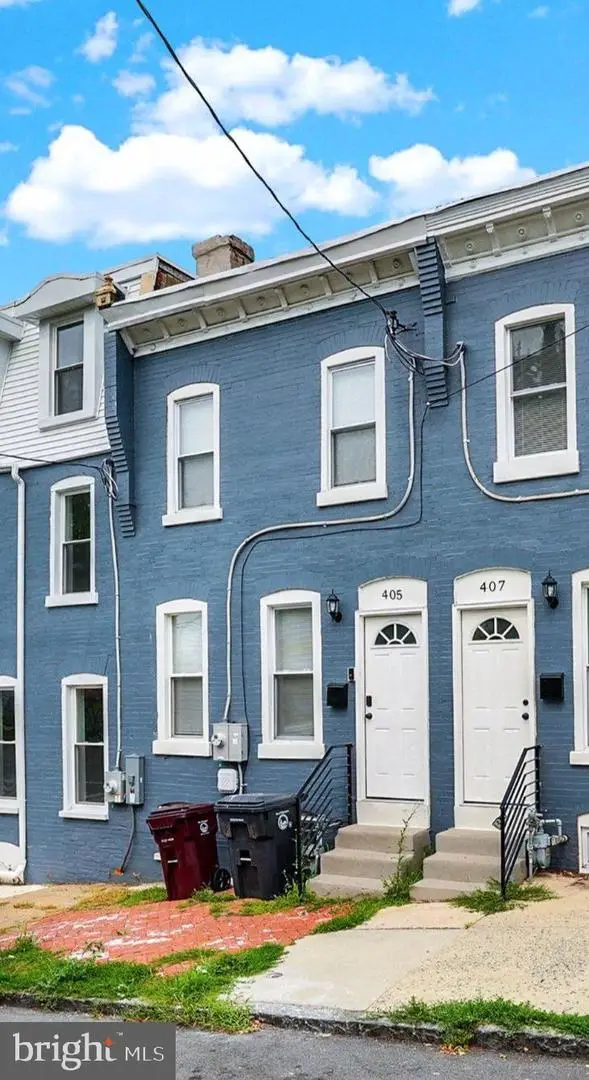 $180,000Coming Soon3 beds 2 baths1,175 sq. ft.
405 N Rodney St, WILMINGTON, DE 19805
MLS# DENC2110278Listed by: KELLER WILLIAMS REALTY CENTRAL-DELAWARE - Coming Soon
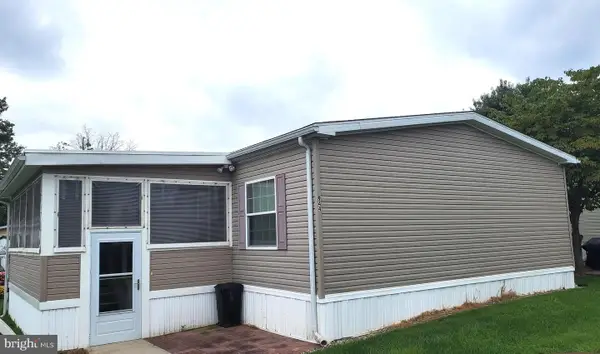 $135,000Coming Soon3 beds 2 baths
944 10th Ave #739, WILMINGTON, DE 19808
MLS# DENC2110266Listed by: REAL BROKER, LLC - Coming Soon
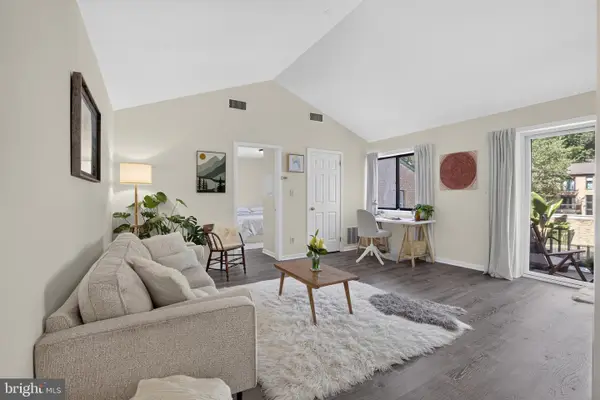 $158,000Coming Soon1 beds 1 baths
158 Paladin Dr #158, WILMINGTON, DE 19802
MLS# DENC2110052Listed by: THYME REAL ESTATE CO LLC - Coming Soon
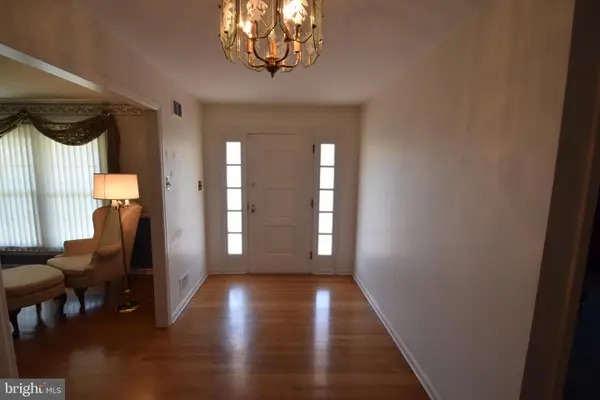 $524,900Coming Soon4 beds 4 baths2,550 sq. ft.
807 Seville Ave, WILMINGTON, DE 19809
MLS# DENC2110016Listed by: RE/MAX ASSOCIATES-WILMINGTON - Coming Soon
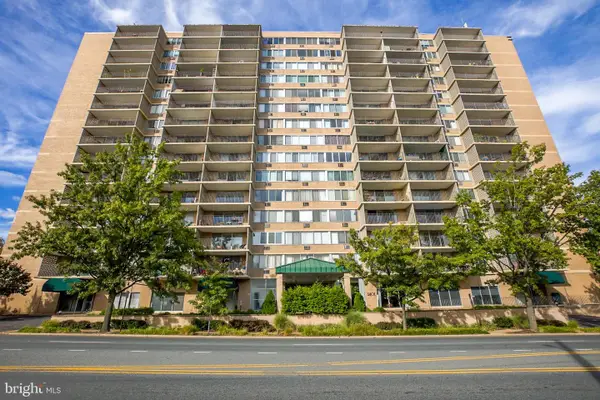 $132,000Coming Soon1 beds 1 baths
1401 Pennsylvania Avenue #202, WILMINGTON, DE 19806
MLS# DENC2109854Listed by: HARRISON PROPERTIES, LTD. - Coming SoonOpen Sat, 1:30 to 3:30pm
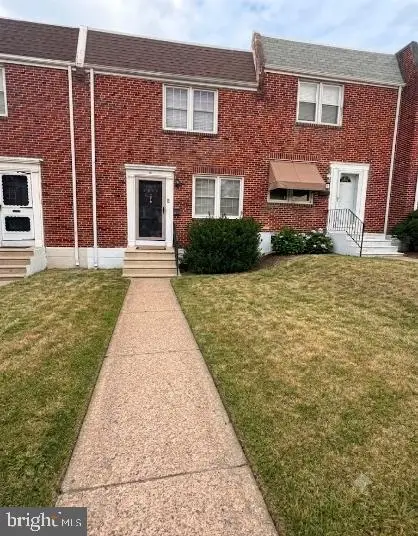 $254,900Coming Soon3 beds 1 baths1,150 sq. ft.
1009 Clayton Rd, WILMINGTON, DE 19805
MLS# DENC2109824Listed by: PATTERSON-SCHWARTZ-HOCKESSIN - Coming Soon
 $259,777Coming Soon3 beds 2 baths1,625 sq. ft.
209 W 30th St, WILMINGTON, DE 19802
MLS# DENC2109776Listed by: THE PARKER GROUP


Protect your home and budget from life's surprises with an Assurant Home Warranty, backed by a partner that supports you through every step of homeownership. Explore Plans.
© 2023 - 2026 ERA Franchise Systems LLC. All rights reserved. ERA Franchise Systems LLC fully supports the principles of the Fair Housing Act and the Equal Opportunity Act. ERA, ERA Real Estate powered, and their respective logos are registered service marks of ERA Franchise Systems LLC. Each office is independently owned and operated.