
102 Shinn Cir, Wilmington, DE 19808
Local realty services provided by:ERA Central Realty Group
102 Shinn Cir,Wilmington, DE 19808
$425,000
- 3 Beds
- 3 Baths
- 2,275 sq. ft.
- Townhouse
- Coming Soon
Listed by: michael e mckee, ann t clark
Office: long & foster real estate, inc.
MLS#:DENC2112122
Source:BRIGHTMLS
Price summary
- Price:$425,000
- Price per sq. ft.:$186.81
- Monthly HOA dues:$24
About this home
Welcome to 102 Shinn Circle in the desirable Limestone Hills West community, where the ease of a
main level primary suite meets the space and privacy of a home that lives like a single family
residence. This move-in ready end unit townhome begins with a covered front porch and a
dramatic two story foyer. Hardwood floors flow throughout the main level, leading to an open
kitchen with a tile backsplash, expansive breakfast bar, and generous prep space. The adjoining
dining and family rooms make gathering effortless, while a gas fireplace, soaring vaulted ceiling,
and skylights bring warmth and natural light to the heart of the home.
<br><br>
The main level primary suite offers everyday convenience and a peaceful retreat including a vaulted ceiling and a French door to the back deck. Its recently updated bathroom features a double sink vanity, corner soaking tub with jets, and walk in shower. A powder room completes the main level.
<br><br>
Upstairs, a light filled loft overlooks the family room and offers flexible space for a home office or
guest area. Two spacious bedrooms, an updated hall bathroom, a convenient linen closet and upper level laundry complete this floor. The unfinished basement offers endless possibilities for storage, additional
living space, a game room, a gym, and more.
<br><br>
Step outside to a spacious deck overlooking mature trees, with stairs leading to the professionally landscaped yard. Situated on one of the largest lots in the neighborhood, the property backs to woods and green space for a lovely sense of privacy. A new roof in 2019, new windows in 2023, a new water heater in 2025, and bathroom updates in 2026 add to its appeal. Enjoy neighborhood walking paths and a playground, along with a prime Limestone Hills West location offering easy access to major routes, shops, and highly rated schools....
Contact an agent
Home facts
- Year built:1994
- Subdivision & Development:LIMESTONE HILLS WEST
- Listing ID #:DENC2112122
- Updated:October 01, 2026 at 02:45 PM
Rooms and interior
- Bedrooms:3
- Total bathrooms:3
- Full bathrooms:2
- Half bathrooms:1
- Flooring:Carpet, Hardwood
- Bathrooms Description:Primary Bath(s), WhirlPool/HotTub
- Kitchen Description:Built-In Microwave, Dishwasher, Kitchen - Eat-In, Kitchen - Island, Oven/Range - Electric, Refrigerator, Stain/Lead Glass, Water Heater
- Basement:Yes
- Basement Description:Full
- Living area:2,275 sq. ft.
Heating and cooling
- Cooling:Central A/C
- Heating:Forced Air, Natural Gas
Structure and exterior
- Roof:Pitched, Shingle
- Year built:1994
- Building area:2,275 sq. ft.
- Lot area:0.2 Acres
- Lot Features:Backs to Trees, Corner, Front Yard, Landscaping, SideYard(s)
- Architectural Style:Colonial
- Construction Materials:Stone, Vinyl Siding
- Exterior Features:Deck(s), Porch(es), Street Lights
- Foundation Description:Concrete Perimeter
- Levels:2 Stories
Schools
- High school:JOHN DICKINSON
- Middle school:SKYLINE
- Elementary school:LINDEN HILL
Utilities
- Water:Public
- Sewer:Public Sewer
Finances and disclosures
- Price:$425,000
- Price per sq. ft.:$186.81
- Tax amount:$3,800 (2025)
Features and amenities
- Laundry features:Dryer, Washer
- Amenities:Ceiling Fan(s), Skylight(s), Stain/Lead Glass
Parking
- Parking description:Additional Storage Area, Attached Garage
- Garage:Yes
- Garage spaces:1
New listings near 102 Shinn Cir
- Coming Soon
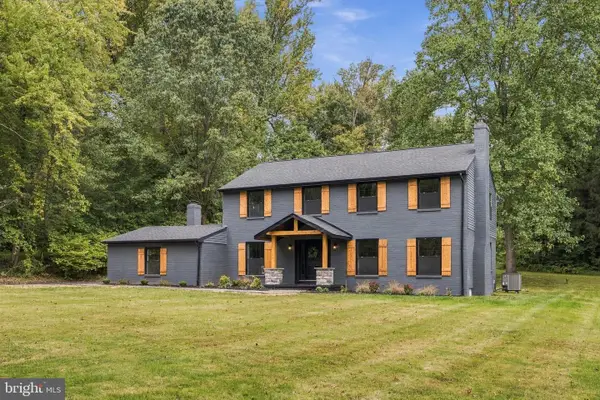 $725,000Coming Soon5 beds 3 baths3,080 sq. ft.
3810 Valley Brook Dr, WILMINGTON, DE 19808
MLS# DENC2112286Listed by: PATTERSON-SCHWARTZ-HOCKESSIN - Coming SoonOpen Sun, 1 to 3pm
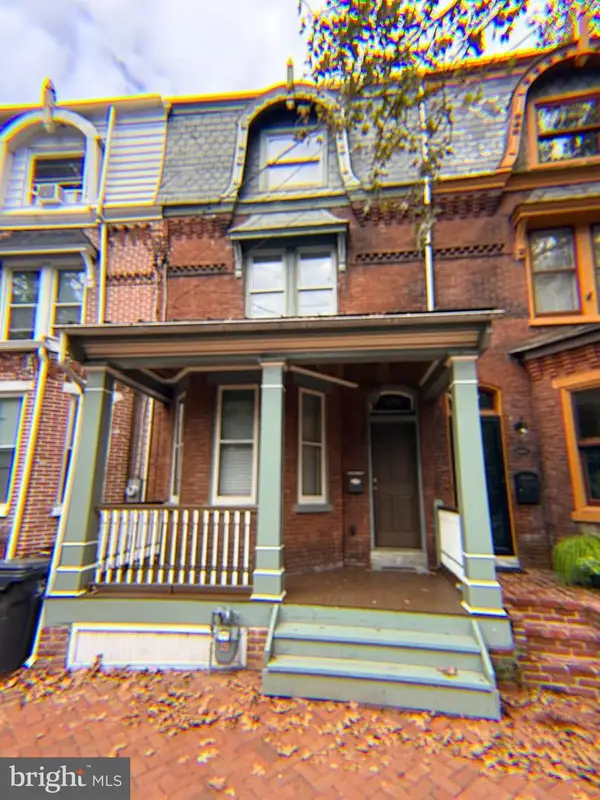 $289,900Coming Soon3 beds 3 baths1,550 sq. ft.
709 W 10th St, WILMINGTON, DE 19801
MLS# DENC2111950Listed by: LONG & FOSTER REAL ESTATE, INC. - Coming Soon
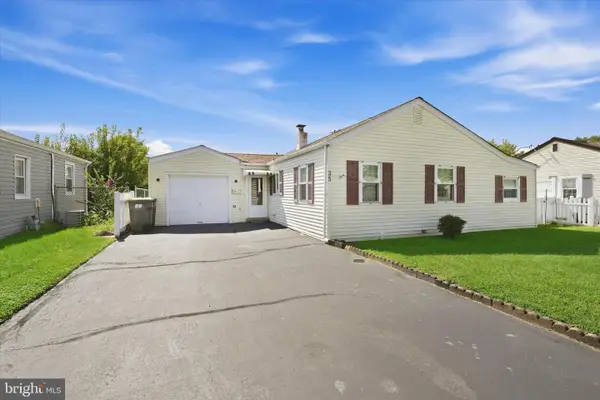 $299,900Coming Soon3 beds 1 baths1,371 sq. ft.
35 Lynbrook Rd, WILMINGTON, DE 19804
MLS# DENC2112258Listed by: RE/MAX POINT REALTY - Coming Soon
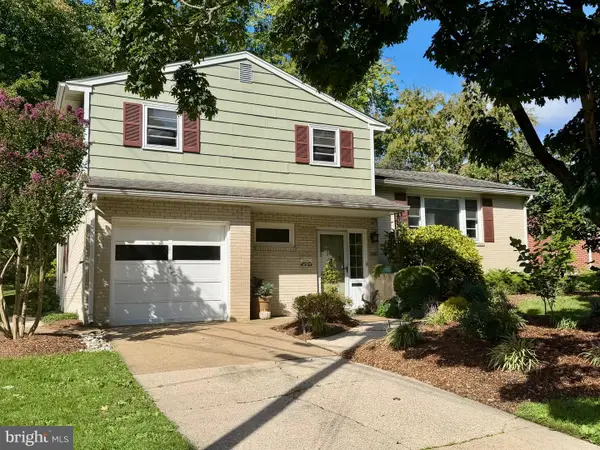 $400,000Coming Soon3 beds 2 baths1,912 sq. ft.
2701 Doris Dr, WILMINGTON, DE 19803
MLS# DENC2110880Listed by: BHHS FOX & ROACH - HOCKESSIN - Coming SoonOpen Sun, 1 to 3pm
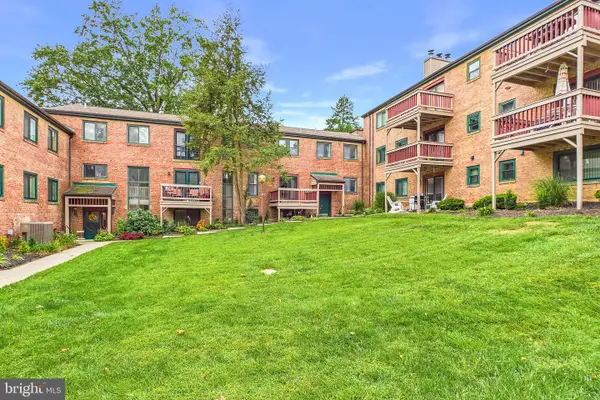 $280,000Coming Soon2 beds 4 baths
76 Paladin Dr #76, WILMINGTON, DE 19802
MLS# DENC2112068Listed by: CROWN HOMES REAL ESTATE - Coming Soon
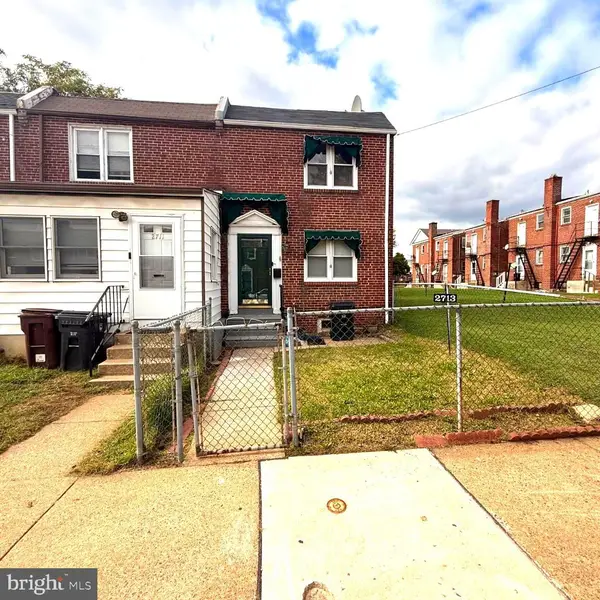 $200,000Coming Soon2 beds 1 baths875 sq. ft.
2713 N Jessup St, WILMINGTON, DE 19802
MLS# DENC2112216Listed by: EXP REALTY, LLC - Coming Soon
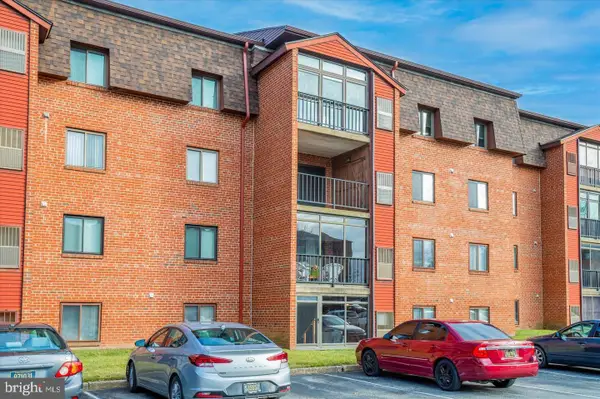 $239,000Coming Soon2 beds 2 baths1,025 sq. ft.
3603-612 Hewn Ln #612, WILMINGTON, DE 19808
MLS# DENC2112190Listed by: FIRST HERITAGE REALTY ALLIANCE, LLC - Coming Soon
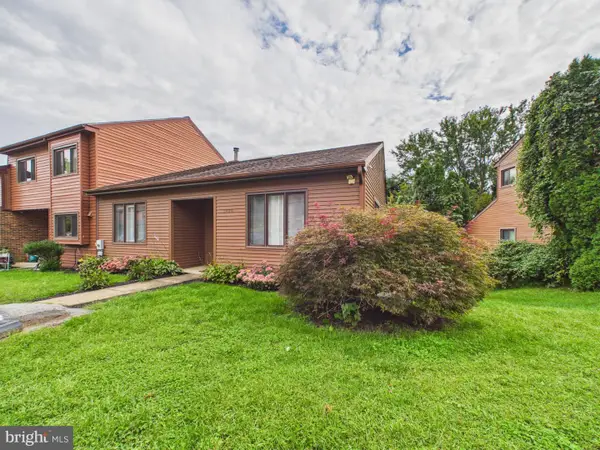 $379,900Coming Soon3 beds 3 baths2,450 sq. ft.
5420 Pinehurst Dr, WILMINGTON, DE 19808
MLS# DENC2112142Listed by: EMPOWER REAL ESTATE, LLC - Coming SoonOpen Sat, 1 to 3pm
 $285,000Coming Soon3 beds 1 baths1,175 sq. ft.
2124 Gilles St, WILMINGTON, DE 19805
MLS# DENC2111568Listed by: LONG & FOSTER REAL ESTATE, INC.


Protect your home and budget from life's surprises with an Assurant Home Warranty, backed by a partner that supports you through every step of homeownership. Explore Plans.
© 2023 - 2026 ERA Franchise Systems LLC. All rights reserved. ERA Franchise Systems LLC fully supports the principles of the Fair Housing Act and the Equal Opportunity Act. ERA, ERA Real Estate powered, and their respective logos are registered service marks of ERA Franchise Systems LLC. Each office is independently owned and operated.