
108 Brandywine Blvd, Wilmington, DE 19809
Local realty services provided by:ERA Byrne Realty
Listed by: victoria a dickinson
Office: patterson-schwartz - greenville
MLS#:DENC2107012
Source:BRIGHTMLS
Price summary
- Price:$619,000
- Price per sq. ft.:$275.36
About this home
Lovingly maintained and full of timeless character, this beautiful 4-bedroom, 3.1-bath home in the sought-after Edgewood Hills neighborhood has been meticulously cared for while preserving the charm and craftsmanship of its 1937 origins. Ideally located just minutes from downtown Wilmington, I-95, parks, shopping, and dining, it offers the perfect blend of classic elegance and everyday convenience. A welcoming covered front porch leads into the spacious living room, where beautiful hardwood floors, classic moldings, and a fireplace with its original period mantel create a warm and inviting first impression. The formal dining room features chair rail molding and a charming glass pass-through to the rear hall, adding to the home's distinctive architectural character. The eat-in kitchen is equipped with updated appliances and overlooks the beautifully landscaped backyard, while the rear hall includes a convenient laundry area, exterior access, and a newly renovated full bath—ideal for guests. Upstairs, the generous primary suite offers a private full bath, while two additional bedrooms share a hall bath. The finished third floor provides even more living space with a cozy sitting area and a spacious fourth bedroom, making it perfect for guests, a home office, or a private retreat. The finished lower level expands the home's versatility with a comfortable game room featuring a second fireplace, along with unfinished walk-out space offering abundant storage and future possibilities. Outside, the meticulously manicured backyard creates a peaceful setting for entertaining, gardening, or simply unwinding after a long day. An attached one-car garage adds everyday convenience. This is a rare opportunity to own a home that has been exceptionally maintained, thoughtfully updated, and lovingly cared for over the years, all in one of Wilmington's most established and convenient neighborhoods....
Contact an agent
Home facts
- Year built:1937
- Subdivision & Development:EDGEWOOD HILLS
- Listing ID #:DENC2107012
- Added:54 day(s) ago
- Updated:September 06, 2026 at 01:49 PM
Rooms and interior
- Bedrooms:4
- Total bathrooms:4
- Full bathrooms:3
- Half bathrooms:1
- Flooring:Hardwood
- Dining Description:Formal/Separate Dining Room
- Bathrooms Description:Primary Bath(s)
- Kitchen Description:Crown Moldings, Kitchen - Eat-In, Pantry
- Basement:Yes
- Basement Description:Fully Finished, Outside Entrance, Sump Pump, Water Proofing System
- Living area:2,248 sq. ft.
Heating and cooling
- Cooling:Central A/C
- Heating:Oil, Radiator
Structure and exterior
- Year built:1937
- Building area:2,248 sq. ft.
- Lot area:0.22 Acres
- Architectural Style:Colonial
- Construction Materials:Aluminum Siding, Stone, Vinyl Siding
- Foundation Description:Stone
- Levels:3 Story
Utilities
- Water:Public
- Sewer:Public Sewer
Finances and disclosures
- Price:$619,000
- Price per sq. ft.:$275.36
- Tax amount:$4,313 (2025)
Features and amenities
- Amenities:Attic, Ceiling Fan(s), Chair Railings, Crown Moldings
Parking
- Parking description:Attached Garage, Garage - Front Entry, Inside Access
- Garage:Yes
- Garage spaces:1
New listings near 108 Brandywine Blvd
- Coming Soon
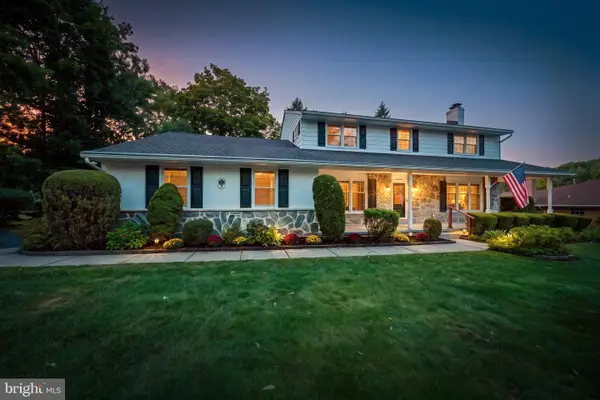 $625,000Coming Soon4 beds 3 baths2,625 sq. ft.
17 Stonecrop Rd, WILMINGTON, DE 19810
MLS# DENC2110376Listed by: BHHS FOX & ROACH-GREENVILLE - Coming SoonOpen Sat, 12 to 2pm
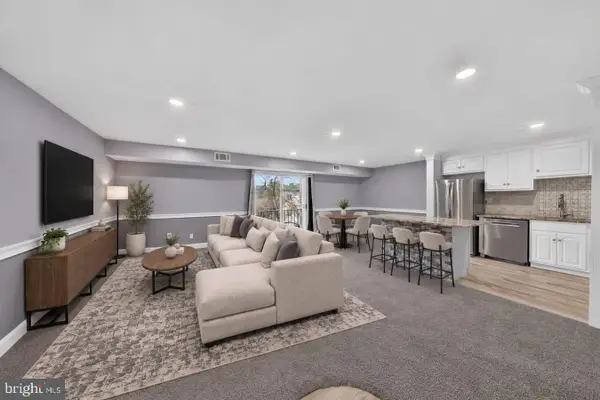 $280,000Coming Soon2 beds 2 baths1,121 sq. ft.
7 Rockford Rd #c014, WILMINGTON, DE 19806
MLS# DENC2110696Listed by: REAL BROKER, LLC - Coming SoonOpen Sat, 11am to 1pm
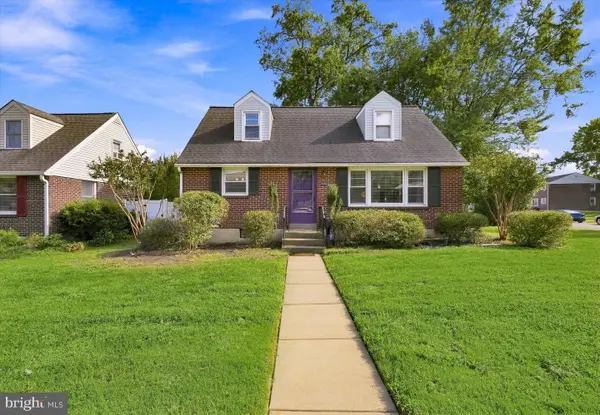 $369,900Coming Soon3 beds 2 baths1,550 sq. ft.
100 Waverly Rd, WILMINGTON, DE 19803
MLS# DENC2110644Listed by: RE/MAX POINT REALTY - Coming Soon
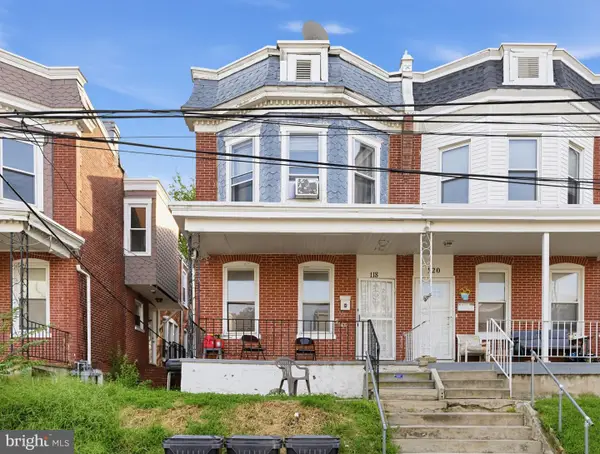 $180,000Coming Soon3 beds 1 baths1,650 sq. ft.
118 W 24th St, WILMINGTON, DE 19802
MLS# DENC2110558Listed by: KELLER WILLIAMS REAL ESTATE-BLUE BELL - Coming Soon
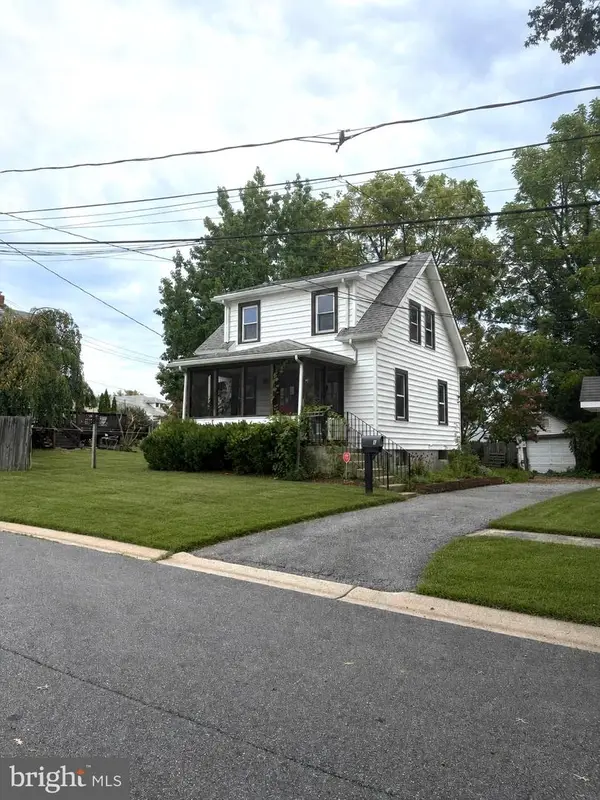 $278,998Coming Soon2 beds 1 baths875 sq. ft.
9 Laurel Ave, WILMINGTON, DE 19809
MLS# DENC2110500Listed by: RE/MAX MAIN LINE-WEST CHESTER - Coming Soon
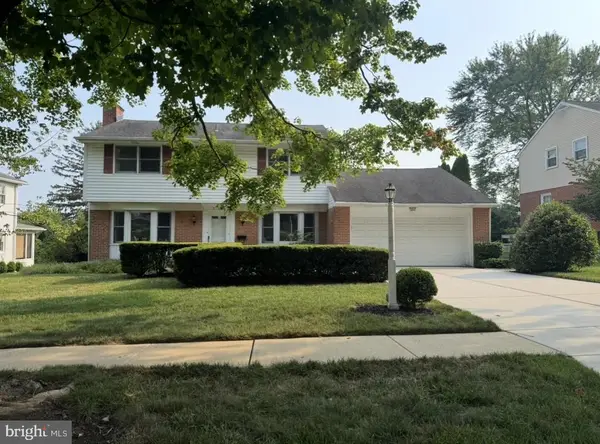 $600,000Coming Soon4 beds 3 baths2,100 sq. ft.
306 Spalding Rd, WILMINGTON, DE 19803
MLS# DENC2110596Listed by: LONG & FOSTER REAL ESTATE, INC. - Coming Soon
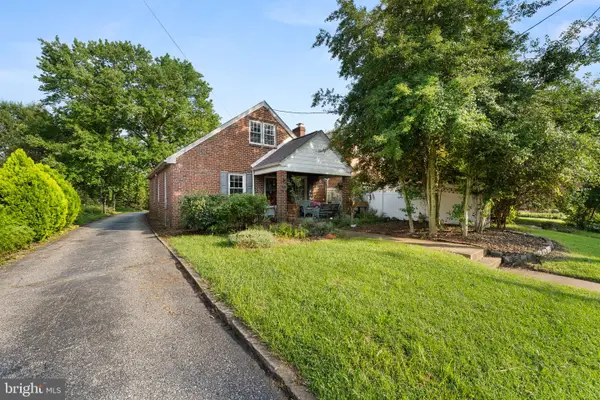 $199,900Coming Soon3 beds 1 baths1,600 sq. ft.
826 Woodlawn Ave, WILMINGTON, DE 19805
MLS# DENC2110624Listed by: REAL OF PENNSYLVANIA - Coming SoonOpen Fri, 4 to 6pm
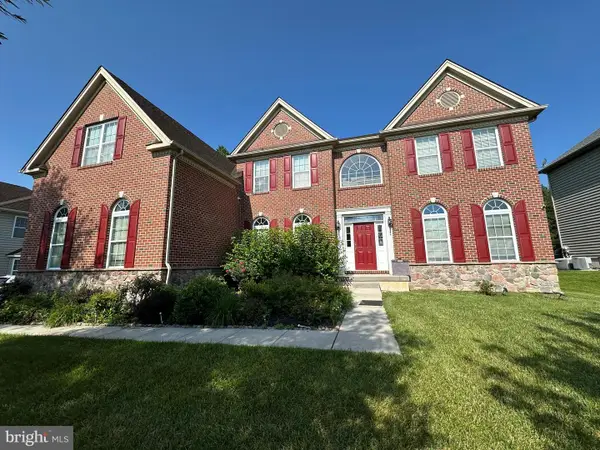 $1,250,000Coming Soon4 beds 4 baths4,500 sq. ft.
514 Chariot Ct, WILMINGTON, DE 19808
MLS# DENC2099358Listed by: RE/MAX EDGE - Coming Soon
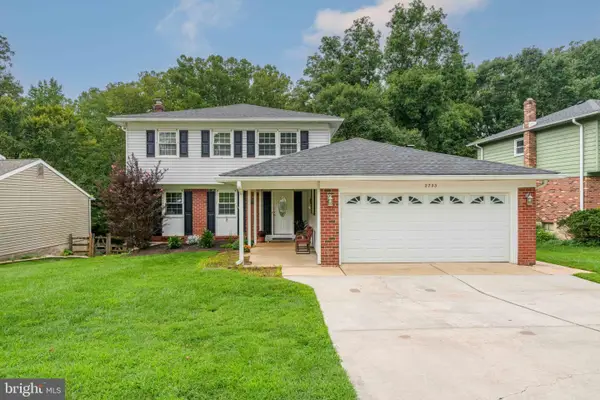 $520,000Coming Soon3 beds 4 baths2,499 sq. ft.
2733 Skylark Rd, WILMINGTON, DE 19808
MLS# DENC2110466Listed by: LONG & FOSTER REAL ESTATE, INC. - Coming Soon
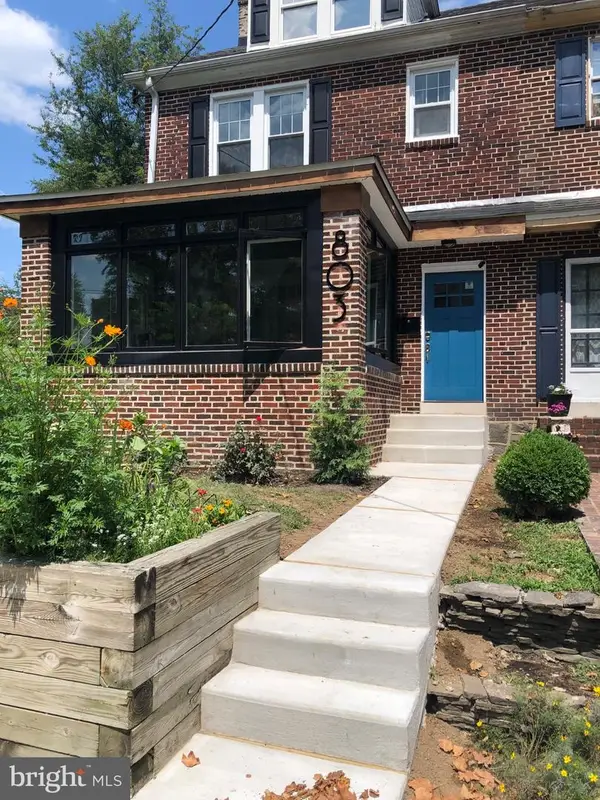 $424,900Coming Soon4 beds 4 baths1,975 sq. ft.
803 W 27th St, WILMINGTON, DE 19802
MLS# DENC2110422Listed by: EXP REALTY, LLC


Protect your home and budget from life's surprises with an Assurant Home Warranty, backed by a partner that supports you through every step of homeownership. Explore Plans.
© 2023 - 2026 ERA Franchise Systems LLC. All rights reserved. ERA Franchise Systems LLC fully supports the principles of the Fair Housing Act and the Equal Opportunity Act. ERA, ERA Real Estate powered, and their respective logos are registered service marks of ERA Franchise Systems LLC. Each office is independently owned and operated.