
109 Downs Dr, Wilmington, DE 19807
Local realty services provided by:ERA Liberty Realty
109 Downs Dr,Wilmington, DE 19807
$715,000
- 4 Beds
- 3 Baths
- 2,950 sq. ft.
- Single family
- Active
Listed by: laura c robelen
Office: long & foster real estate, inc.
MLS#:DENC2106758
Source:BRIGHTMLS
Price summary
- Price:$715,000
- Price per sq. ft.:$242.37
- Monthly HOA dues:$27.08
About this home
This beautiful Limerick twin home has been lovingly cared for by the original owner and is now ready for a lucky someone else to enjoy. Limerick offers thoughtful design, quality construction and a quiet community so close to everything. Enter from the landscaped walkway to an expansive foyer and wide center hall. The Living Room features a 2-story ceiling and recessed nook for a special piece of furniture or artwork. Generous Dining Room opens to the eat-in kitchen with plenty of cabinetry and a center island. Bright breakfast area and pantry closet as well. Kitchen opens to the Family Room with fireplace (gas log insert but the propane tank for it has been removed) and sliders to the newer composite deck. The main floor primary suite has new carpet, walk in closet and private bath. Sliders open to the deck and treed view. The wide hall offers lots of closet space and a powder room. Upstairs, the three spacious bedrooms offer large closets. Loft area for a home office plus a large storage closet which locks for security. The huge walk-out basement provides great storage and finishing potential. Home to be sold in as-is condition – the seller will not make any repairs. Experience what makes Limerick such a special community of just 56 homes in a location that can’t be beat!...
Contact an agent
Home facts
- Year built:1989
- Subdivision & Development:LIMERICK
- Listing ID #:DENC2106758
- Added:59 day(s) ago
- Updated:September 06, 2026 at 01:49 PM
Rooms and interior
- Bedrooms:4
- Total bathrooms:3
- Full bathrooms:2
- Half bathrooms:1
- Flooring:Carpet, Hardwood
- Kitchen Description:Breakfast Area, Dishwasher, Disposal, Kitchen - Island, Oven/Range - Electric, Refrigerator
- Bedroom Description:Entry Level Bedroom, Walk In Closet(s)
- Basement:Yes
- Basement Description:Full, Walkout Level
- Living area:2,950 sq. ft.
Heating and cooling
- Cooling:Central A/C
- Heating:Electric, Heat Pump(s)
Structure and exterior
- Roof:Architectural Shingle
- Year built:1989
- Building area:2,950 sq. ft.
- Lot area:0.15 Acres
- Architectural Style:Contemporary
- Construction Materials:Brick
- Exterior Features:Deck(s)
- Foundation Description:Block
- Levels:2 Stories
Utilities
- Water:Public
- Sewer:Public Sewer
Finances and disclosures
- Price:$715,000
- Price per sq. ft.:$242.37
- Tax amount:$6,013 (2025)
Features and amenities
- Laundry features:Dryer, Washer
- Amenities:Ceiling Fan(s), Security System
Parking
- Parking description:Attached Garage, Garage - Front Entry
- Garage:Yes
- Garage spaces:2
New listings near 109 Downs Dr
- Coming Soon
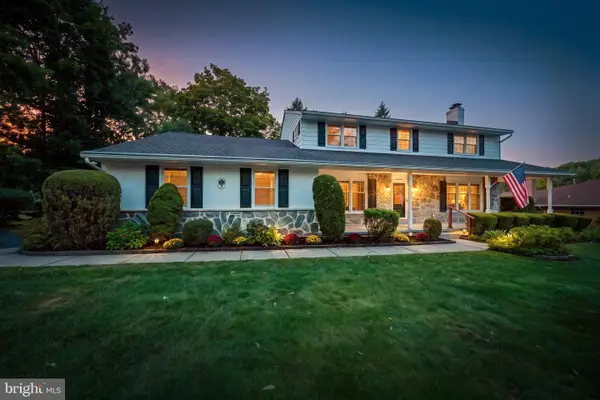 $625,000Coming Soon4 beds 3 baths2,625 sq. ft.
17 Stonecrop Rd, WILMINGTON, DE 19810
MLS# DENC2110376Listed by: BHHS FOX & ROACH-GREENVILLE - Coming SoonOpen Sat, 12 to 2pm
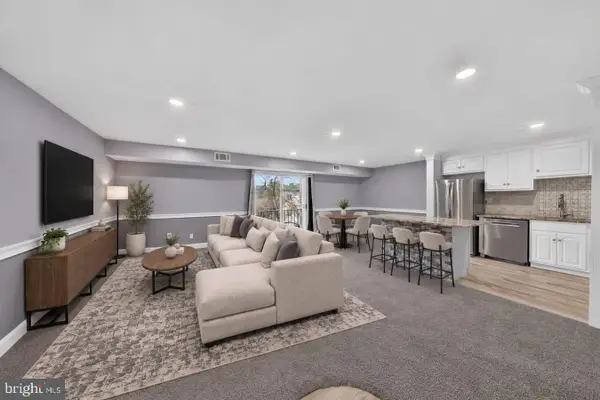 $280,000Coming Soon2 beds 2 baths1,121 sq. ft.
7 Rockford Rd #c014, WILMINGTON, DE 19806
MLS# DENC2110696Listed by: REAL BROKER, LLC - Coming SoonOpen Sat, 11am to 1pm
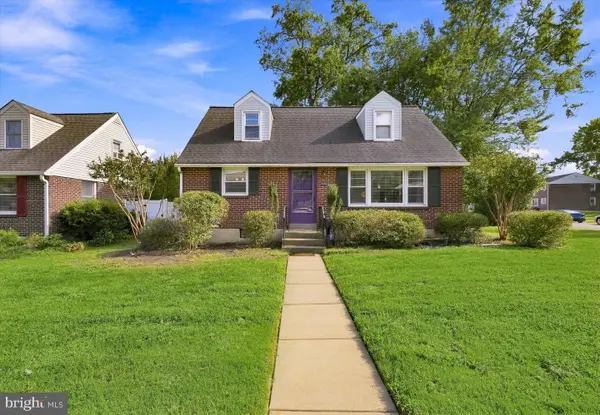 $369,900Coming Soon3 beds 2 baths1,550 sq. ft.
100 Waverly Rd, WILMINGTON, DE 19803
MLS# DENC2110644Listed by: RE/MAX POINT REALTY - Coming Soon
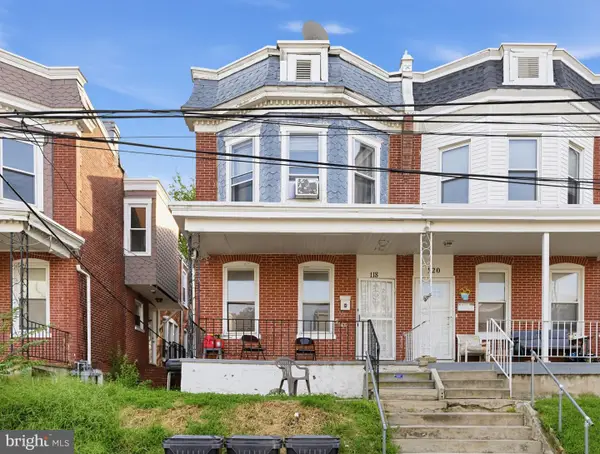 $180,000Coming Soon3 beds 1 baths1,650 sq. ft.
118 W 24th St, WILMINGTON, DE 19802
MLS# DENC2110558Listed by: KELLER WILLIAMS REAL ESTATE-BLUE BELL - Coming Soon
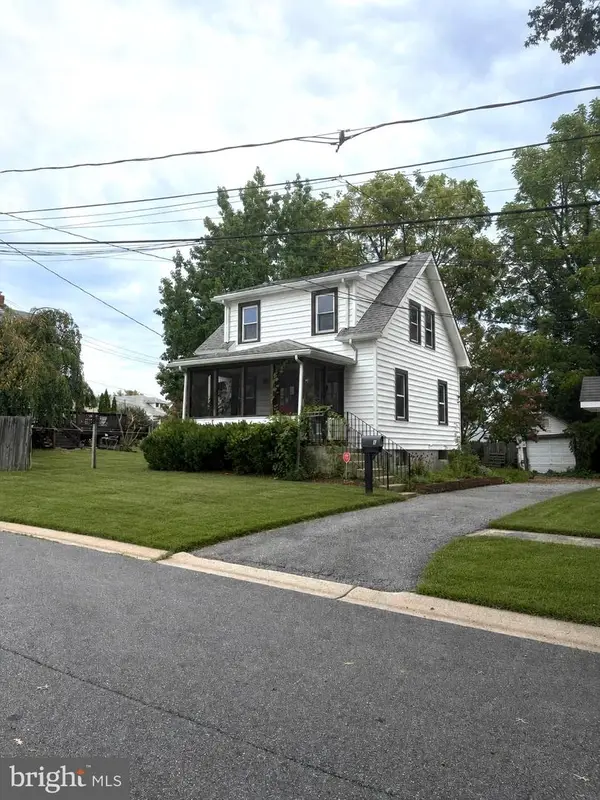 $278,998Coming Soon2 beds 1 baths875 sq. ft.
9 Laurel Ave, WILMINGTON, DE 19809
MLS# DENC2110500Listed by: RE/MAX MAIN LINE-WEST CHESTER - Coming Soon
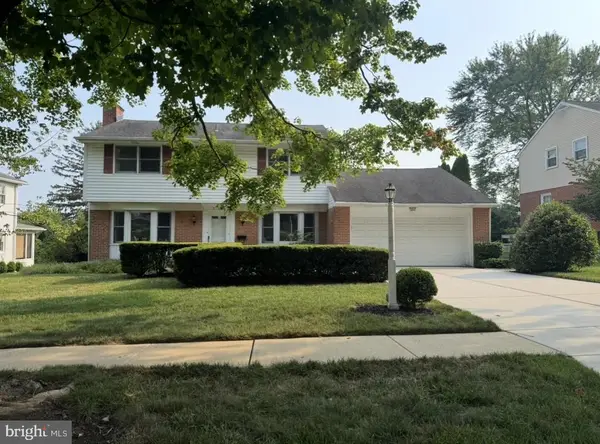 $600,000Coming Soon4 beds 3 baths2,100 sq. ft.
306 Spalding Rd, WILMINGTON, DE 19803
MLS# DENC2110596Listed by: LONG & FOSTER REAL ESTATE, INC. - Coming Soon
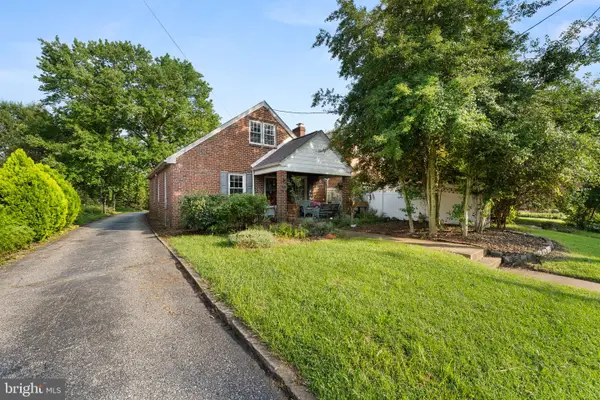 $199,900Coming Soon3 beds 1 baths1,600 sq. ft.
826 Woodlawn Ave, WILMINGTON, DE 19805
MLS# DENC2110624Listed by: REAL OF PENNSYLVANIA - Coming SoonOpen Fri, 4 to 6pm
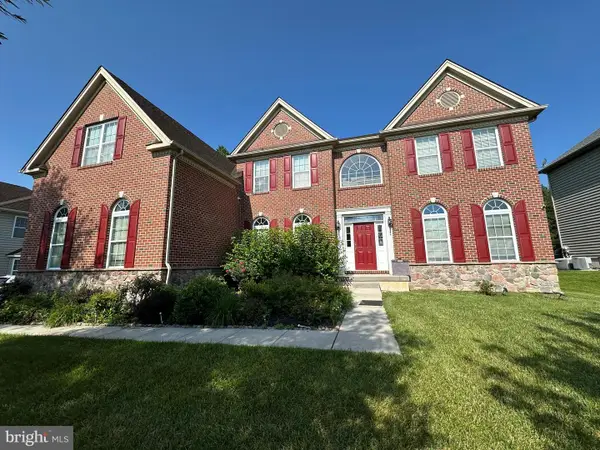 $1,250,000Coming Soon4 beds 4 baths4,500 sq. ft.
514 Chariot Ct, WILMINGTON, DE 19808
MLS# DENC2099358Listed by: RE/MAX EDGE - Coming Soon
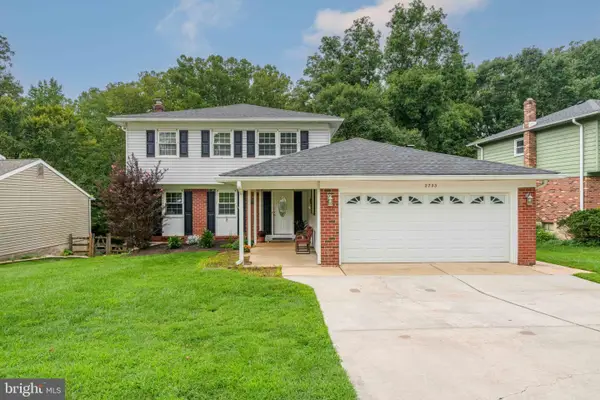 $520,000Coming Soon3 beds 4 baths2,499 sq. ft.
2733 Skylark Rd, WILMINGTON, DE 19808
MLS# DENC2110466Listed by: LONG & FOSTER REAL ESTATE, INC. - Coming Soon
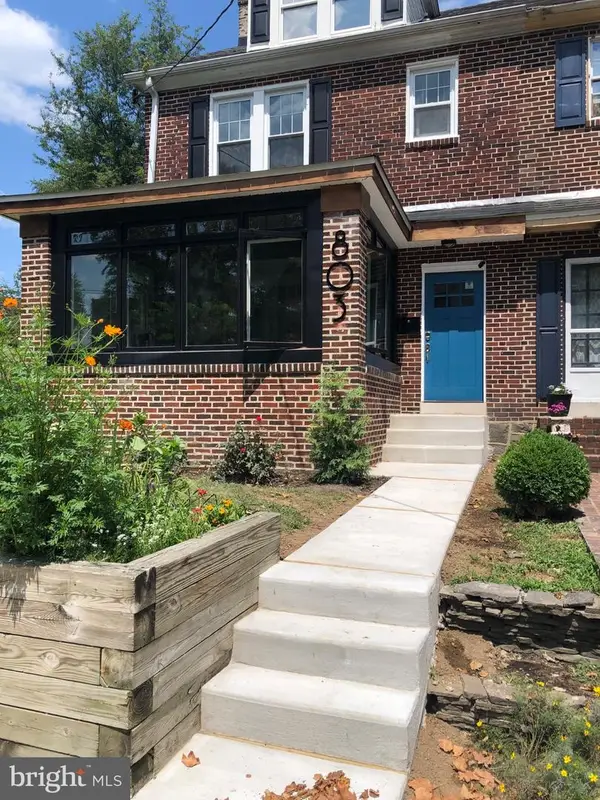 $424,900Coming Soon4 beds 4 baths1,975 sq. ft.
803 W 27th St, WILMINGTON, DE 19802
MLS# DENC2110422Listed by: EXP REALTY, LLC


Protect your home and budget from life's surprises with an Assurant Home Warranty, backed by a partner that supports you through every step of homeownership. Explore Plans.
© 2023 - 2026 ERA Franchise Systems LLC. All rights reserved. ERA Franchise Systems LLC fully supports the principles of the Fair Housing Act and the Equal Opportunity Act. ERA, ERA Real Estate powered, and their respective logos are registered service marks of ERA Franchise Systems LLC. Each office is independently owned and operated.