
11 Falcon Ct, Wilmington, DE 19808
Local realty services provided by:ERA Central Realty Group
11 Falcon Ct,Wilmington, DE 19808
$415,000
- 2 Beds
- 2 Baths
- 2,425 sq. ft.
- Townhouse
- Pending
Listed by: tucker robbins
Office: white robbins property management
MLS#:DENC2111144
Source:BRIGHTMLS
Price summary
- Price:$415,000
- Price per sq. ft.:$171.13
- Monthly HOA dues:$28.17
About this home
Designed to impress even the most discerning buyer, this spacious 2,425-square-foot end-unit townhome offers a wonderful blend of style, comfort, and an inviting open floor plan perfect for everyday living and entertaining.
The updated kitchen features a gas range, granite countertops, and select stainless steel appliances. The living room is truly a showstopper, with a cozy fireplace, soaring vaulted ceiling, and two skylights that fill the space with natural light. A dramatic wall of glass and sliding doors opens to the rear deck, where you can relax, entertain, and enjoy peaceful views of the wooded common area beyond.
With two generously sized bedrooms—including a first-floor bedroom—and the potential for a third bedroom, there is flexibility to suit a variety of needs. Three walk-in closets and an abundance of additional storage space make it easy to keep everything organized.
Hosting friends and family is a breeze, thanks to the open layout and ample additional parking throughout Falcon Court. Enjoy convenient access to sports facilities, shopping, dining, and nearby walking opportunities, all while appreciating the privacy and natural beauty this special home has to offer.
Spacious, distinctive, and full of possibilities—this is end-unit living at its best!...
Contact an agent
Home facts
- Year built:1983
- Subdivision & Development:LIMESTONE HILLS
- Listing ID #:DENC2111144
- Added:10 day(s) ago
- Updated:October 27, 2026 at 08:37 AM
Rooms and interior
- Bedrooms:2
- Total bathrooms:2
- Full bathrooms:2
- Rooms Total:6
- Flooring:Carpet, Luxury Vinyl Plank, Tile/Brick
- Bathrooms Description:Primary Bath(s)
- Kitchen Description:Built-In Microwave, Built-In Range, Dishwasher, Disposal, Oven - Self Cleaning, Oven/Range - Gas, Upgraded Countertops, Water Heater
- Bedroom Description:Walk In Closet(s)
- Basement:Yes
- Basement Description:Full, Outside Entrance, Walkout Level
- Living area:2,425 sq. ft.
Heating and cooling
- Cooling:Central A/C
- Heating:Forced Air, Natural Gas, Natural Gas Available
Structure and exterior
- Roof:Architectural Shingle
- Year built:1983
- Building area:2,425 sq. ft.
- Lot area:0.11 Acres
- Architectural Style:Contemporary
- Construction Materials:Aluminum Siding, Stucco
- Foundation Description:Block
- Levels:2 Stories
Schools
- High school:THOMAS MCKEAN
- Middle school:HENRY B. DU PONT
- Elementary school:COOKE
Utilities
- Water:Public
- Sewer:Public Sewer
Finances and disclosures
- Price:$415,000
- Price per sq. ft.:$171.13
- Tax amount:$4,005 (2025)
Features and amenities
- Laundry features:Dryer, Washer
- Amenities:120/240V, 200+ Amp Service, Attic, Ceiling Fan(s), Double Pane Windows, Natural Gas Available, Sliding Windows
Parking
- Parking description:Attached Garage, Built In, Concrete Driveway, Garage - Front Entry, Garage Door Opener, General Common Elements, Off Site, Parking Lot, Unassigned
- Garage:Yes
- Garage spaces:2
New listings near 11 Falcon Ct
- Coming Soon
 $329,900Coming Soon4 beds 3 baths1,700 sq. ft.
505 N Rodney St, WILMINGTON, DE 19805
MLS# DENC2113712Listed by: COMPASS - Coming Soon
 $515,000Coming Soon4 beds 3 baths1,800 sq. ft.
1901 N Franklin St, WILMINGTON, DE 19802
MLS# DENC2112598Listed by: EXP REALTY, LLC - Coming SoonOpen Sat, 11am to 1pm
 $439,000Coming Soon3 beds 3 baths1,875 sq. ft.
6 Lori Ln, WILMINGTON, DE 19809
MLS# DENC2113562Listed by: CROWN HOMES REAL ESTATE - Coming Soon
 $289,999Coming Soon3 beds 2 baths1,350 sq. ft.
116 W 35th St, WILMINGTON, DE 19802
MLS# DENC2113674Listed by: CROWN HOMES REAL ESTATE - Coming Soon
 $474,900Coming Soon4 beds 2 baths1,252 sq. ft.
1215 Ipswich Dr, WILMINGTON, DE 19808
MLS# DENC2111832Listed by: RE/MAX ELITE - Coming Soon
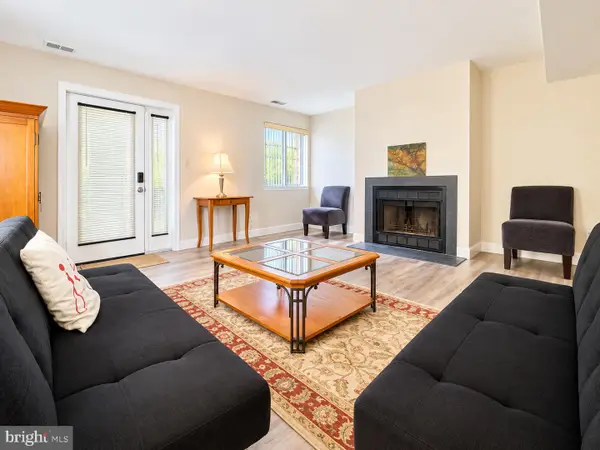 $209,999Coming Soon2 beds 1 baths1,280 sq. ft.
Paladin Dr, WILMINGTON, DE 19802
MLS# DENC2113618Listed by: REAL BROKER LLC - Coming Soon
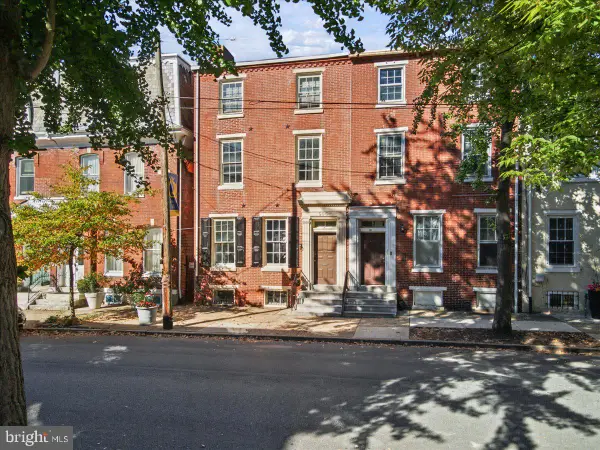 $399,000Coming Soon6 beds -- baths
505 N West St, WILMINGTON, DE 19801
MLS# DENC2113060Listed by: TESLA REALTY GROUP, LLC - Coming SoonOpen Sun, 1 to 3pm
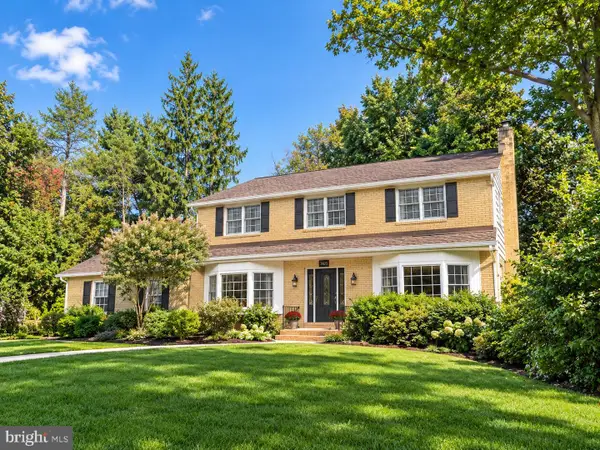 $725,000Coming Soon4 beds 3 baths3,800 sq. ft.
2307 Ruthwynn Dr, WILMINGTON, DE 19803
MLS# DENC2113508Listed by: BHHS FOX & ROACH-GREENVILLE - Coming Soon
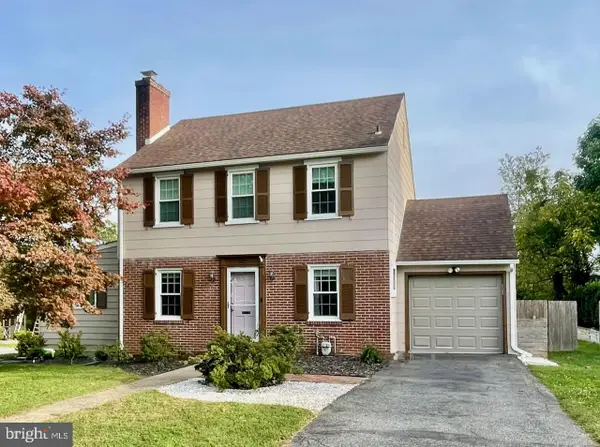 $440,000Coming Soon3 beds 2 baths2,150 sq. ft.
1112 Wynnbrook Rd, WILMINGTON, DE 19809
MLS# DENC2112592Listed by: EXP REALTY, LLC - Coming Soon
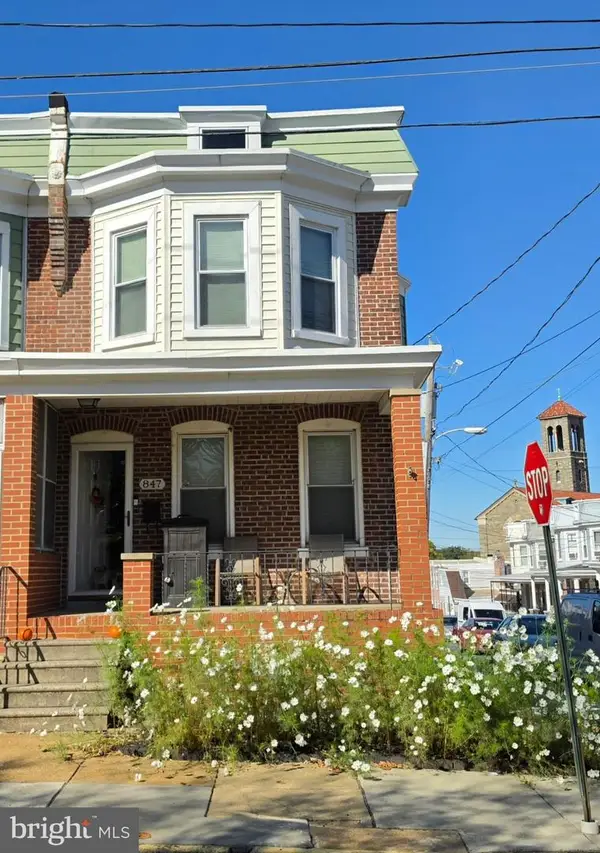 $265,000Coming Soon3 beds 2 baths1,425 sq. ft.
847 N Clayton St, WILMINGTON, DE 19805
MLS# DENC2113478Listed by: EXP REALTY, LLC


Protect your home and budget from life's surprises with an Assurant Home Warranty, backed by a partner that supports you through every step of homeownership. Explore Plans.
© 2023 - 2026 ERA Franchise Systems LLC. All rights reserved. ERA Franchise Systems LLC fully supports the principles of the Fair Housing Act and the Equal Opportunity Act. ERA, ERA Real Estate powered, and their respective logos are registered service marks of ERA Franchise Systems LLC. Each office is independently owned and operated.